
7480 Via De Fortuna, Carlsbad, CA 92009
Local realty services provided by:ERA Donahoe Realty
7480 Via De Fortuna,Carlsbad, CA 92009
$1,595,000
- 2 Beds
- 3 Baths
- 3,336 sq. ft.
- Townhouse
- Active
Listed by: nikol klein
Office: compass
MLS#:NDP2607305
Source:San Diego MLS via CRMLS
Price summary
- Price:$1,595,000
- Price per sq. ft.:$478.12
- Monthly HOA dues:$1,035
About this home
Welcome to this rare corner-unit townhome in the exclusive, gated community of The Jockey Club, ideally located adjacent to the world-renowned Omni La Costa Resort & Golf Course. Step inside to a truly breathtaking living room, where soaring 20-foot ceilings flood the space with natural light and a grand fireplace serves as an elegant centerpiece, perfect for upscale entertaining. Just off the main space, a cozy family room offers the perfect retreat for relaxing evenings or hosting guests in a more intimate setting. The large, spacious kitchen is designed for both style and function, featuring sleek black quartz countertops and opening seamlessly to a recessed private patio framed by serene green space, ideal for tranquil indoor-outdoor living. Upstairs, two oversized bedrooms serve as dual primary suites, offering exceptional flexibility. The show-stopping primary is worthy of a five-star resort, complete with a generous walk-in closet and a luxurious en-suite bathroom appointed with a jetted soaking tub, an upgraded walk-in shower, and dual vanities. Community amenities include gated access, a clubhouse, pool and spa, and direct access to the Omni La Costa Golf Course. A rare blend of elegance, comfort, and resort-style living, this is La Costa at its most refined....
Contact an agent
Home facts
- Year built:1986
- Listing ID #:NDP2607305
- Added:46 day(s) ago
- Updated:September 20, 2026 at 02:26 PM
Rooms and interior
- Bedrooms:2
- Total bathrooms:3
- Full bathrooms:2
- Half bathrooms:1
- Flooring:Carpet, Stone
- Kitchen Description:Dishwasher, Disposal, Microwave, Refrigerator
- Living area:3,336 sq. ft.
Heating and cooling
- Cooling:Central Forced Air
- Heating:Forced Air Unit
Structure and exterior
- Roof:Flat, Slate
- Year built:1986
- Building area:3,336 sq. ft.
- Architectural Style:Tudor/French Normandy
- Construction Materials:Stucco
- Exterior Features:Patio
- Levels:2 Story
Utilities
- Sewer:Public Sewer
Finances and disclosures
- Price:$1,595,000
- Price per sq. ft.:$478.12
Features and amenities
- Appliances:Dishwasher, Disposal, Microwave, Refrigerator, Water Purifier, Water Softener
- Pool features:Community/Common, Pool
Parking
- Total parking spaces:2
- Parking description:Garage
- Garage spaces:2
 This information is deemed reliable but not guaranteed. You should rely on this information only to decide whether or not to further investigate a particular property. BEFORE MAKING ANY OTHER DECISION, YOU SHOULD PERSONALLY INVESTIGATE THE FACTS (e.g. square footage and lot size) with the assistance of an appropriate professional. You may use this information only to identify properties you may be interested in investigating further. All uses except for personal, non-commercial use in accordance with the foregoing purpose are prohibited. Redistribution or copying of this information, any photographs or video tours is strictly prohibited. This information is derived from the Internet Data Exchange (IDX) service provided by San Diego MLS®. Displayed property listings may be held by a brokerage firm other than the broker and/or agent responsible for this display. The information and any photographs and video tours and the compilation from which they are derived is protected by copyright. Compilation © 2020 San Diego MLS®, Inc.
New listings near 7480 Via De Fortuna
- Coming Soon
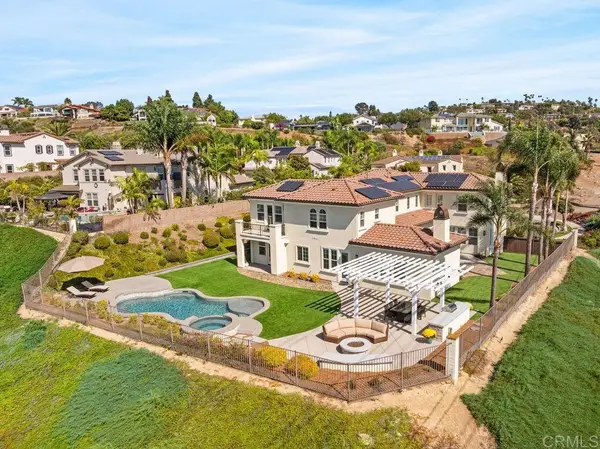 $3,495,000Coming Soon4 beds 5 baths4,342 sq. ft.
6951 Amber Lane, Carlsbad, CA 92009
MLS# NDP2608789Listed by: COMPASS - Coming Soon
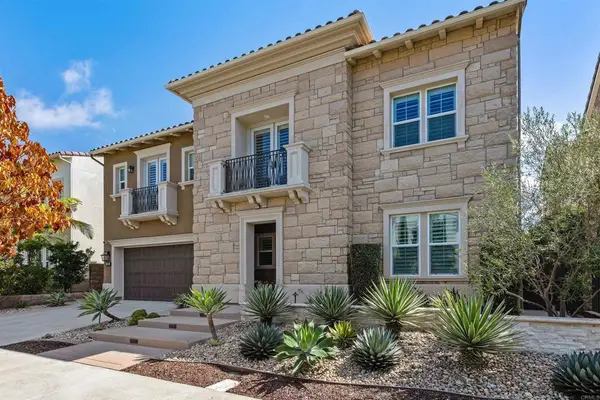 $3,325,000Coming Soon5 beds 6 baths4,364 sq. ft.
4725 Kentner Court, Carlsbad, CA 92010
MLS# NDP2608756Listed by: COLDWELL BANKER REALTY - Coming Soon
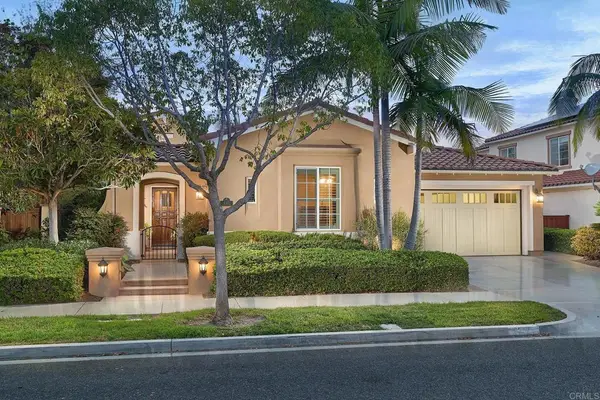 $2,650,000Coming Soon3 beds 4 baths3,280 sq. ft.
6317 Encanto Drive, Carlsbad, CA 92009
MLS# NDP2608767Listed by: BRESSI RANCH REALTY - Coming Soon
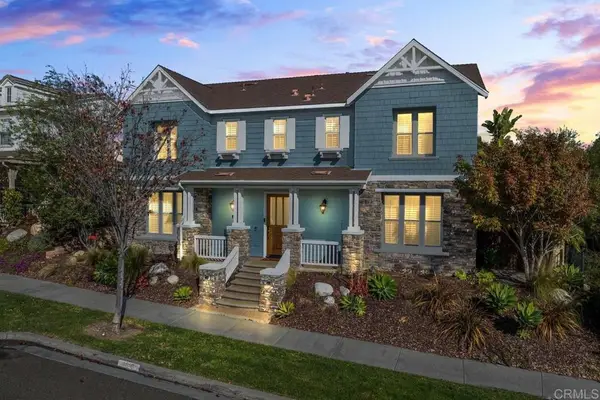 $2,095,000Coming Soon4 beds 4 baths3,092 sq. ft.
6318 Huntington Drive, Carlsbad, CA 92009
MLS# NDP2608566Listed by: KELLER WILLIAMS REALTY - New
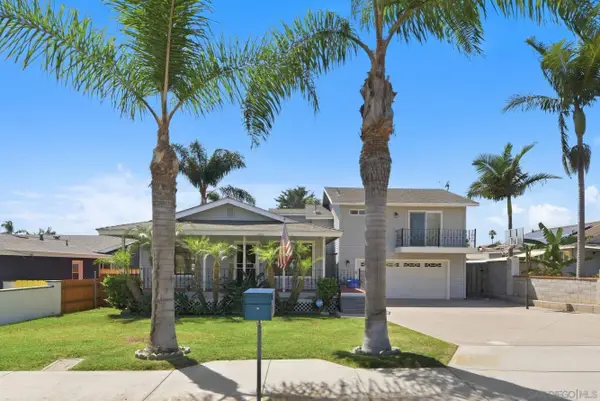 $1,699,000Active4 beds 3 baths1,657 sq. ft.
3229 Valley St, Carlsbad, CA 92008
MLS# 260022990Listed by: COLDWELL BANKER WEST - New
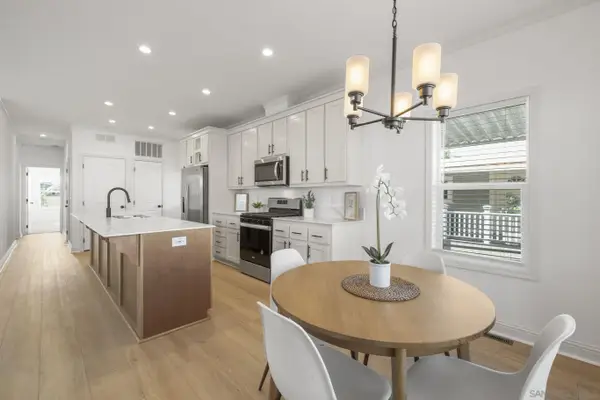 $389,900Active3 beds 2 baths1,440 sq. ft.
7025 San Bartolo St #42, Carlsbad, CA 92011
MLS# 260022978Listed by: BRUSH REALTY - New
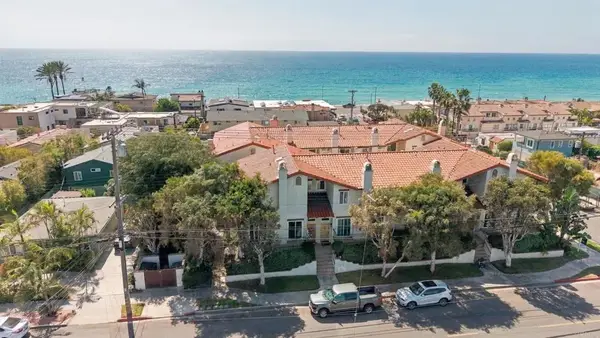 $1,599,000Active2 beds 3 baths1,370 sq. ft.
175 Maple Avenue #4, Carlsbad, CA 92008
MLS# NDP2608760Listed by: RECREATE REAL ESTATE - Open Sun, 1 to 4pmNew
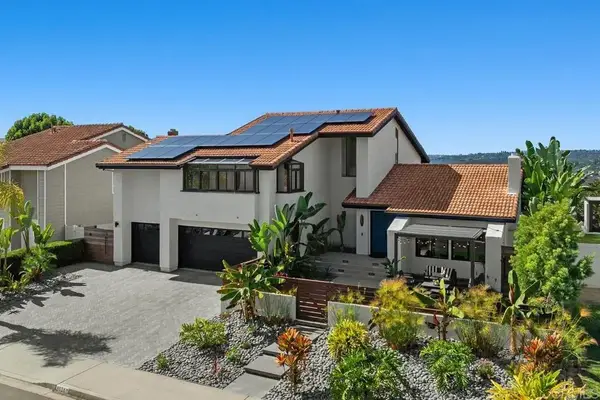 $2,149,000Active4 beds 3 baths2,731 sq. ft.
2016 Pintoresco Ct, Carlsbad, CA 92009
MLS# NDP2608764Listed by: BERKSHIRE HATHAWAY HOMESERVICE - New
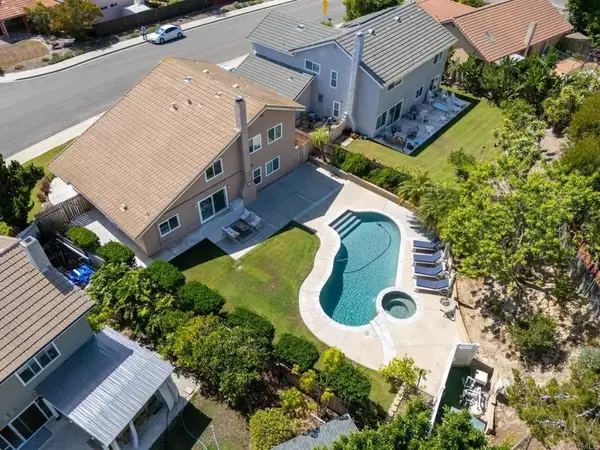 $1,850,000Active4 beds 3 baths1,895 sq. ft.
2606 Sombrosa Street, Carlsbad, CA 92009
MLS# NDP2608772Listed by: DREAMWELL HOMES - New
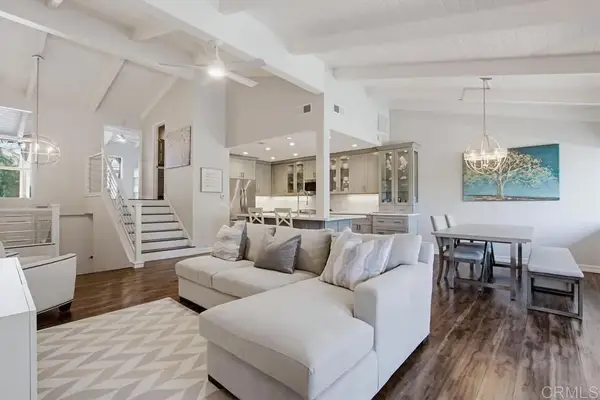 $1,099,000Active3 beds 3 baths1,824 sq. ft.
2842 Luciernaga Street, Carlsbad, CA 92009
MLS# PTP2607091Listed by: EXP REALTY OF CALIFORNIA, INC.


Protect your home and budget from life's surprises with an Assurant Home Warranty, backed by a partner that supports you through every step of homeownership. Explore Plans.
© 2023 - 2026 ERA Franchise Systems LLC. All rights reserved. ERA Franchise Systems LLC fully supports the principles of the Fair Housing Act and the Equal Opportunity Act. ERA, ERA Real Estate powered, and their respective logos are registered service marks of ERA Franchise Systems LLC. Each office is independently owned and operated.