
7663 Circulo Sequioa, Carlsbad, CA 92009
Local realty services provided by:ERA North Orange County Real Estate
7663 Circulo Sequioa,Carlsbad, CA 92009
$2,725,000
- 5 Beds
- 4 Baths
- - sq. ft.
- Single family
- Sold
Listed by: laura kelley
Office: keller williams realty
MLS#:260012273
Source:San Diego MLS via CRMLS
Sorry, we are unable to map this address
Price summary
- Price:$2,725,000
- Monthly HOA dues:$321
About this home
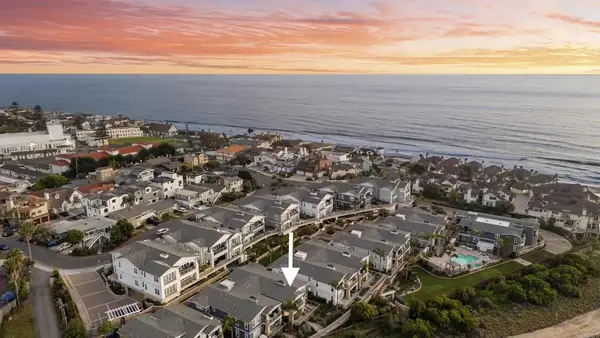
50K Price Reduction |FRESH INTERIOR PAINT | OWNED SOLAR | VIEWS| SPACIOUS BACKYARD Welcome to 7663 CIRCULO SEQUIOA in prestigious LA COSTA OAKS SOUTH, where refined coastal living meets everyday comfort. Designed for effortless entertaining and flexible living, this exceptional 5-bedroom, 3.5-bath home features a highly sought-after entry-level bedroom and full bathroom, ideal for guests, multigenerational living, or a private home office. Filled with natural light, the open-concept floor plan flows seamlessly from the gourmet kitchen with oversized island and butler’s pantry to the inviting family room and beautifully landscaped backyard with westerly peek ocean views. Thoughtful upgrades include OWNED-TESLA SOLAR, water softener, dual-zone A/C, plantation shutters, and fresh interior paint, creating a move-in-ready experience. Just steps from the resort-style clubhouse, POOL, FITNESS CENTER, and scenic trails, this home offers the perfect blend of luxury, lifestyle, and top-rated schools....
Contact an agent
Home facts
- Year built:2006
- Listing ID #:260012273
- Added:54 day(s) ago
- Updated:July 15, 2026 at 06:47 AM
Rooms and interior
- Bedrooms:5
- Total bathrooms:4
- Full bathrooms:3
- Half bathrooms:1
- Kitchen Description:6 Burner Stove, Dishwasher, Disposal, Refrigerator
Heating and cooling
- Cooling:Central Forced Air
- Heating:Fireplace
Structure and exterior
- Roof:Spanish Tile
- Year built:2006
- Construction Materials:Stucco
- Exterior Features:Balcony
- Levels:2 Story
Utilities
- Water:Meter on Property
- Sewer:Sewer Available
Finances and disclosures
- Price:$2,725,000
Features and amenities
- Appliances:6 Burner Stove, Dishwasher, Disposal, Refrigerator, Water Softener
- Laundry features:Washer Hookup
- Pool features:Community/Common
Parking
- Total parking spaces:7
- Parking description:Attached, Tandem
- Garage spaces:3
 This information is deemed reliable but not guaranteed. You should rely on this information only to decide whether or not to further investigate a particular property. BEFORE MAKING ANY OTHER DECISION, YOU SHOULD PERSONALLY INVESTIGATE THE FACTS (e.g. square footage and lot size) with the assistance of an appropriate professional. You may use this information only to identify properties you may be interested in investigating further. All uses except for personal, non-commercial use in accordance with the foregoing purpose are prohibited. Redistribution or copying of this information, any photographs or video tours is strictly prohibited. This information is derived from the Internet Data Exchange (IDX) service provided by San Diego MLS®. Displayed property listings may be held by a brokerage firm other than the broker and/or agent responsible for this display. The information and any photographs and video tours and the compilation from which they are derived is protected by copyright. Compilation © 2020 San Diego MLS®, Inc.
New listings near 7663 Circulo Sequioa
 $2,995,000Active3 beds 3 baths2,171 sq. ft.
2383 Ocean Street, Carlsbad, CA 92008
MLS# NDP2603114Listed by: FIRST TEAM REAL ESTATE- Open Sat, 12 to 4pmNew
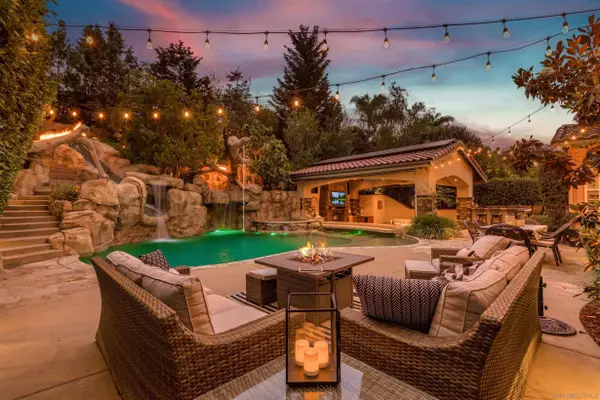 $3,500,000Active5 beds 6 baths4,526 sq. ft.
8149 Calle Catalonia, Carlsbad, CA 92009
MLS# 260017180Listed by: COLDWELL BANKER REALTY  $499,900Pending1 beds 1 baths700 sq. ft.
7323 Estrella De Mar Road, Carlsbad, CA 92009
MLS# NDP2604648Listed by: KELLER WILLIAMS REALTY- New
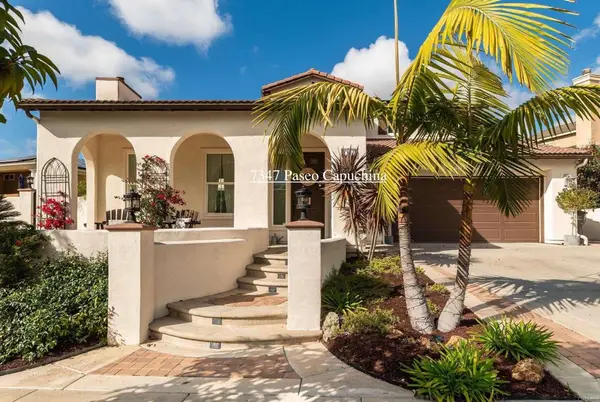 $2,185,000Active4 beds 5 baths3,489 sq. ft.
7347 Paseo Capuchina, Carlsbad, CA 92009
MLS# NDP2606703Listed by: COLDWELL BANKER REALTY - New
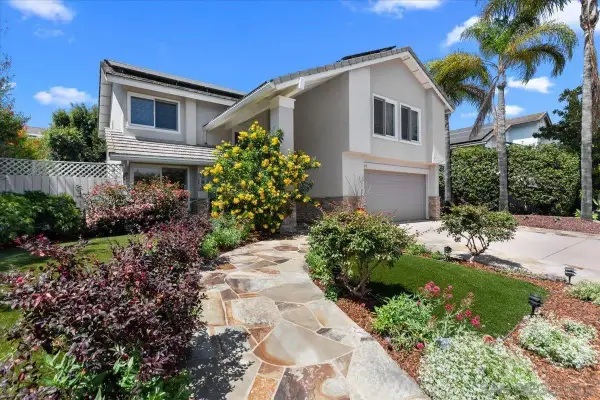 $2,250,000Active6 beds 3 baths2,704 sq. ft.
2814 Sombrosa, Carlsbad, CA 92009
MLS# 260017168Listed by: JOSHUA KRAUSE - New
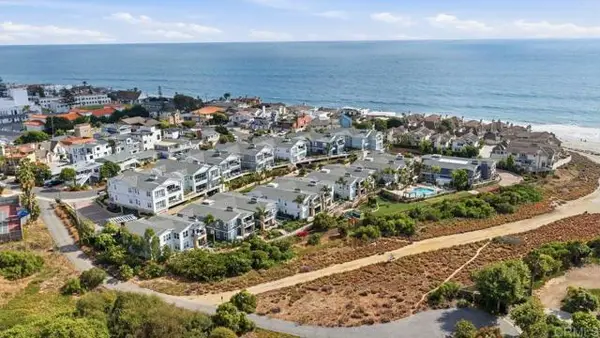 $2,995,000Active3 beds 3 baths1,933 sq. ft.
2363 Ocean Street, Carlsbad, CA 92008
MLS# NDP2606611Listed by: COLDWELL BANKER REALTY - New
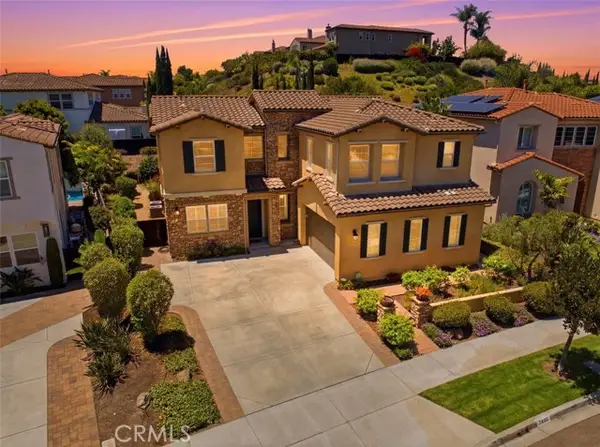 $2,500,000Active5 beds 5 baths3,899 sq. ft.
3453 Corte Fortuna, Carlsbad, CA 92009
MLS# IG26146303Listed by: STEVE BUSSMAN BROKER - Open Sat, 1 to 4pmNew
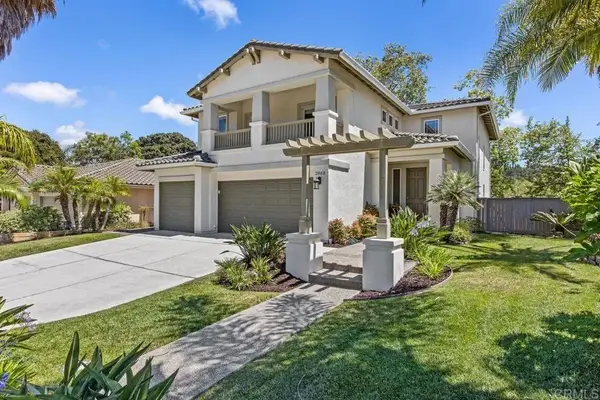 $1,675,000Active5 beds 3 baths2,769 sq. ft.
2865 Rancho Rio Chico, Carlsbad, CA 92009
MLS# NDP2606670Listed by: COLDWELL BANKER REALTY - Open Sat, 12 to 3pmNew
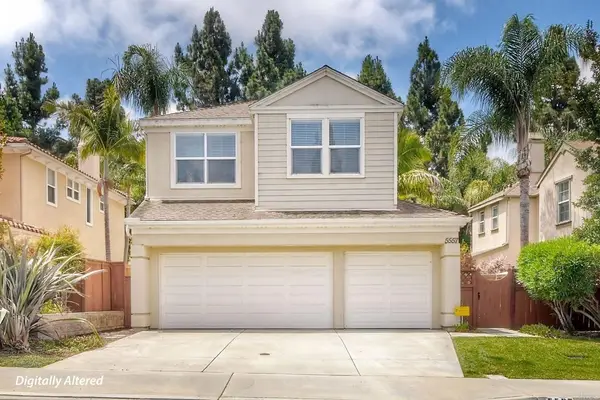 $1,599,000Active4 beds 4 baths2,567 sq. ft.
5557 Coyote Court, Carlsbad, CA 92010
MLS# NDP2606669Listed by: COLDWELL BANKER REALTY - Open Sat, 1 to 4pmNew
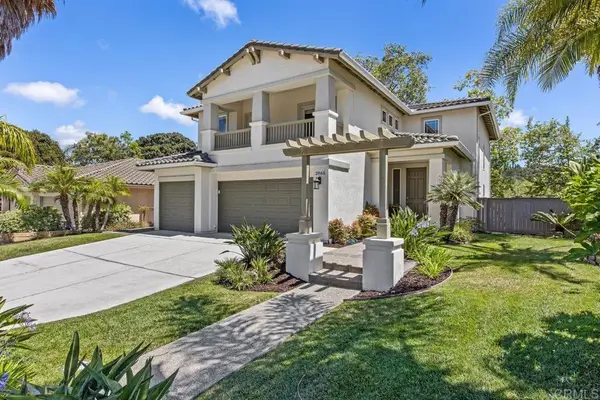 $1,675,000Active5 beds 3 baths2,769 sq. ft.
2865 Rancho Rio Chico, Carlsbad, CA 92009
MLS# NDP2606670Listed by: COLDWELL BANKER REALTY


Protect your home and budget from life's surprises with an Assurant Home Warranty, backed by a partner that supports you through every step of homeownership. Explore Plans.
© 2023 - 2026 ERA Franchise Systems LLC. All rights reserved. ERA Franchise Systems LLC fully supports the principles of the Fair Housing Act and the Equal Opportunity Act. ERA, ERA Real Estate powered, and their respective logos are registered service marks of ERA Franchise Systems LLC. Each office is independently owned and operated.