
2 ESQUILINE ROAD, Carmel Valley, CA 93924
Local realty services provided by:Legacy Real Estate & Associates ERA Powered
2 ESQUILINE ROAD,Carmel Valley, CA 93924
$1,795,000
- 3 Beds
- 2 Baths
- 2,726 sq. ft.
- Single family
- Active
Listed by: laura ciucci
Office: sothebys international realty
MLS#:82065276
Source:MLSListings
Price summary
- Price:$1,795,000
- Price per sq. ft.:$658.47
About this home
Quintessential Carmel Valley living awaits you in this custom 3-bedroom, 2-bathroom home, perfectly positioned in the heart of the Village. Situated on a 0.3-acre flat, usable corner lot adjacent to the serene Carmel River, this 2,726-square-foot haven beautifully blends timeless country warmth and rich architectural craftsmanship with high-end, eco-friendly efficiency.
Step through the custom arched front door to find an open and flowing ground-floor layout designed for both entertaining and comfortable everyday living. The formal entry leads into a spacious living room highlighted by a grand river rock wood-burning fireplace, hand-hewn beams, and coffered ceilings. This wonderful home showcases masterful attention to detail, featuring rich cherry wood floors, traditional thin-wall plaster with elegant arched transitions, knotty Alder doors, and multi-zone radiant heat. The heart of the home is the country kitchen, featuring custom Alder cabinetry, sleek concrete countertops, stainless steel appliances, and a separate, pantry. The main level also hosts a convenient laundry room, two guest bedrooms, and a flexible home office that easily serves as a fourth bedroom.
The entire second floor is dedicated to the private primary bedroom suite—a tranquil sanctuary boasting soaring vaulted ceilings, hewn beams, and a spacious walk-in closet. The primary bathroom features dual sinks with concrete counters, a walk-in shower, and a soaking tub. An additional large indoor bonus/multi-purpose room offers unlimited options for a home theater, gym, or traditional game room.
Designed to maximize the famous valley sunshine, the property lends itself beautifully to outdoor entertaining. Step outside to a wonderful, covered porch and an Ipe wrap-around deck that seamlessly leads to a sprawling, private garden. Exceptional utility defines the exterior spaces, anchored by a detached three-car garage with generous off-street parking for several vehicles or RV. Modern upgrades include a newer roof and a 15 KW PV solar system. Located within the top-tier Carmel Unified School District, you are just moments away from village shops, restaurants, wine tasting, the Carmel Valley Creamery, and the scenic hiking trails of Garland Ranch Regional Park. This unique property truly offers unlimited beauty, space, and a timeless country lifestyle....
Contact an agent
Home facts
- Year built:2013
- Listing ID #:82065276
- Added:1 day(s) ago
- Updated:October 22, 2026 at 12:02 PM
Rooms and interior
- Bedrooms:3
- Total bathrooms:2
- Full bathrooms:2
- Flooring:Concrete, Wood
- Dining Description:Formal Dining Room
- Bathrooms Description:1 Shower Over Tub, Double Sinks, Full on Ground Floor, Shower and Tub, Solid Surface, Tub, Updated Bath
- Kitchen Description:Built-in Oven/Range Combo, Dishwasher, Oven Range, Pantry, Refrigerator
- Bedroom Description:More than One Bedroom on Ground Floor, Walk-In Closet
- Living area:2,726 sq. ft.
Heating and cooling
- Heating:Radiant, Radiant Floors, Solar, Two or More Heating Zones
Structure and exterior
- Roof:Composition
- Year built:2013
- Building area:2,726 sq. ft.
- Lot area:0.36 Acres
- Lot Features:Level
- Architectural Style:Traditional
- Exterior Features:Barbecue Area, Deck, Fenced Yard
- Foundation Description:Concrete Perimeter
Schools
- High school:Carmel High
- Middle school:Carmel Middle
- Elementary school:Tularcitos Elementary
Utilities
- Water:City/Public
- Sewer:Existing Septic
Finances and disclosures
- Price:$1,795,000
- Price per sq. ft.:$658.47
Features and amenities
- Laundry features:Inside
- Amenities:High Ceiling, Vaulted Ceiling
Parking
- Parking description:2 Car Garage, Detached Garage, Guest Parking, Off Street Parking, Room for Oversized Vehicle
 The information being provided by Mlslistings Inc is for the consumer's personal, non-commercial use and may not be used for any purpose other than to identify prospective properties consumer may be interested in purchasing. Any information relating to real estate for sale referenced on this web site comes from the Internet Data Exchange (IDX) program of the Mlslistings Inc. Legacy Real Estate & Associates ERA Powered is not a Multiple Listing Service (MLS), nor does it offer MLS access. This website is a service of Legacy Real Estate & Associates ERA Powered, a broker participant of Mlslistings Inc. This web site may reference real estate listing(s) held by a brokerage firm other than the broker and/or agent who owns this web site. The accuracy of all information, regardless of source, including but not limited to open house information, square footages and lot sizes, is deemed reliable but not guaranteed and should be personally verified through personal inspection by and/or with the appropriate professionals. The data contained herein is copyrighted by Mlslistings Inc and is protected by all applicable copyright laws. Any unauthorized dissemination of this information is in violation of copyright laws and is strictly prohibited. Properties in listings may have been sold or may no longer be available. Copyright 2026 Mlslistings Inc. All rights reserved. This data is updated every 12 hours. Some properties appearing for sale on this display may subsequently have sold and may no longer be available. IDX display powered by Anywhere Real Estate. CAREIL Member Broker: William Aboumrad
New listings near 2 ESQUILINE ROAD
- Open Fri, 11am to 2pmNew
 $1,949,000Active4 beds 4 baths2,348 sq. ft.
28063 Heron Court, Carmel, CA 93923
MLS# ML82065287Listed by: KELLER WILLIAMS REALTY - New
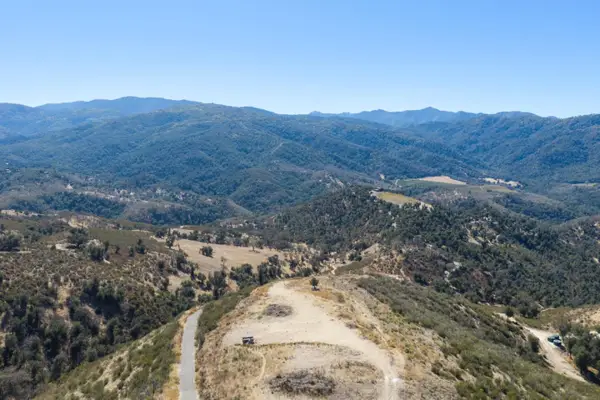 $975,000Active80.06 Acres
11 Trampa Cyn Road, CARMEL VALLEY, CA 93924
MLS# 82065227Listed by: CARMEL VALLEY REALTY COMPANY - New
 $549,000Active13.32 Acres
39 Arroyo Sequoia (Lot 114), CARMEL, CA 93923
MLS# 82065142Listed by: SOTHEBYS INTERNATIONAL REALTY - New
 $1,300,000Active0 Acres
8 Touche Pass (Lot 158), CARMEL, CA 93923
MLS# 82065173Listed by: SOTHEBYS INTERNATIONAL REALTY - New
 $7,695,000Active5 beds 7 baths5,721 sq. ft.
5 Touche, Carmel, CA 93923
MLS# ML82059933Listed by: SOTHEBY'S INTERNATIONAL REALTY - New
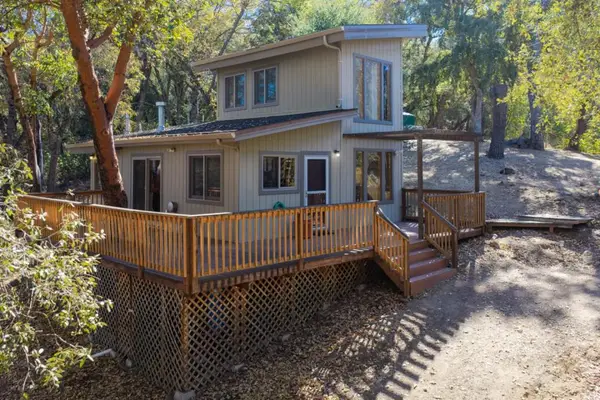 $525,000Active1 beds 1 baths760 sq. ft.
39207 Tassajara Road, Carmel Valley, CA 93924
MLS# ML82065122Listed by: CARMEL VALLEY REALTY COMPANY - New
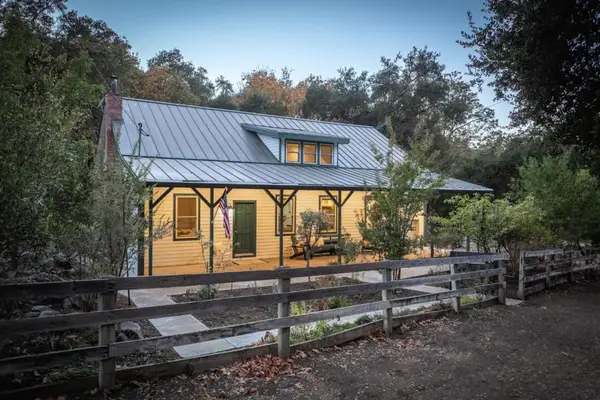 $1,450,000Active7 beds 3 baths2,954 sq. ft.
38652 Tassajara Road, Carmel Valley, CA 93924
MLS# ML82064613Listed by: SOTHEBY'S INTERNATIONAL REALTY 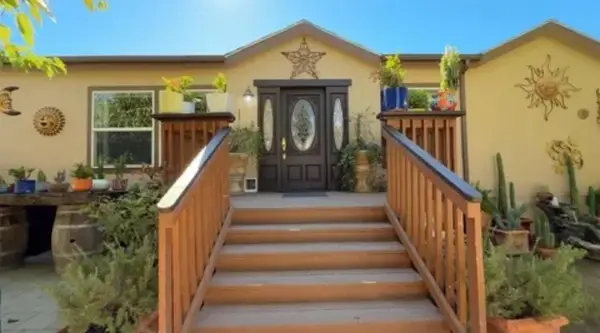 $350,000Active4 beds 2 baths1,700 sq. ft.
37200 Nason Road, CARMEL VALLEY, CA 93924
MLS# 82063906Listed by: INTEGRITY ESTATES REALTY $350,000Active4 beds 2 baths1,700 sq. ft.
37200 Nason Road #18, Carmel Valley, CA 93924
MLS# ML82063906Listed by: INTEGRITY ESTATES REALTY


Protect your home and budget from life's surprises with an Assurant Home Warranty, backed by a partner that supports you through every step of homeownership. Explore Plans.
© 2023 - 2026 ERA Franchise Systems LLC. All rights reserved. ERA Franchise Systems LLC fully supports the principles of the Fair Housing Act and the Equal Opportunity Act. ERA, ERA Real Estate powered, and their respective logos are registered service marks of ERA Franchise Systems LLC. Each office is independently owned and operated.