
2627 La France Drive, Carmichael, CA 95608
Local realty services provided by:Legacy Real Estate & Associates ERA Powered
2627 La France Drive,Carmichael, CA 95608
$589,900
- 4 Beds
- 2 Baths
- 1,647 sq. ft.
- Single family
- Pending
Listed by: tomas garcia, john lanting
Office: kw sac metro
MLS#:226105858
Source:MFMLS
Price summary
- Price:$589,900
- Price per sq. ft.:$358.17
About this home
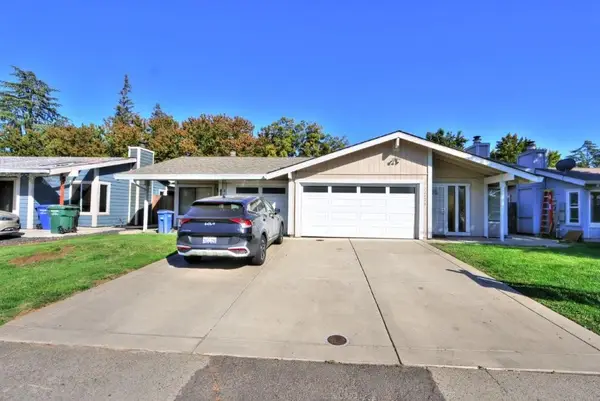
Updated four-bedroom, two-bath single-story home on a spacious corner lot in Carmichael's Maddox Park neighborhood. A thoughtfully designed split floor plan places the primary suite on one side of the home, while three additional bedrooms are located down a separate hall, offering comfortable separation and flexibility. Fresh updates create a clean, move-in-ready feel throughout, including new waterproof laminate flooring, interior paint and baseboards. The living room, dining area and kitchen flow together in an inviting open layout, while an angled wall of windows fills the living space with natural light. New French doors at the front and rear provide easy access to the outdoor areas. The kitchen features granite slab countertops, stainless steel appliances, warm maple cabinetry, recessed lighting and a peninsula with pendant lighting and bar seatingperfect for casual meals and gathering with family and friends. Privately situated, the primary suite offers two mirrored wardrobe closets and an ensuite bath with a dual-sink granite vanity and walk-in shower featuring a glass enclosure and pebble-stone floor. The hall bath also includes a dual-sink granite vanity, and both bathrooms have been updated with new toilets. The generous corner lot offers exceptional outdoor versatility. New concrete extends along the side and rear of the home, creating an expansive patio with plenty of room for outdoor dining, entertaining or relaxing. New fencing surrounds the property, while a double gate provides access to a wide graveled area offering additional space for vehicle, boat, trailer or RV parking. The remaining yard provides plenty of opportunity to personalize the outdoor space to fit your needs. Redesigned front landscaping with lawn, ornamental trees, low-water plantings, a stone planter bed and pathway lighting adds welcoming curb appeal. Located across from neighborhood school playfields and near Maddox Park, the American River Parkway and William B. Pond Recreation Area, this home offers convenient access to recreation, shopping, dining and everyday amenities. Whole Foods Market, Bella Bru and the shops and restaurants along Arden Way and Fair Oaks Boulevard are just a short drive away, with convenient freeway access for trips into downtown Sacramento....
Contact an agent
Home facts
- Year built:1953
- Subdivision & Development:Noonans Highland Terrace
- Listing ID #:226105858
- Added:44 day(s) ago
- Updated:October 05, 2026 at 07:36 AM
Rooms and interior
- Bedrooms:4
- Total bathrooms:2
- Full bathrooms:2
- Flooring:Laminate
- Kitchen Description:Dishwasher, Free Standing Electric Range, Microwave
- Living area:1,647 sq. ft.
Heating and cooling
- Cooling:Central
- Heating:Central
Structure and exterior
- Roof:Composition Shingle
- Year built:1953
- Building area:1,647 sq. ft.
- Lot area:0.33 Acres
- Lot Features:Curb(s), Landscape Front, Low Maintenance
- Construction Materials:Wood
- Exterior Features:Uncovered Patio
- Foundation Description:Raised Foundation
- Levels:1 Story
Utilities
- Sewer:Public Sewer
Finances and disclosures
- Price:$589,900
- Price per sq. ft.:$358.17
Features and amenities
- Appliances:Dishwasher, Free Standing Electric Range, Microwave
- Laundry features:Inside Laundry Area
Parking
- Garage spaces:1
 MetroList MLS 2026. This information is being provided by MetroList MLS. All measurements and calculations of area are approximate. Information provided by Seller/Other sources, not verified by Broker. All interested persons should independently verify accuracy of information. Provided properties may or may not be listed by the office/agent presenting the information. Data Updated: October 5, 2026. Information being provided is for consumers' personal, non-commercial use and may not be used for any purpose other than to identify prospective properties consumers may be interested in purchasing. Information deemed reliable but not guaranteed. Any offer of compensation is made only to Participants of MLS where the subject listing is filed and in accordance with such MLS's regulations or rules. MFMLS Member Broker: William Aboumrad
New listings near 2627 La France Drive
- New
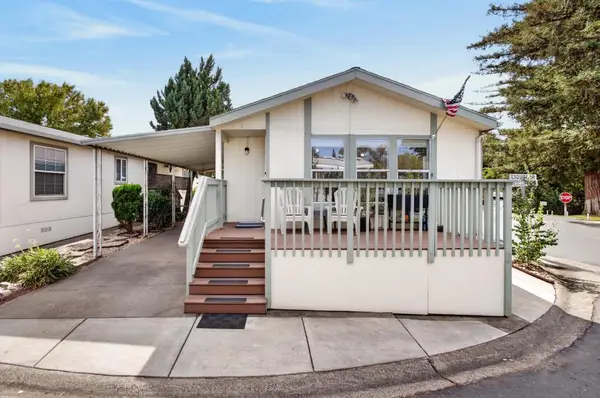 $115,000Active2 beds 2 baths880 sq. ft.
5710 Esquire Drive, Sacramento, CA 95841
MLS# 226121427Listed by: REALTY ONE GROUP COMPLETE - New
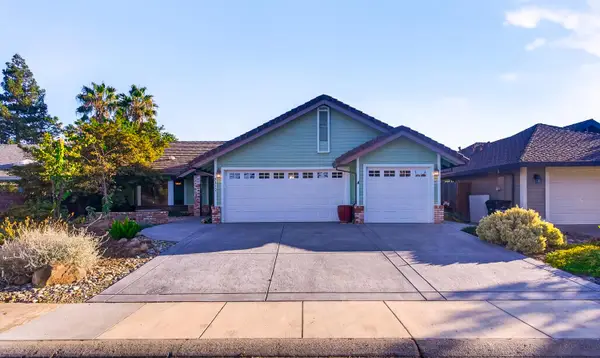 $549,000Active3 beds 2 baths1,751 sq. ft.
5312 Engle Road, Carmichael, CA 95608
MLS# 226115513Listed by: LILLIAN FULTON - New
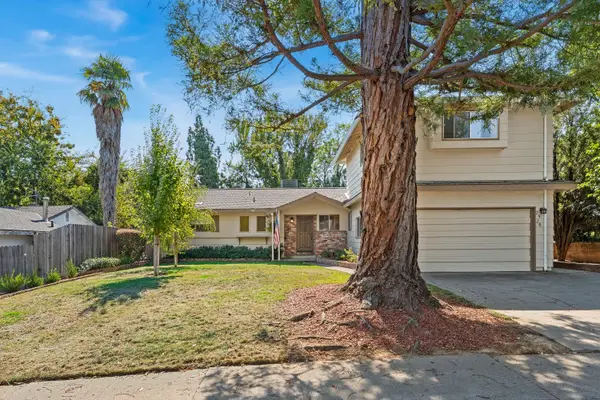 $625,000Active5 beds 4 baths3,038 sq. ft.
2526 Los Feliz Way, Carmichael, CA 95608
MLS# 226123933Listed by: TINER PROPERTIES - New
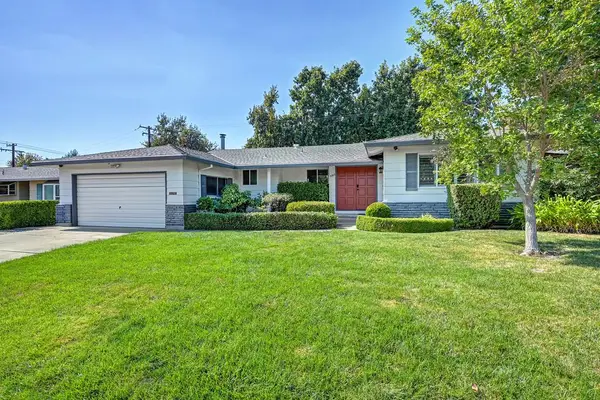 $599,000Active3 beds 2 baths1,730 sq. ft.
5263 Heritage Drive, Carmichael, CA 95608
MLS# 226099872Listed by: COLDWELL BANKER REALTY 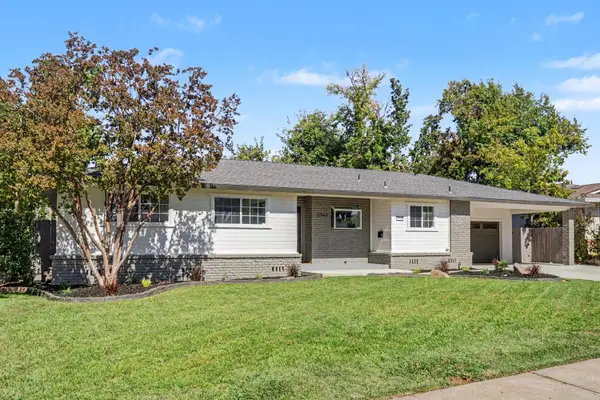 $699,900Pending3 beds 2 baths1,830 sq. ft.
2740 Leoleta Way, Carmichael, CA 95608
MLS# 226123442Listed by: 1ST CHOICE REALTY & ASSOCIATES- New
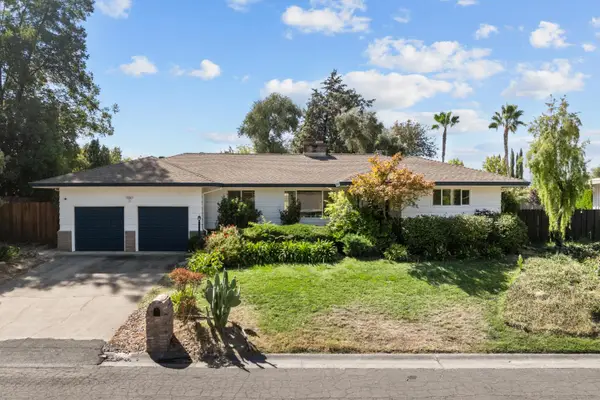 $749,000Active3 beds 3 baths2,041 sq. ft.
4368 Virgusell Circle, Carmichael, CA 95608
MLS# 226116140Listed by: KW SAC METRO - New
 $219,900Active2 beds 1 baths795 sq. ft.
5158 Rhode Island Drive #1, Sacramento, CA 95841
MLS# 226122279Listed by: RE/MAX GOLD - CARMICHAEL - New
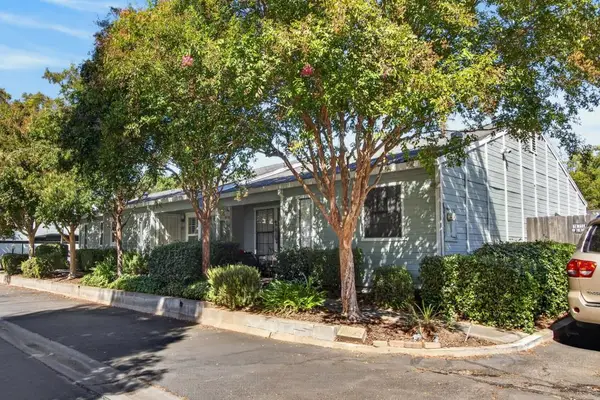 $314,900Active2 beds 2 baths978 sq. ft.
5719 Ivytown Lane, Carmichael, CA 95608
MLS# 226123132Listed by: INTERO REAL ESTATE SERVICES - New
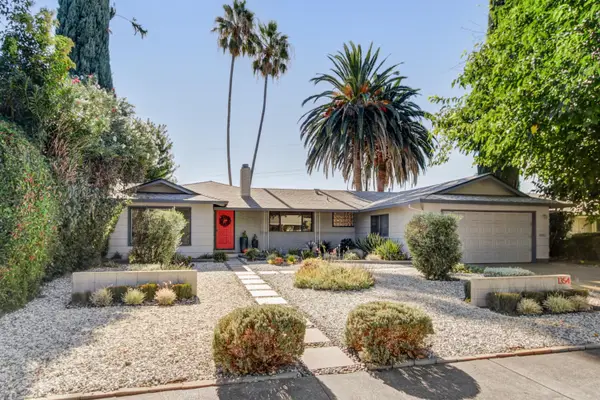 $860,000Active4 beds 2 baths1,864 sq. ft.
1354 Gary Way, Carmichael, CA 95608
MLS# 226122169Listed by: HOUSE REAL ESTATE - New
 $625,000Active-- beds -- baths2,320 sq. ft.
2428 Camino Garden Way, Carmichael, CA 95608
MLS# 226122616Listed by: RIVER RIDGE REALTY


Protect your home and budget from life's surprises with an Assurant Home Warranty, backed by a partner that supports you through every step of homeownership. Explore Plans.
© 2023 - 2026 ERA Franchise Systems LLC. All rights reserved. ERA Franchise Systems LLC fully supports the principles of the Fair Housing Act and the Equal Opportunity Act. ERA, ERA Real Estate powered, and their respective logos are registered service marks of ERA Franchise Systems LLC. Each office is independently owned and operated.