
5212 Cypress Avenue, Carmichael, CA 95608
Local realty services provided by:ERA Carlile Realty Group
5212 Cypress Avenue,Carmichael, CA 95608
$795,000
- 3 Beds
- 2 Baths
- 1,892 sq. ft.
- Single family
- Active
Listed by: cynthia white, eric r rouse
Office: re/max gold cameron park
MLS#:226095847
Source:MFMLS
Price summary
- Price:$795,000
- Price per sq. ft.:$420.19
About this home
Unlock the potential of this one-of-a-kind property featuring two separate homes and a pool on over an acre in desirable Carmichael. Opportunities like this are rare. The RD-5 zoning and previously approved (expired) tentative map for six lots create tremendous development potential, while the existing homes provide immediate value. Live in one home and rent the other or generate rental income from both while you navigate the planning and development process, significantly reducing holding costs. The level, usable parcel is ideally situated near shopping and everyday conveniences. The main residence offers 1892 sq. ft. with an attached one-car garage and a sparkling pool. The second home is separately metered for gas and electricity, 432 sq. ft., and includes its own attached two-car garage. PLEASE DO NOT DISRURB OCCUPANT.
Contact an agent
Home facts
- Year built:1956
- Subdivision & Development:Gibbons Heights
- Listing ID #:226095847
- Added:60 day(s) ago
- Updated:October 04, 2026 at 03:10 PM
Rooms and interior
- Bedrooms:3
- Total bathrooms:2
- Full bathrooms:2
- Flooring:Carpet, Stone, Tile Floor
- Living area:1,892 sq. ft.
Heating and cooling
- Cooling:Ceiling Fan(s), Central
- Heating:Central
Structure and exterior
- Roof:Composition Shingle
- Year built:1956
- Building area:1,892 sq. ft.
- Lot area:1.3 Acres
- Construction Materials:Block, Frame, Wood
- Foundation Description:Slab
- Levels:1 Story
Utilities
- Sewer:Public Sewer
Finances and disclosures
- Price:$795,000
- Price per sq. ft.:$420.19
Features and amenities
- Laundry features:Laundry In Garage
Parking
- Garage spaces:3
 MetroList MLS 2026. This information is being provided by MetroList MLS. All measurements and calculations of area are approximate. Information provided by Seller/Other sources, not verified by Broker. All interested persons should independently verify accuracy of information. Provided properties may or may not be listed by the office/agent presenting the information. Data Updated: October 4, 2026. Information being provided is for consumers' personal, non-commercial use and may not be used for any purpose other than to identify prospective properties consumers may be interested in purchasing. Information deemed reliable but not guaranteed. Any offer of compensation is made only to Participants of MLS where the subject listing is filed and in accordance with such MLS's regulations or rules.
New listings near 5212 Cypress Avenue
- New
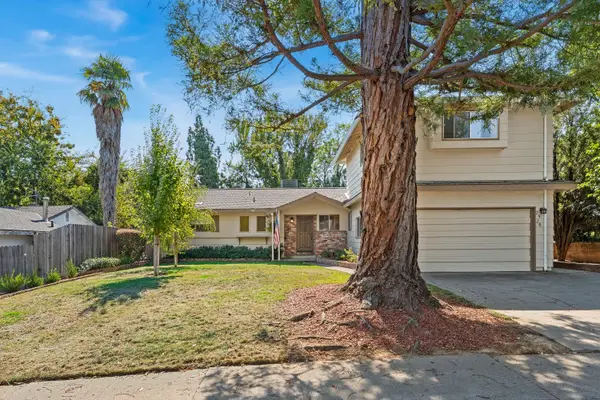 $625,000Active5 beds 4 baths3,038 sq. ft.
2526 Los Feliz Way, Carmichael, CA 95608
MLS# 226123933Listed by: TINER PROPERTIES - Open Sun, 12 to 3pmNew
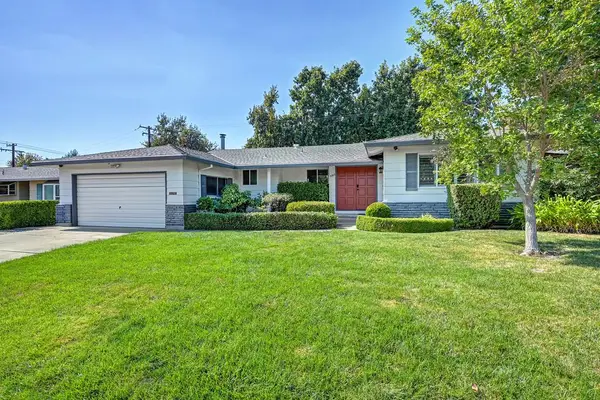 $599,000Active3 beds 2 baths1,730 sq. ft.
5263 Heritage Drive, Carmichael, CA 95608
MLS# 226099872Listed by: COLDWELL BANKER REALTY - New
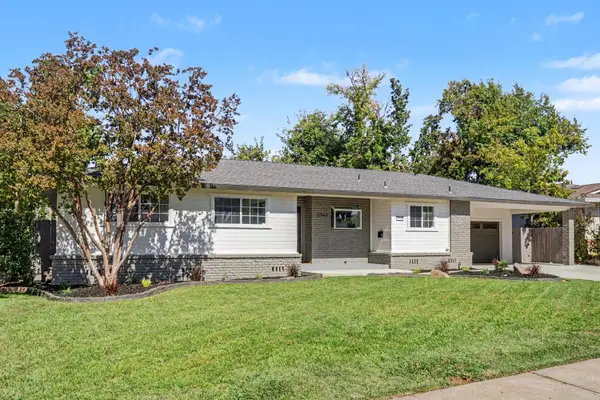 $699,900Active3 beds 2 baths1,830 sq. ft.
2740 Leoleta Way, Carmichael, CA 95608
MLS# 226123442Listed by: 1ST CHOICE REALTY & ASSOCIATES - Open Sun, 12 to 3pmNew
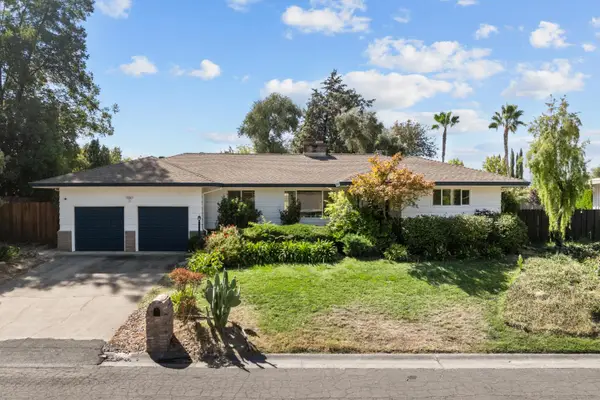 $749,000Active3 beds 3 baths2,041 sq. ft.
4368 Virgusell Circle, Carmichael, CA 95608
MLS# 226116140Listed by: KW SAC METRO - New
 $219,900Active2 beds 1 baths795 sq. ft.
5158 Rhode Island Drive #1, Sacramento, CA 95841
MLS# 226122279Listed by: RE/MAX GOLD - CARMICHAEL - New
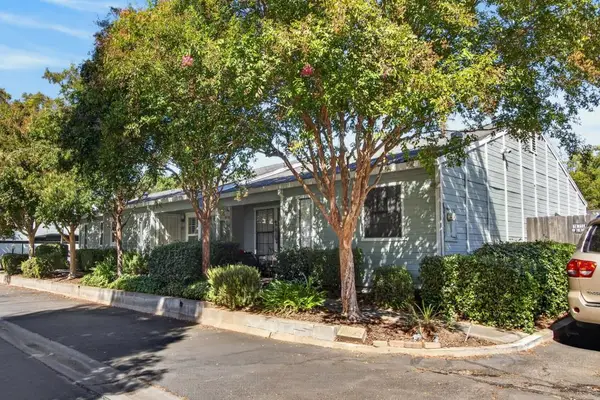 $314,900Active2 beds 2 baths978 sq. ft.
5719 Ivytown Lane, Carmichael, CA 95608
MLS# 226123132Listed by: INTERO REAL ESTATE SERVICES - Open Sun, 12 to 4pmNew
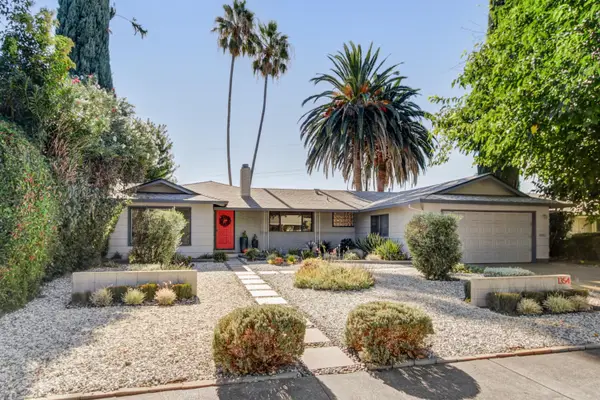 $860,000Active4 beds 2 baths1,864 sq. ft.
1354 Gary Way, Carmichael, CA 95608
MLS# 226122169Listed by: HOUSE REAL ESTATE - New
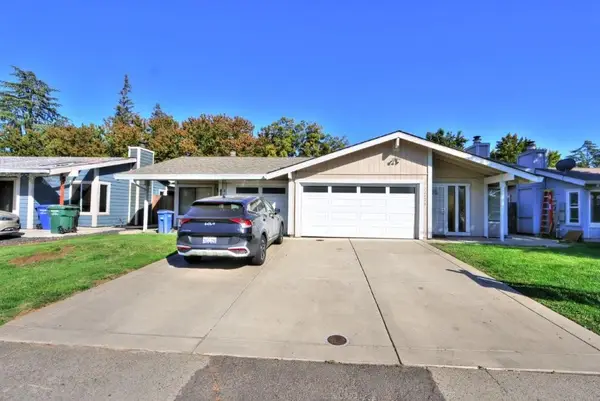 $625,000Active-- beds -- baths2,320 sq. ft.
2428 Camino Garden Way, Carmichael, CA 95608
MLS# 226122616Listed by: RIVER RIDGE REALTY - Open Sun, 12 to 3pmNew
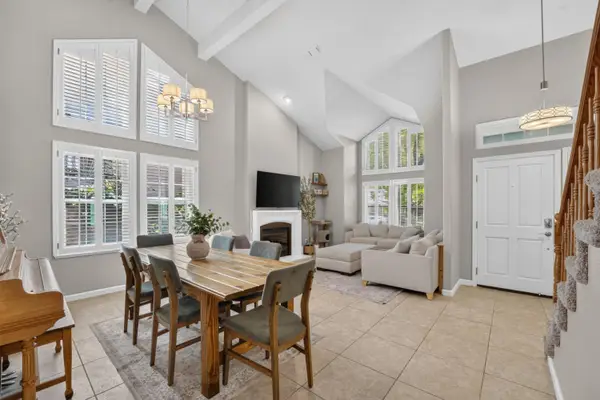 $675,000Active4 beds 3 baths2,366 sq. ft.
3032 Valasstrada Court, Carmichael, CA 95608
MLS# 226123030Listed by: RE/MAX GOLD - New
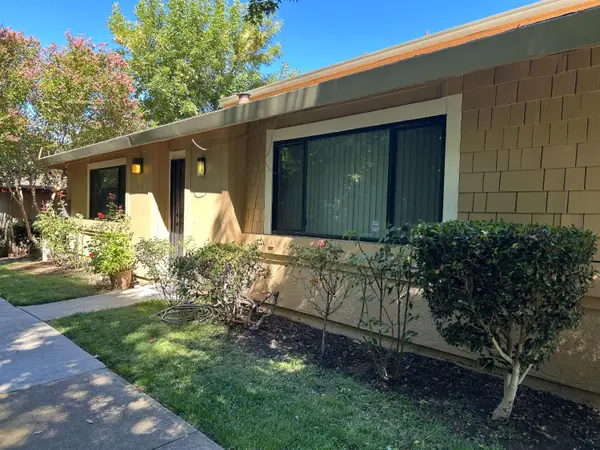 $254,900Active2 beds 1 baths956 sq. ft.
5313 Winfield Way #1, Sacramento, CA 95841
MLS# 226123010Listed by: MID VALLEY FUNDING AND INVESTMENT


Protect your home and budget from life's surprises with an Assurant Home Warranty, backed by a partner that supports you through every step of homeownership. Explore Plans.
© 2023 - 2026 ERA Franchise Systems LLC. All rights reserved. ERA Franchise Systems LLC fully supports the principles of the Fair Housing Act and the Equal Opportunity Act. ERA, ERA Real Estate powered, and their respective logos are registered service marks of ERA Franchise Systems LLC. Each office is independently owned and operated.