
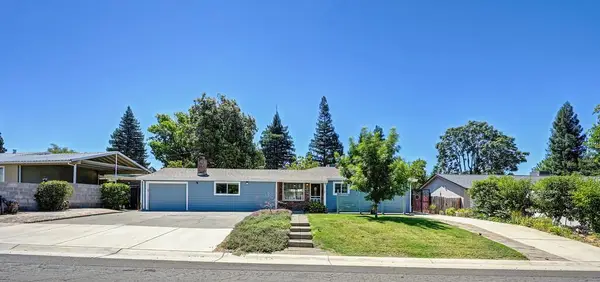
5644 Gibbons Drive, Carmichael, CA 95608
Local realty services provided by:ERA Carlile Realty Group
5644 Gibbons Drive,Carmichael, CA 95608
$899,000
- - Beds
- - Baths
- 1,538 sq. ft.
- Multi-family
- Active
Listed by: avenir slivinskiy
Office: real estate source inc
MLS#:226095406
Source:MFMLS
Price summary
- Price:$899,000
- Price per sq. ft.:$584.53
About this home
Investor opportunity in desirable Carmichael! Two separate 3-bedroom, 2-bath homes on one lot offering approximately 2,724 sq. ft. of combined living space. The rebuilt main residence is approximately 1,540 sq. ft., while the newly constructed detached ADU is approximately 1,184 sq. ft. and includes a separate electric meter and private fenced yard. Both homes feature modern finishes, functional layouts and separate outdoor spaces. Seller is currently negotiating leases for both residences, creating the potential for immediate rental income. An excellent addition to a long-term rental portfolio. Buyer to verify rental terms, income, expenses and property details.
Contact an agent
Home facts
- Year built:1947
- Listing ID #:226095406
- Added:35 day(s) ago
- Updated:August 02, 2026 at 02:55 PM
Rooms and interior
- Flooring:Laminate, Tile Floor, Vinyl
- Basement Description:Partial
- Living area:1,538 sq. ft.
Heating and cooling
- Cooling:Ceiling Fan(s), Central, Multi Zone, Multi-Units
- Heating:Individual, Multi-Units
Structure and exterior
- Roof:Composition Shingle
- Year built:1947
- Building area:1,538 sq. ft.
- Lot area:0.26 Acres
- Construction Materials:Frame
- Exterior Features:Covered Patio, Varies by Unit
- Foundation Description:Raised Foundation, Slab
- Levels:1 Story
Utilities
- Sewer:Public Sewer
Finances and disclosures
- Price:$899,000
- Price per sq. ft.:$584.53
Features and amenities
- Laundry features:In Each Unit
Parking
- Total parking spaces:4
 MetroList MLS 2026. This information is being provided by MetroList MLS. All measurements and calculations of area are approximate. Information provided by Seller/Other sources, not verified by Broker. All interested persons should independently verify accuracy of information. Provided properties may or may not be listed by the office/agent presenting the information. Data Updated: August 2, 2026. Information being provided is for consumers' personal, non-commercial use and may not be used for any purpose other than to identify prospective properties consumers may be interested in purchasing. Information deemed reliable but not guaranteed. Any offer of compensation is made only to Participants of MLS where the subject listing is filed and in accordance with such MLS's regulations or rules.
New listings near 5644 Gibbons Drive
- New
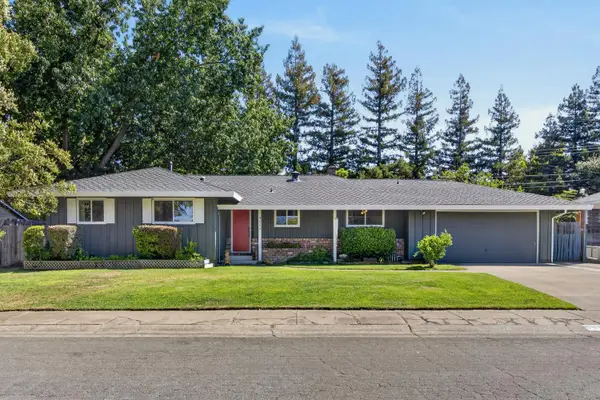 $610,000Active4 beds 2 baths2,100 sq. ft.
5000 Patric Way, Carmichael, CA 95608
MLS# 226096063Listed by: RE/MAX GOLD FAIR OAKS - New
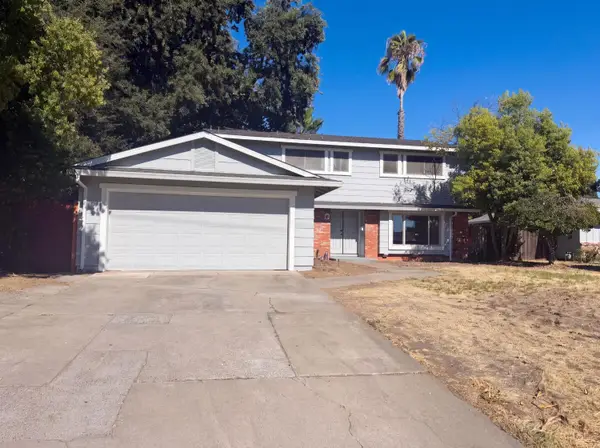 $565,000Active4 beds 4 baths2,037 sq. ft.
4948 Dewey Drive, Fair Oaks, CA 95628
MLS# 226097311Listed by: OPENDOOR BROKERAGE INC - Open Sun, 11am to 2pmNew
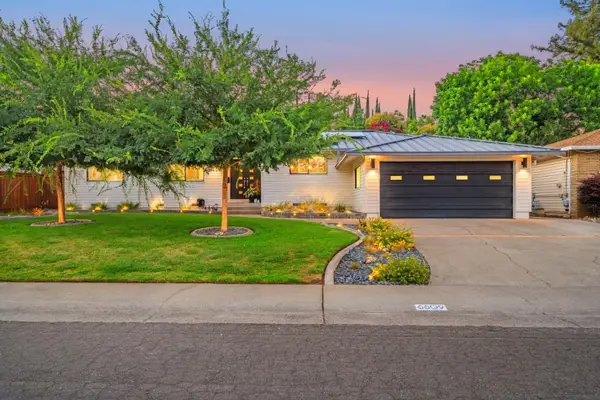 $619,000Active3 beds 2 baths1,707 sq. ft.
6609 Penney Way, Carmichael, CA 95608
MLS# 226097260Listed by: GUIDE REAL ESTATE - Open Sun, 12 to 2pmNew
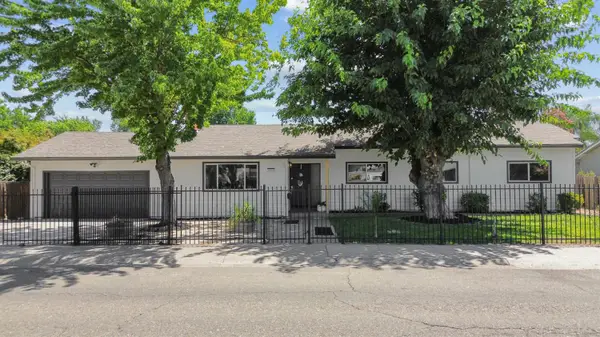 $739,000Active4 beds 2 baths2,043 sq. ft.
3232 Mission Avenue, Carmichael, CA 95608
MLS# 226096952Listed by: REALTY ONE GROUP COMPLETE - New
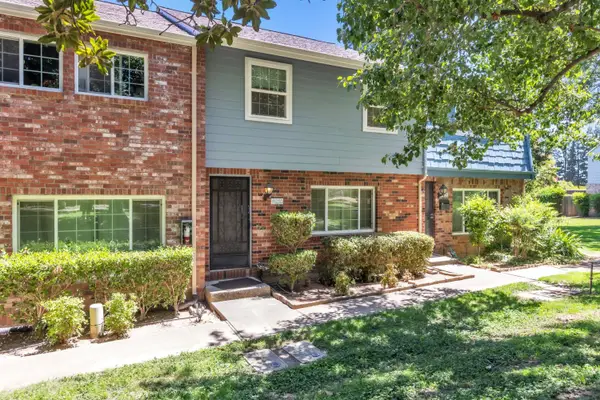 $299,000Active3 beds 2 baths1,323 sq. ft.
4030 Knoll Top Court, Carmichael, CA 95608
MLS# 226096659Listed by: EPIQUE INC - Open Sun, 1:30 to 4pmNew
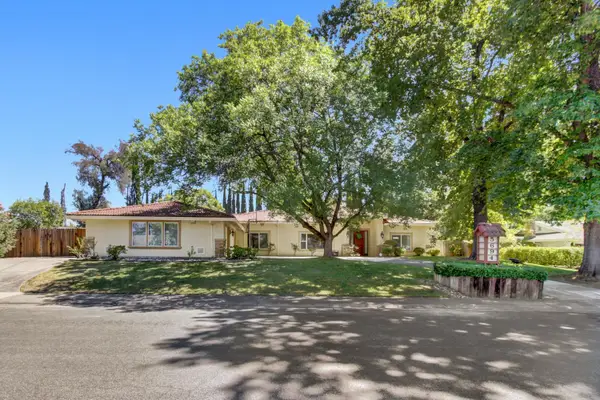 $1,060,000Active4 beds 4 baths3,342 sq. ft.
5694 Rolling Oak Dr., Sacramento, CA 95841
MLS# 226096680Listed by: GOLDEN SUNRISE REAL ESTATE - Open Sun, 2 to 4pmNew
 $720,000Active4 beds 2 baths1,974 sq. ft.
6222 Cameo Court, Carmichael, CA 95608
MLS# 226096086Listed by: STRENG REALTY - Open Sun, 11am to 2pmNew
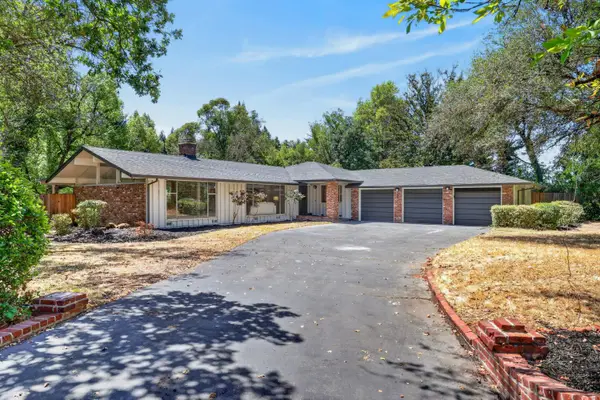 $984,900Active4 beds 3 baths2,107 sq. ft.
2241 Shelfield Drive, Carmichael, CA 95608
MLS# 226096223Listed by: ALL CITY HOMES - New
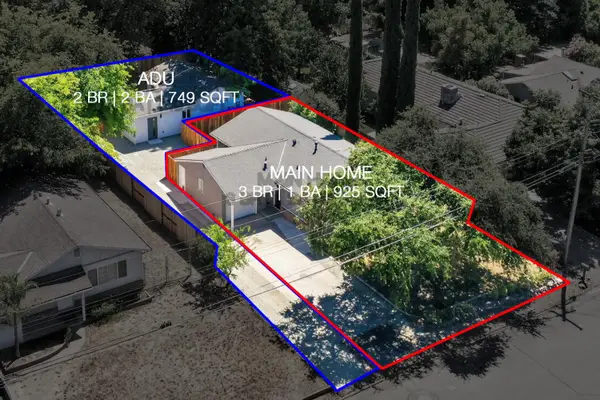 $799,000Active5 beds 3 baths1,674 sq. ft.
5540 Clark Ave, Carmichael, CA 95608
MLS# 226094596Listed by: KELLER WILLIAMS REALTY - New
 $595,000Active2 beds 2 baths1,552 sq. ft.
7210 Zelinda Drive, Fair Oaks, CA 95628
MLS# 226092392Listed by: JONES REALTY


Protect your home and budget from life's surprises with an Assurant Home Warranty, backed by a partner that supports you through every step of homeownership. Explore Plans.
© 2023 - 2026 ERA Franchise Systems LLC. All rights reserved. ERA Franchise Systems LLC fully supports the principles of the Fair Housing Act and the Equal Opportunity Act. ERA, ERA Real Estate powered, and their respective logos are registered service marks of ERA Franchise Systems LLC. Each office is independently owned and operated.