
5830 Woodleigh Drive, Carmichael, CA 95608
Local realty services provided by:ERA Carlile Realty Group
5830 Woodleigh Drive,Carmichael, CA 95608
$495,000
- 3 Beds
- 2 Baths
- 1,344 sq. ft.
- Single family
- Pending
Listed by: cynthia woods, sandra j king
Office: re/max gold fair oaks
MLS#:226082784
Source:MFMLS
Price summary
- Price:$495,000
- Price per sq. ft.:$368.3
About this home
Say hello to your next home at 5830 Woodleigh Drive, an open and inviting single-story home nestled in the heart of Carmichael. Inside you will find granite kitchen cabinets and a new oven and microwave and beautiful wood flooring through much of the home. Filled with abundant natural light. Relax or play in your own private sanctuary including a sparkling pool, waterfall, pergola and outbuilding for storage and with potential as an ADU. Mature landscape that includes multiple fruit trees. Conveniently located near parks, schools, shopping, and dining this is an incredible opportunity in a highly desirable Carmichael location.
Contact an agent
Home facts
- Year built:1961
- Subdivision & Development:Western Hills
- Listing ID #:226082784
- Added:50 day(s) ago
- Updated:August 20, 2026 at 07:25 AM
Rooms and interior
- Bedrooms:3
- Total bathrooms:2
- Full bathrooms:2
- Flooring:Carpet, Wood Floors
- Kitchen Description:Built-In Electric Oven, Dishwasher, Disposal, Electric Cook Top, Microwave
- Living area:1,344 sq. ft.
Heating and cooling
- Cooling:Ceiling Fan(s), Central, Whole House Fan
- Heating:Central, Fireplace(s)
Structure and exterior
- Roof:Composition Shingle
- Year built:1961
- Building area:1,344 sq. ft.
- Lot area:0.15 Acres
- Lot Features:Shape Regular
- Construction Materials:Frame, Stucco, Wood
- Exterior Features:Covered Patio
- Foundation Description:Slab
- Levels:1 Story
Utilities
- Sewer:Sewer in Street
Finances and disclosures
- Price:$495,000
- Price per sq. ft.:$368.3
Features and amenities
- Appliances:Dishwasher, Disposal, Electric Cook Top, Microwave
- Laundry features:Hookups Only, Inside Laundry Area
Parking
- Garage spaces:2
 MetroList MLS 2026. This information is being provided by MetroList MLS. All measurements and calculations of area are approximate. Information provided by Seller/Other sources, not verified by Broker. All interested persons should independently verify accuracy of information. Provided properties may or may not be listed by the office/agent presenting the information. Data Updated: August 20, 2026. Information being provided is for consumers' personal, non-commercial use and may not be used for any purpose other than to identify prospective properties consumers may be interested in purchasing. Information deemed reliable but not guaranteed. Any offer of compensation is made only to Participants of MLS where the subject listing is filed and in accordance with such MLS's regulations or rules.
New listings near 5830 Woodleigh Drive
- Open Sat, 12 to 2pmNew
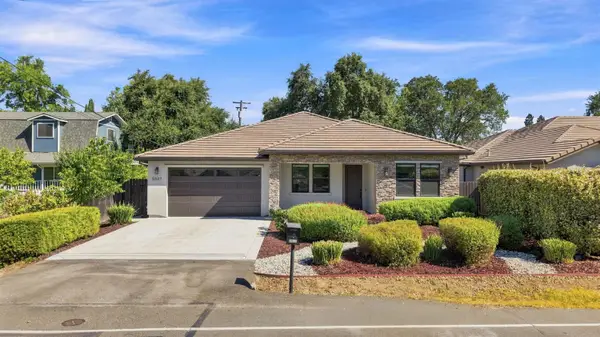 $739,000Active4 beds 3 baths2,440 sq. ft.
5027 Engle Road, Carmichael, CA 95608
MLS# 226103677Listed by: NICK SADEK SOTHEBY'S INTERNATIONAL REALTY - Open Sun, 12 to 2pmNew
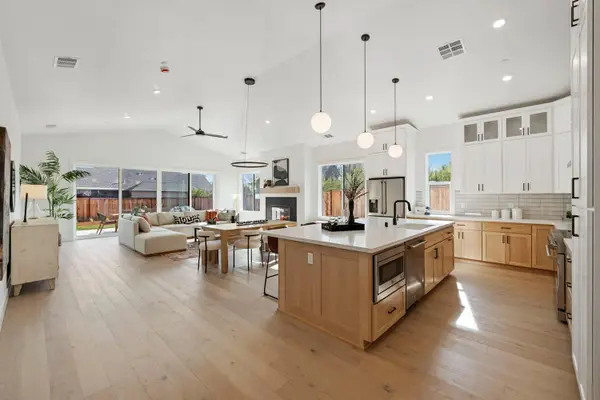 $1,699,000Active4 beds 4 baths3,206 sq. ft.
1510 Mission Avenue, Carmichael, CA 95608
MLS# 226104842Listed by: PACIFIC CAPITAL BROKERS INC. - New
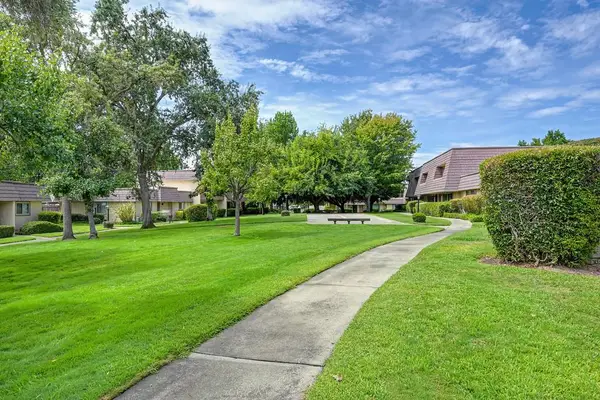 $297,000Active3 beds 3 baths1,380 sq. ft.
6139 Via Casitas, Carmichael, CA 95608
MLS# 226104260Listed by: HOMESMART ICARE REALTY - Open Fri, 11am to 1pmNew
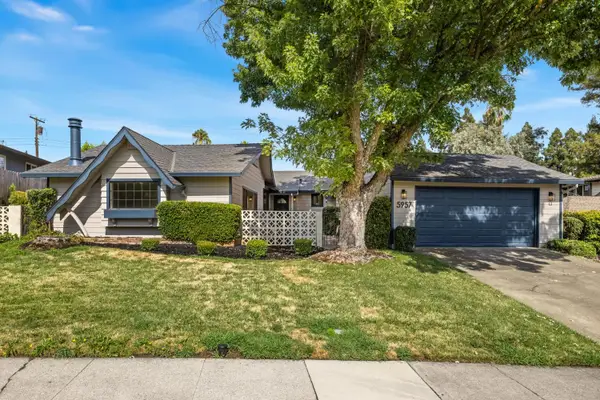 $725,000Active3 beds 2 baths2,060 sq. ft.
5957 Ranger Way, Carmichael, CA 95608
MLS# 226101079Listed by: KW SAC METRO - Open Sun, 12 to 3pmNew
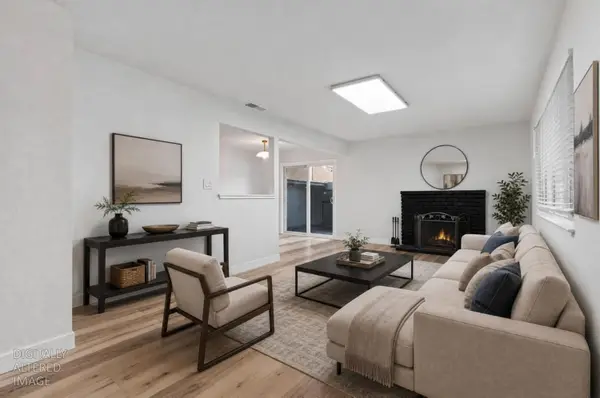 $260,000Active2 beds 1 baths956 sq. ft.
5720 Shadow Creek Drive #1, Sacramento, CA 95841
MLS# 226104370Listed by: REALTY ONE GROUP COMPLETE - New
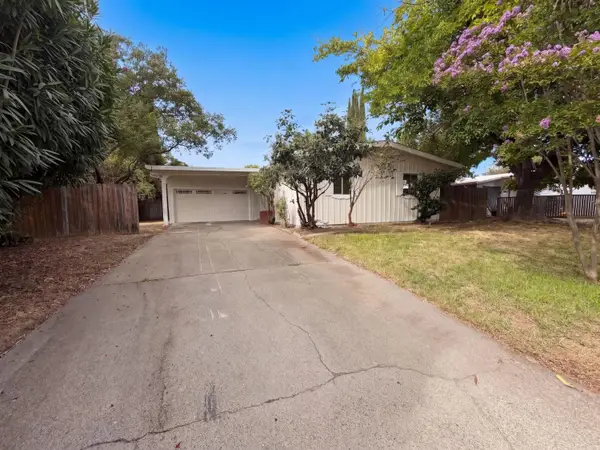 $433,000Active3 beds 2 baths962 sq. ft.
4821 Melvin Drive, Carmichael, CA 95608
MLS# 226104092Listed by: OPENDOOR BROKERAGE INC - New
 $449,000Active-- beds -- baths1,878 sq. ft.
5209 Hackberry Lane, Sacramento, CA 95841
MLS# 226103941Listed by: TINER PROPERTIES - Open Sat, 11:30am to 1:30pmNew
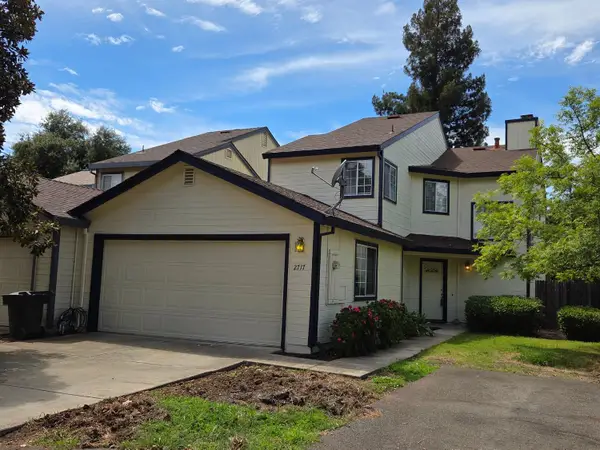 $397,000Active2 beds 3 baths1,591 sq. ft.
2717 Hoffman Woods Lane, Carmichael, CA 95608
MLS# 226094660Listed by: SECURITY PACIFIC REAL ESTATE 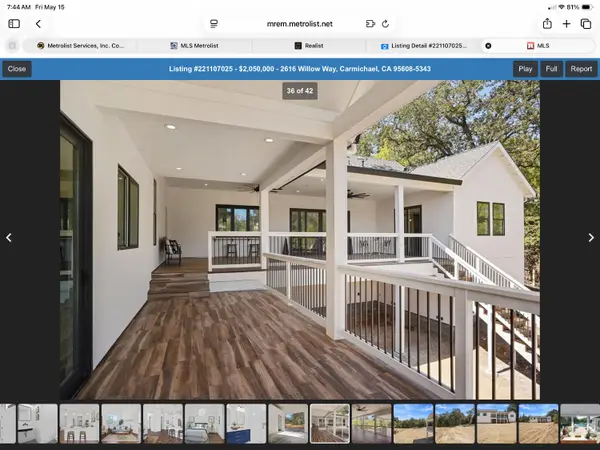 $1,750,000Pending5 beds 4 baths3,741 sq. ft.
2616 Willow Way, Carmichael, CA 95608
MLS# 226103534Listed by: VISION WEST PROPERTIES- New
 $815,000Active-- beds -- baths3,804 sq. ft.
5755 Blachly Way, Sacramento, CA 95841
MLS# 226101827Listed by: LGL PROPERTIES, INC.


Protect your home and budget from life's surprises with an Assurant Home Warranty, backed by a partner that supports you through every step of homeownership. Explore Plans.
© 2023 - 2026 ERA Franchise Systems LLC. All rights reserved. ERA Franchise Systems LLC fully supports the principles of the Fair Housing Act and the Equal Opportunity Act. ERA, ERA Real Estate powered, and their respective logos are registered service marks of ERA Franchise Systems LLC. Each office is independently owned and operated.