
6031 Remington Avenue, Carmichael, CA 95608
Local realty services provided by:ERA Carlile Realty Group
6031 Remington Avenue,Carmichael, CA 95608
$499,990
- 3 Beds
- 2 Baths
- 1,092 sq. ft.
- Single family
- Active
Listed by: angel del valle
Office: realty one group complete
MLS#:226088843
Source:MFMLS
Price summary
- Price:$499,990
- Price per sq. ft.:$457.87
About this home
The classic ranch curb appeal, with its low-pitched roofline and covered entry, gives way to an interior that has been thoughtfully refreshed. New flooring runs throughout the home, paired with fresh interior paint and updated plumbing. The kitchen features clean cabinetry, new lighting, and brand new appliances. Both bathrooms have been fully redone with new vanities, toilets, fixtures, and mirrors, along with a reglazed tub/shower and a new shower door. A fireplace anchors the living room, offering a cozy focal point. Out back, a pool is framed by mature trees and a generous concrete patio, with plenty of room for lounging, entertaining, or simply enjoying the shade on a warm afternoon. Some of the bigger-ticket maintenance items are already handled - a new roof completed in 2024, along with the pool and patio having work done more recently in 2025. Set on a quiet street in Carmichael, this is a home that's easy to settle into and make your own!
Contact an agent
Home facts
- Year built:1961
- Subdivision & Development:Western Hills 03
- Listing ID #:226088843
- Added:13 day(s) ago
- Updated:July 28, 2026 at 03:14 PM
Rooms and interior
- Bedrooms:3
- Total bathrooms:2
- Full bathrooms:2
- Flooring:Carpet, Laminate, Vinyl
- Kitchen Description:Dishwasher, Disposal, Free Standing Electric Range, Microwave
- Living area:1,092 sq. ft.
Heating and cooling
- Cooling:Ceiling Fan(s), Central
- Heating:Central
Structure and exterior
- Roof:Composition Shingle
- Year built:1961
- Building area:1,092 sq. ft.
- Lot area:0.14 Acres
- Lot Features:Dead End, Landscape Front
- Construction Materials:Wood
- Exterior Features:Front Porch
- Foundation Description:Raised Foundation
- Levels:1 Story
Utilities
- Sewer:Public Sewer
Finances and disclosures
- Price:$499,990
- Price per sq. ft.:$457.87
Features and amenities
- Appliances:Dishwasher, Disposal, Free Standing Electric Range, Microwave
- Laundry features:Laundry In Garage
Parking
- Garage spaces:2
 MetroList MLS 2026. This information is being provided by MetroList MLS. All measurements and calculations of area are approximate. Information provided by Seller/Other sources, not verified by Broker. All interested persons should independently verify accuracy of information. Provided properties may or may not be listed by the office/agent presenting the information. Data Updated: July 28, 2026. Information being provided is for consumers' personal, non-commercial use and may not be used for any purpose other than to identify prospective properties consumers may be interested in purchasing. Information deemed reliable but not guaranteed. Any offer of compensation is made only to Participants of MLS where the subject listing is filed and in accordance with such MLS's regulations or rules.
New listings near 6031 Remington Avenue
- New
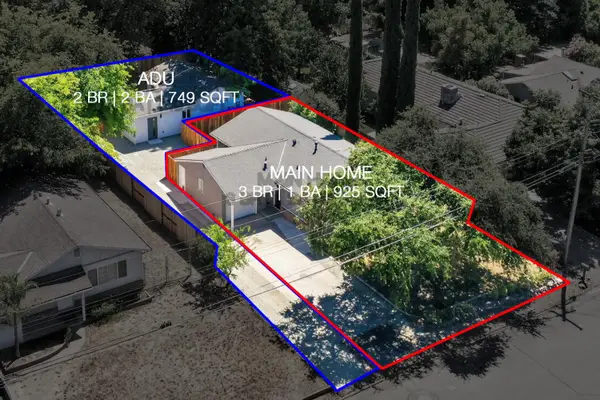 $799,000Active5 beds 3 baths1,674 sq. ft.
5540 Clark Ave, Carmichael, CA 95608
MLS# 226094596Listed by: KELLER WILLIAMS REALTY - New
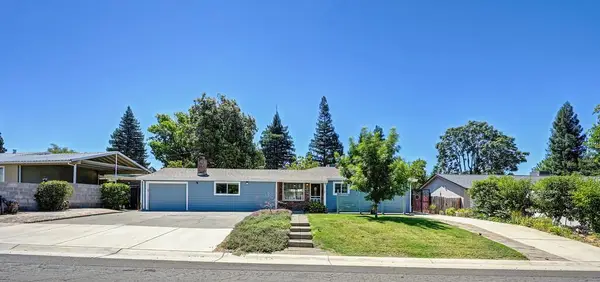 $595,000Active2 beds 2 baths1,552 sq. ft.
7210 Zelinda Drive, Fair Oaks, CA 95628
MLS# 226092392Listed by: JONES REALTY - Open Sat, 12 to 2pmNew
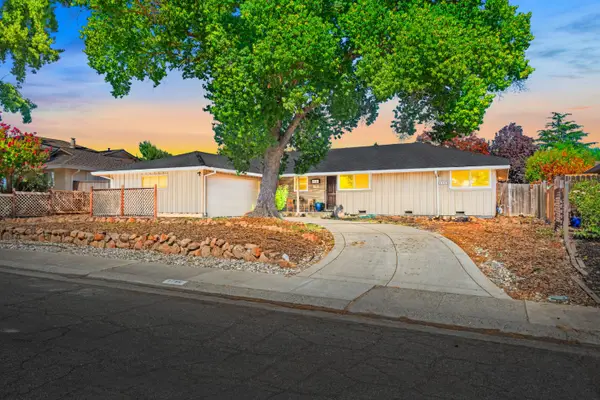 $700,000Active5 beds 3 baths2,249 sq. ft.
4760 Bowerwood Drive, Carmichael, CA 95608
MLS# 226092458Listed by: BETTER HOMES AND GARDENS RE - New
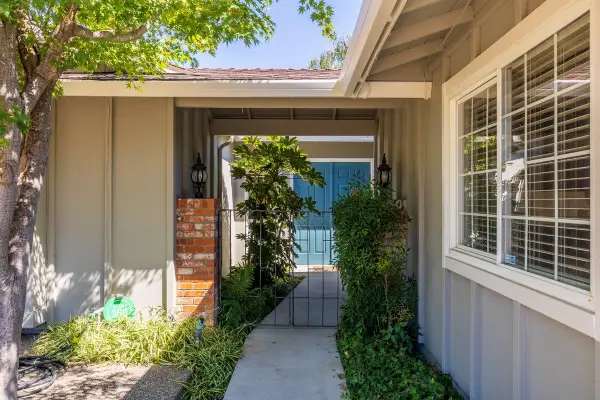 $500,000Active4 beds 2 baths1,888 sq. ft.
6751 Will Rogers Drive, Fair Oaks, CA 95628
MLS# 226092991Listed by: CENTURY 21 SELECT REAL ESTATE - Open Sun, 12 to 3pmNew
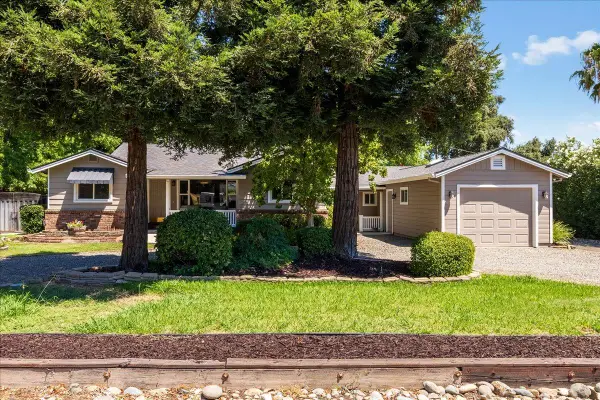 $675,000Active4 beds 2 baths2,264 sq. ft.
5531 North Avenue, Carmichael, CA 95608
MLS# 226095294Listed by: BETTER HOMES AND GARDENS RE - New
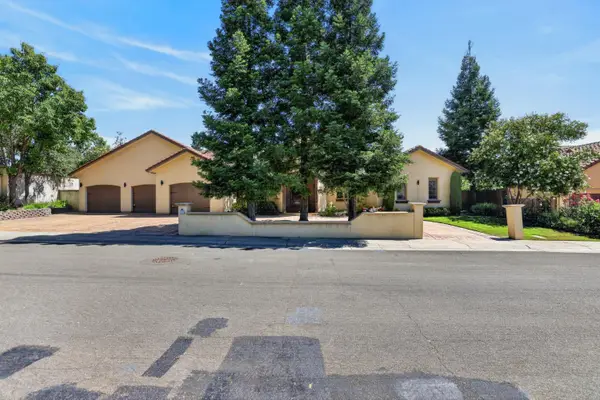 $1,499,999Active4 beds 5 baths3,345 sq. ft.
1230 Genesee Court, Carmichael, CA 95608
MLS# 226094600Listed by: NICK SADEK SOTHEBY'S INTERNATIONAL REALTY - New
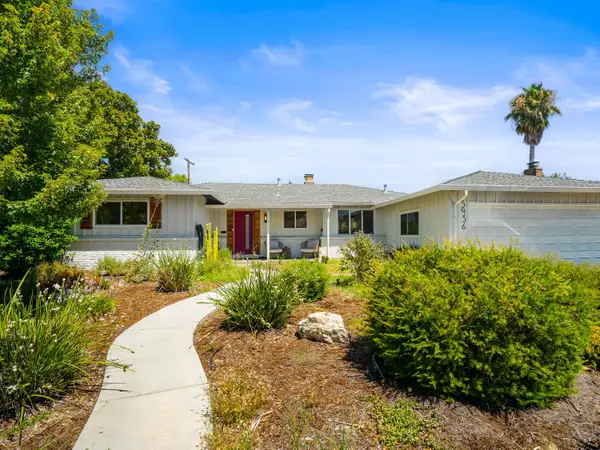 $599,900Active3 beds 2 baths1,817 sq. ft.
5936 Ranger Way, Carmichael, CA 95608
MLS# 226093991Listed by: SECURITY PACIFIC REAL ESTATE - New
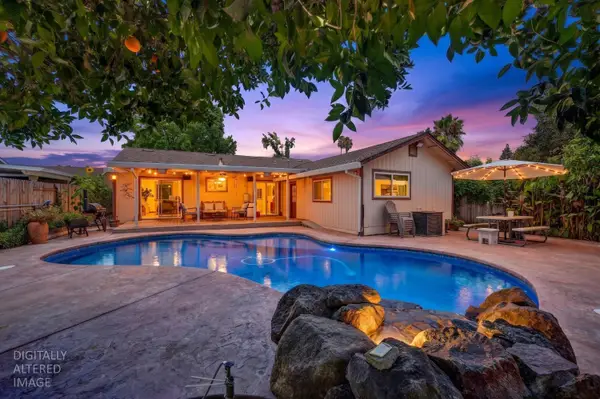 $569,900Active4 beds 3 baths1,700 sq. ft.
6218 Coyle Avenue, Carmichael, CA 95608
MLS# 226091994Listed by: REALTY ONE GROUP COMPLETE - New
 $725,000Active4 beds 3 baths2,354 sq. ft.
6009 Roswitha Court, Carmichael, CA 95608
MLS# 226093229Listed by: ABSOLUTE MORTGAGE GROUP INC. - Open Sat, 10am to 1pmNew
 $685,000Active4 beds 3 baths2,366 sq. ft.
3032 Valasstrada Court, Carmichael, CA 95608
MLS# 226093843Listed by: RE/MAX GOLD


Protect your home and budget from life's surprises with an Assurant Home Warranty, backed by a partner that supports you through every step of homeownership. Explore Plans.
© 2023 - 2026 ERA Franchise Systems LLC. All rights reserved. ERA Franchise Systems LLC fully supports the principles of the Fair Housing Act and the Equal Opportunity Act. ERA, ERA Real Estate powered, and their respective logos are registered service marks of ERA Franchise Systems LLC. Each office is independently owned and operated.