
6929 Lisa Marie Way, Carmichael, CA 95608
Local realty services provided by:Legacy Real Estate & Associates ERA Powered
6929 Lisa Marie Way,Carmichael, CA 95608
$759,900
- 4 Beds
- 3 Baths
- 2,002 sq. ft.
- Single family
- Active
Upcoming open houses
- Sun, Oct 0411:00 am - 01:00 pm
Listed by: amy chernioglo
Office: homesmart icare realty
MLS#:226122731
Source:MFMLS
Price summary
- Price:$759,900
- Price per sq. ft.:$379.57
About this home
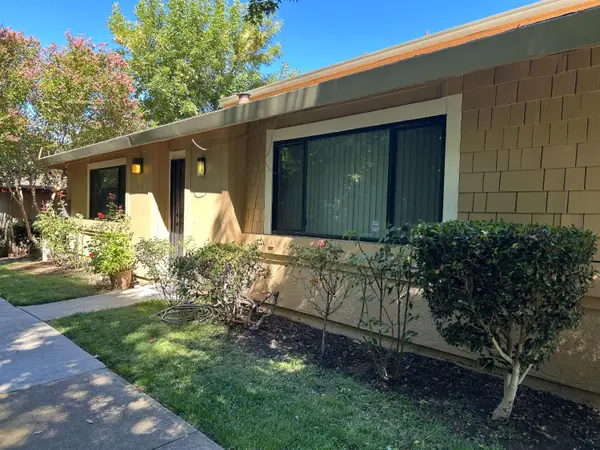
Perched among the nature of Carmichael, this beautifully renovated home has it all. Timeless elegance and the charm of an established community come together in this spacious 4 bedroom, 2.5 bath home along with an additional office. The thoughtfully renovated kitchen features white oak cabinetry, Taj Mahal quartz, and under cabinet lighting, creating a beautiful space for both everyday living and entertaining. The bathrooms showcase luxurious finishes and contemporary details. Additional upgrades include new dual pane windows, a new HVAC system as well as a recently replaced roof proving a peace of mind. Step outside to a backyard surrounded by nature and mature greenery, offering a peaceful setting to enjoy hosting on an expansive elevated deck. With a grand front yard, beautiful finishes, and extensive updates throughout, this home is a rare opportunity to enjoy modern living in an established Carmichael setting.
Contact an agent
Home facts
- Year built:1971
- Listing ID #:226122731
- Added:2 day(s) ago
- Updated:October 04, 2026 at 03:10 PM
Rooms and interior
- Bedrooms:4
- Total bathrooms:3
- Full bathrooms:2
- Flooring:Tile Floor
- Living area:2,002 sq. ft.
Heating and cooling
- Cooling:Ceiling Fan(s), Central
- Heating:Central, Fireplace(s)
Structure and exterior
- Roof:Shingle
- Year built:1971
- Building area:2,002 sq. ft.
- Lot area:0.21 Acres
- Lot Features:Curb(s)/Gutter(s), Landscape Back, Landscape Front
- Construction Materials:Stucco, Wood
- Foundation Description:Raised Foundation
- Levels:1 Story
Utilities
- Sewer:Public Sewer
Finances and disclosures
- Price:$759,900
- Price per sq. ft.:$379.57
Features and amenities
- Laundry features:Cabinets, Electric, Gas Hook-up, Inside Laundry Area
Parking
- Garage spaces:2
 MetroList MLS 2026. This information is being provided by MetroList MLS. All measurements and calculations of area are approximate. Information provided by Seller/Other sources, not verified by Broker. All interested persons should independently verify accuracy of information. Provided properties may or may not be listed by the office/agent presenting the information. Data Updated: October 4, 2026. Information being provided is for consumers' personal, non-commercial use and may not be used for any purpose other than to identify prospective properties consumers may be interested in purchasing. Information deemed reliable but not guaranteed. Any offer of compensation is made only to Participants of MLS where the subject listing is filed and in accordance with such MLS's regulations or rules. MFMLS Member Broker: William Aboumrad
New listings near 6929 Lisa Marie Way
- New
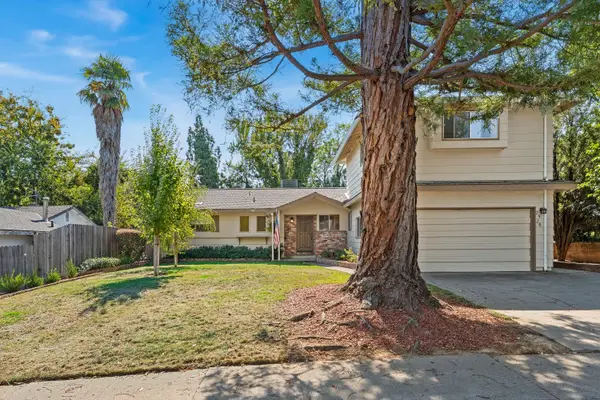 $625,000Active5 beds 4 baths3,038 sq. ft.
2526 Los Feliz Way, Carmichael, CA 95608
MLS# 226123933Listed by: TINER PROPERTIES - Open Sun, 12 to 3pmNew
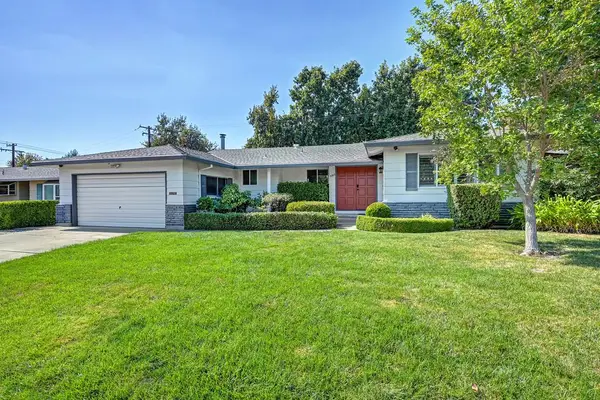 $599,000Active3 beds 2 baths1,730 sq. ft.
5263 Heritage Drive, Carmichael, CA 95608
MLS# 226099872Listed by: COLDWELL BANKER REALTY - New
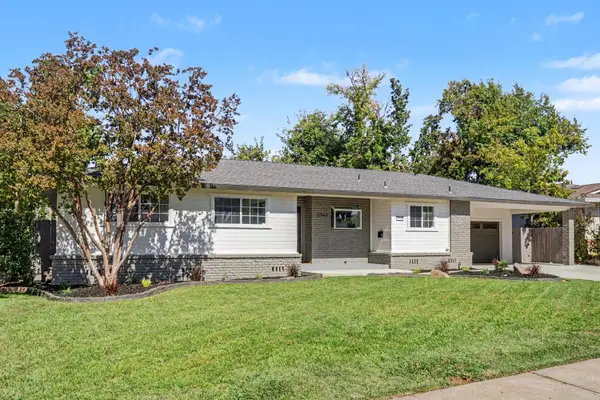 $699,900Active3 beds 2 baths1,830 sq. ft.
2740 Leoleta Way, Carmichael, CA 95608
MLS# 226123442Listed by: 1ST CHOICE REALTY & ASSOCIATES - Open Sun, 12 to 3pmNew
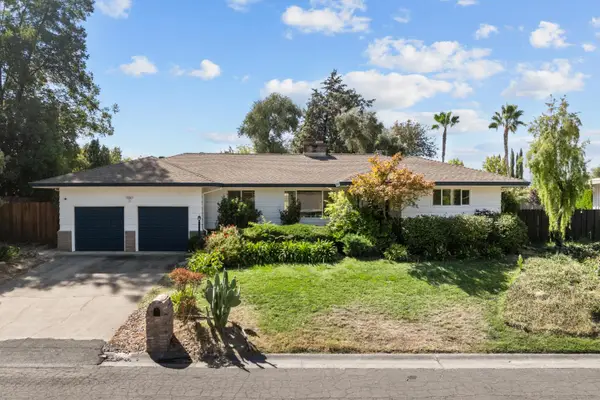 $749,000Active3 beds 3 baths2,041 sq. ft.
4368 Virgusell Circle, Carmichael, CA 95608
MLS# 226116140Listed by: KW SAC METRO - New
 $219,900Active2 beds 1 baths795 sq. ft.
5158 Rhode Island Drive #1, Sacramento, CA 95841
MLS# 226122279Listed by: RE/MAX GOLD - CARMICHAEL - New
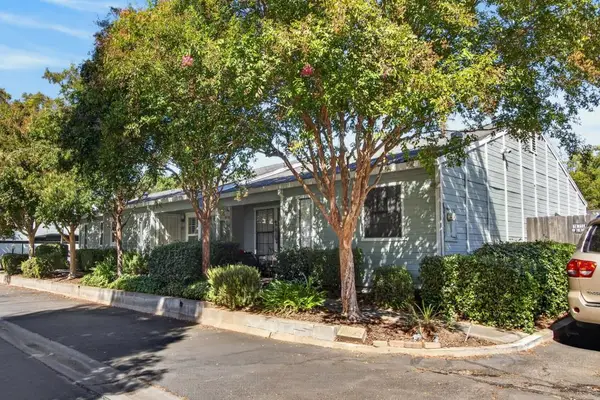 $314,900Active2 beds 2 baths978 sq. ft.
5719 Ivytown Lane, Carmichael, CA 95608
MLS# 226123132Listed by: INTERO REAL ESTATE SERVICES - Open Sun, 12 to 4pmNew
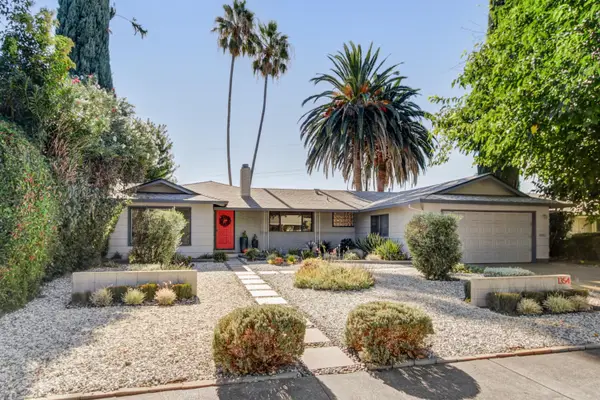 $860,000Active4 beds 2 baths1,864 sq. ft.
1354 Gary Way, Carmichael, CA 95608
MLS# 226122169Listed by: HOUSE REAL ESTATE - New
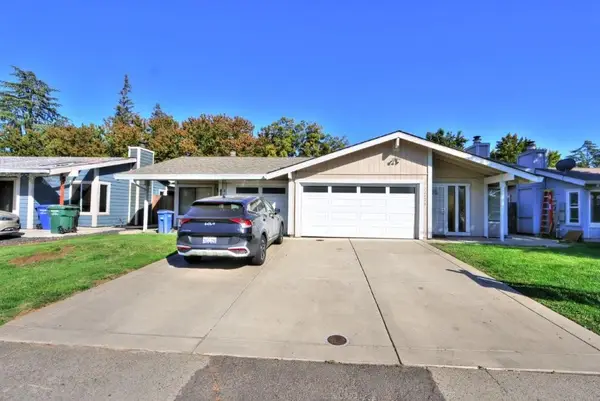 $625,000Active-- beds -- baths2,320 sq. ft.
2428 Camino Garden Way, Carmichael, CA 95608
MLS# 226122616Listed by: RIVER RIDGE REALTY - Open Sun, 12 to 3pmNew
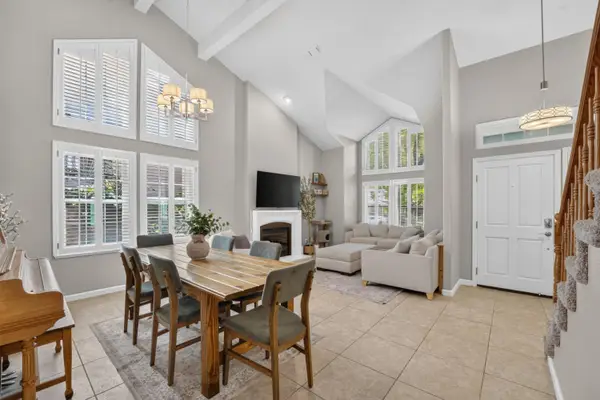 $675,000Active4 beds 3 baths2,366 sq. ft.
3032 Valasstrada Court, Carmichael, CA 95608
MLS# 226123030Listed by: RE/MAX GOLD - New
 $254,900Active2 beds 1 baths956 sq. ft.
5313 Winfield Way #1, Sacramento, CA 95841
MLS# 226123010Listed by: MID VALLEY FUNDING AND INVESTMENT


Protect your home and budget from life's surprises with an Assurant Home Warranty, backed by a partner that supports you through every step of homeownership. Explore Plans.
© 2023 - 2026 ERA Franchise Systems LLC. All rights reserved. ERA Franchise Systems LLC fully supports the principles of the Fair Housing Act and the Equal Opportunity Act. ERA, ERA Real Estate powered, and their respective logos are registered service marks of ERA Franchise Systems LLC. Each office is independently owned and operated.