
8937 Fair Oaks Boulevard, Carmichael, CA 95608
Local realty services provided by:ERA Carlile Realty Group
8937 Fair Oaks Boulevard,Carmichael, CA 95608
$620,000
- 3 Beds
- 3 Baths
- 1,833 sq. ft.
- Single family
- Active
Listed by: fernando de la rosa
Office: security pacific real estate
MLS#:226108943
Source:MFMLS
Price summary
- Price:$620,000
- Price per sq. ft.:$338.24
About this home
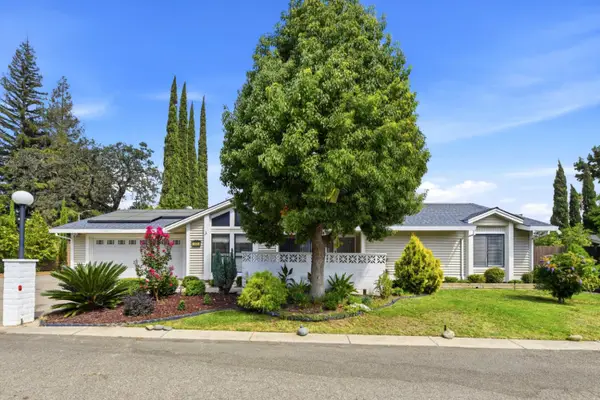
Discover contemporary comfort in Carmichael. Built in 2022, this attractive residence offers 3 bedrooms, 2 full bathrooms, 1 half bathroom and 1,833 square feet of thoughtfully designed living space. The open main level is enhanced by warm wood-look flooring, exposed ceiling beams and abundant natural light. A beautifully finished kitchen features rich cabinetry, stainless-steel appliances, a gas range, tile backsplash and a large center island overlooking the living and dining areas. Upstairs, a versatile loft provides additional space for a home office, reading area or media retreat. The spacious primary suite includes a generous walk-in closet and an elegant bathroom with dual vanities and a glass-enclosed shower. Two additional bedrooms and a full Jack-and-Jill shared bathroom complete the upper level. A private, low-maintenance backyard patio and attached garage add everyday convenience to this stylish, move-in-ready Carmichael home.
Contact an agent
Home facts
- Year built:2022
- Listing ID #:226108943
- Added:8 day(s) ago
- Updated:September 06, 2026 at 03:12 PM
Rooms and interior
- Bedrooms:3
- Total bathrooms:3
- Full bathrooms:2
- Flooring:Carpet
- Kitchen Description:Dishwasher, Disposal, Free Standing Gas Range, Gas Plumbed, Hood Over Range, Microwave
- Living area:1,833 sq. ft.
Heating and cooling
- Cooling:Ceiling Fan(s), Central, Multi Zone
- Heating:Central, Multi-Zone
Structure and exterior
- Roof:Tile
- Year built:2022
- Building area:1,833 sq. ft.
- Lot area:0.09 Acres
- Lot Features:Landscape Back, Landscape Front
- Construction Materials:Frame, Stucco, Wood
- Exterior Features:Uncovered Patio
- Foundation Description:Slab
- Levels:2 Story
Utilities
- Sewer:Public Sewer
Finances and disclosures
- Price:$620,000
- Price per sq. ft.:$338.24
Features and amenities
- Appliances:Dishwasher, Disposal, Microwave
- Laundry features:Cabinets, Electric, Gas Hook-up, Hookups Only, On Upper Floor, Sink
Parking
- Garage spaces:2
 MetroList MLS 2026. This information is being provided by MetroList MLS. All measurements and calculations of area are approximate. Information provided by Seller/Other sources, not verified by Broker. All interested persons should independently verify accuracy of information. Provided properties may or may not be listed by the office/agent presenting the information. Data Updated: September 6, 2026. Information being provided is for consumers' personal, non-commercial use and may not be used for any purpose other than to identify prospective properties consumers may be interested in purchasing. Information deemed reliable but not guaranteed. Any offer of compensation is made only to Participants of MLS where the subject listing is filed and in accordance with such MLS's regulations or rules.
New listings near 8937 Fair Oaks Boulevard
- Open Sun, 11am to 3pmNew
 $525,000Active3 beds 2 baths1,392 sq. ft.
7208 Zelinda Drive, Fair Oaks, CA 95628
MLS# 226108715Listed by: EXP REALTY OF CALIFORNIA INC. - New
 $499,000Active3 beds 2 baths1,565 sq. ft.
4933 Saint Lynn Lane, Carmichael, CA 95608
MLS# 226110324Listed by: KELLER WILLIAMS REALTY - Open Sun, 11am to 1pmNew
 $495,000Active3 beds 2 baths1,434 sq. ft.
5905 Lucinda Lane, Carmichael, CA 95608
MLS# 226111625Listed by: MOOV REALTY - New
 $530,000Active3 beds 2 baths1,151 sq. ft.
6912 Laurel Oak Way, Fair Oaks, CA 95628
MLS# 226111464Listed by: RE/MAX GOLD NATOMAS - New
 $579,900Active4 beds 3 baths1,837 sq. ft.
4108 Salmaan Drive, Carmichael, CA 95608
MLS# 226111445Listed by: SUN COUNTRY INVESTMENTS - Open Sun, 1 to 3pmNew
 $998,900Active4 beds 3 baths3,483 sq. ft.
51 Covered Bridge Road, Carmichael, CA 95608
MLS# 226110207Listed by: WINDERMERE SIGNATURE PROPERTIES SIERRA OAKS - Open Sun, 12 to 3pmNew
 $793,000Active4 beds 3 baths2,880 sq. ft.
7034 Ara Lane, Carmichael, CA 95608
MLS# 226106135Listed by: REALTY ONE GROUP COMPLETE - New
 $499,900Active3 beds 2 baths1,064 sq. ft.
5124 Boyd Drive, Carmichael, CA 95608
MLS# 226110470Listed by: RE/MAX GOLD FOLSOM - New
 $587,000Active4 beds 3 baths2,598 sq. ft.
4456 Stollwood Drive, Carmichael, CA 95608
MLS# 226111015Listed by: SECURITY PACIFIC REAL ESTATE - Open Sun, 12 to 2pmNew
 $2,250,000Active4 beds 6 baths4,194 sq. ft.
5508 Susan Way, Carmichael, CA 95608
MLS# 226111165Listed by: EXP REALTY OF CALIFORNIA INC.


Protect your home and budget from life's surprises with an Assurant Home Warranty, backed by a partner that supports you through every step of homeownership. Explore Plans.
© 2023 - 2026 ERA Franchise Systems LLC. All rights reserved. ERA Franchise Systems LLC fully supports the principles of the Fair Housing Act and the Equal Opportunity Act. ERA, ERA Real Estate powered, and their respective logos are registered service marks of ERA Franchise Systems LLC. Each office is independently owned and operated.