
700 Concha Loma Drive, Carpinteria, CA 93013
Local realty services provided by:ERA Excel Realty
700 Concha Loma Drive,Carpinteria, CA 93013
$2,495,000
- 4 Beds
- 2 Baths
- 1,604 sq. ft.
- Single family
- Active
Listed by: jade arner, kepola bello-arner
Office: nexthome coastal estates805-643-3337
MLS#:V1-37310
Source:CRMLS
Price summary
- Price:$2,495,000
- Price per sq. ft.:$1,555.49
About this home
A rare offering in one of Carpinteria's most coveted neighborhoods -- with 12,632 sq ft of prime Concha Loma land, paired with a 1,604 sq ft single-story home ready for its next owner. This oversized parcel offers exceptional flexibility in a neighborhood where opportunities like this rarely come available. Concha Loma is defined by its quiet, tree-lined streets, coastal privacy, and proximity to the Carpinteria Bluffs & walkability to Carpinteria State Beach, biking to downtown restaurants and shops. Just minutes away from Montecito & Santa Barbara, this is one of those ones you don't want to miss.
Contact an agent
Home facts
- Year built:1956
- Listing ID #:V1-37310
- Added:67 day(s) ago
- Updated:September 07, 2026 at 01:48 AM
Rooms and interior
- Bedrooms:4
- Total bathrooms:2
- Full bathrooms:2
- Bedroom Description:All Bedrooms Down
- Living area:1,604 sq. ft.
Heating and cooling
- Heating:Central Furnace
Structure and exterior
- Year built:1956
- Building area:1,604 sq. ft.
- Lot area:0.29 Acres
- Lot Features:Sprinklers None
- Levels:1 Story
Utilities
- Water:Public
- Sewer:Public Sewer
Finances and disclosures
- Price:$2,495,000
- Price per sq. ft.:$1,555.49
Features and amenities
- Laundry features:Inside
- Amenities:Beamed Ceilings, High Ceilings, Open Floorplan, Recessed Lighting, Storage Space
Parking
- Total parking spaces:2
- Garage:Yes
- Garage spaces:2
New listings near 700 Concha Loma Drive
- New
 $849,000Active2 beds 3 baths1,091 sq. ft.
4692 Carpinteria Avenue #26, Carpinteria, CA 93013
MLS# 26962345Listed by: EVANS REALTY & INVESTMENTS - New
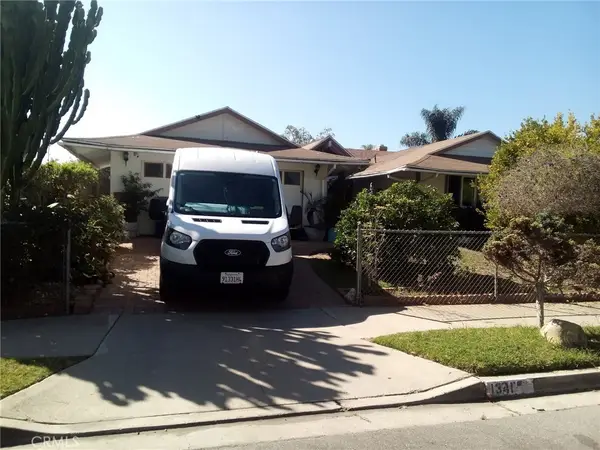 $1,600,000Active4 beds 3 baths1,788 sq. ft.
1341 June, Carpinteria, CA 93013
MLS# PW26191764Listed by: HOME SAVER REALTY - New
 $1,600,000Active4 beds 3 baths1,788 sq. ft.
1341 June, Carpinteria, CA 93013
MLS# PW26191764Listed by: HOME SAVER REALTY
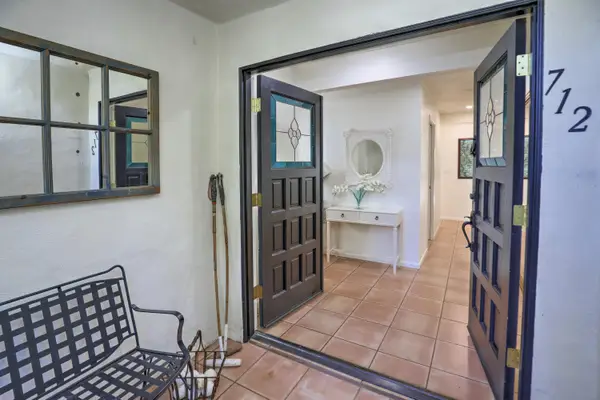 $1,775,000Active3 beds 2 baths1,244 sq. ft.
3375 Foothill Road #712, Carpinteria, CA 93013
MLS# 219151845Listed by: KELLER WILLIAMS REALTY SANTA BARBARA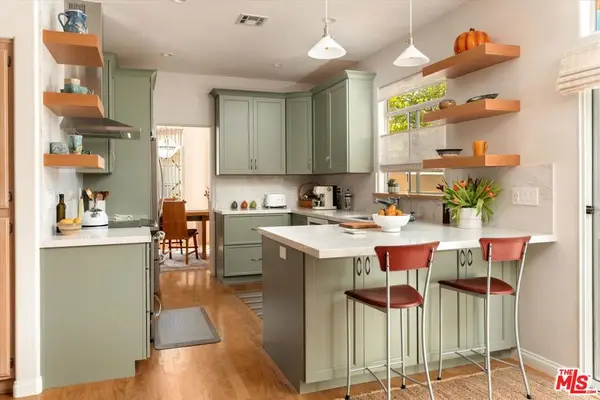 $1,365,000Active3 beds 3 baths1,956 sq. ft.
1256 Cravens Lane #3, Carpinteria, CA 93013
MLS# 26873249Listed by: BERKSHIRE HATHAWAY HOMESERVICES CALIFORNIA PROPERTIES $34,000,000Active9 beds 10 baths7,954 sq. ft.
4217 Avenue Del Mar, Carpinteria, CA 93013
MLS# 26871145Listed by: THE BEVERLY HILLS ESTATES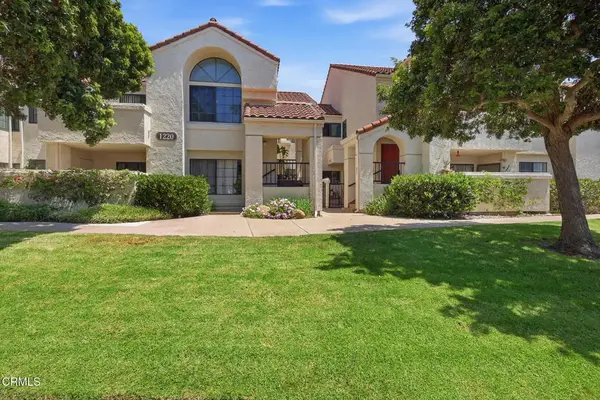 $845,000Active3 beds 2 baths1,055 sq. ft.
1220 Franciscan Court #5, Carpinteria, CA 93013
MLS# V1-38031Listed by: REAL BROKERAGE TECHNOLOGIES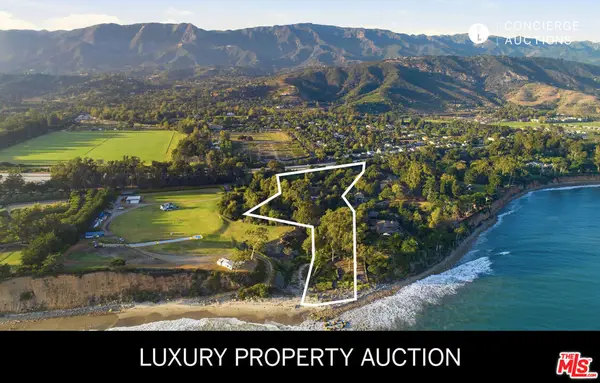 $20,000,000Active3 beds 4 baths2,514 sq. ft.
2937 Padaro Lane, Carpinteria, CA 93013
MLS# 26866795Listed by: COMPASS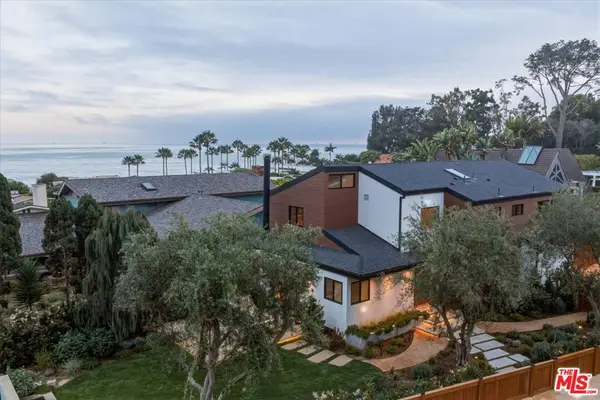 $7,950,000Active4 beds 4 baths2,305 sq. ft.
3211 Padaro Lane, Carpinteria, CA 93013
MLS# 26852963Listed by: HOME REALTY & INVESTMENTS, INC


Protect your home and budget from life's surprises with an Assurant Home Warranty, backed by a partner that supports you through every step of homeownership. Explore Plans.
© 2023 - 2026 ERA Franchise Systems LLC. All rights reserved. ERA Franchise Systems LLC fully supports the principles of the Fair Housing Act and the Equal Opportunity Act. ERA, ERA Real Estate powered, and their respective logos are registered service marks of ERA Franchise Systems LLC. Each office is independently owned and operated.