
1341 Reliance, Carson, CA 90746
Local realty services provided by:ERA North Orange County Real Estate
1341 Reliance,Carson, CA 90746
$899,500
- 3 Beds
- 4 Baths
- 1,940 sq. ft.
- Townhouse
- Active
Upcoming open houses
- Sat, Sep 1901:00 pm - 04:00 pm
- Sun, Sep 2001:00 pm - 04:00 pm
Listed by: lal h. p duwage
Office: kald realty
MLS#:RS26140392
Source:San Diego MLS via CRMLS
Price summary
- Price:$899,500
- Price per sq. ft.:$463.66
- Monthly HOA dues:$323
About this home
Model Home in Carson with a bedroom and bath on the 1st floor. Welcome to this stunning contemporary townhome in the gated Carson Landing community! Built in 2022, this move-in ready 3-bedroom, 3.5-bath home offers approximately 1,940 sq. ft. of modern living space. The open-concept floor plan features a bright living room, dining area, and stylish kitchen with quartz countertops, stainless steel appliances, a large center island, walk-in pantry, and abundant cabinetry. The spacious primary suite includes a walk-in closet and spa-inspired bath with dual vanities and a walk-in shower. Each secondary bedroom offers comfort and privacy, while the versatile layout is ideal for today's lifestyle. Additional features include luxury vinyl plank flooring, recessed lighting, central A/C, indoor laundry, a private balcony, and an attached 2-car garage with direct access. Conveniently located near shopping, dining, parks, schools, and major freeways, this beautiful home offers the perfect blend of style, comfort, and convenience....
Contact an agent
Home facts
- Year built:2022
- Listing ID #:RS26140392
- Added:53 day(s) ago
- Updated:September 17, 2026 at 06:34 PM
Rooms and interior
- Bedrooms:3
- Total bathrooms:4
- Full bathrooms:3
- Half bathrooms:1
- Flooring:Wood
- Kitchen Description:Dishwasher, Gas Range, Microwave, Pantry, Refrigerator
- Living area:1,940 sq. ft.
Heating and cooling
- Cooling:Central Forced Air
- Heating:Forced Air Unit
Structure and exterior
- Roof:Tile/Clay
- Year built:2022
- Building area:1,940 sq. ft.
- Architectural Style:Modern
- Levels:3 Story
Utilities
- Water:Public, Water Connected
- Sewer:Public Sewer, Sewer Connected
Finances and disclosures
- Price:$899,500
- Price per sq. ft.:$463.66
Features and amenities
- Appliances:Dishwasher, Gas Range, Microwave, Refrigerator
- Laundry features:Gas & Electric Dryer HU
- Pool features:Community/Common, Pool
Parking
- Total parking spaces:2
- Parking description:Garage, Garage - Two Door, Garage Door Opener
- Garage spaces:2
 This information is deemed reliable but not guaranteed. You should rely on this information only to decide whether or not to further investigate a particular property. BEFORE MAKING ANY OTHER DECISION, YOU SHOULD PERSONALLY INVESTIGATE THE FACTS (e.g. square footage and lot size) with the assistance of an appropriate professional. You may use this information only to identify properties you may be interested in investigating further. All uses except for personal, non-commercial use in accordance with the foregoing purpose are prohibited. Redistribution or copying of this information, any photographs or video tours is strictly prohibited. This information is derived from the Internet Data Exchange (IDX) service provided by San Diego MLS®. Displayed property listings may be held by a brokerage firm other than the broker and/or agent responsible for this display. The information and any photographs and video tours and the compilation from which they are derived is protected by copyright. Compilation © 2020 San Diego MLS®, Inc.
New listings near 1341 Reliance
- Coming Soon
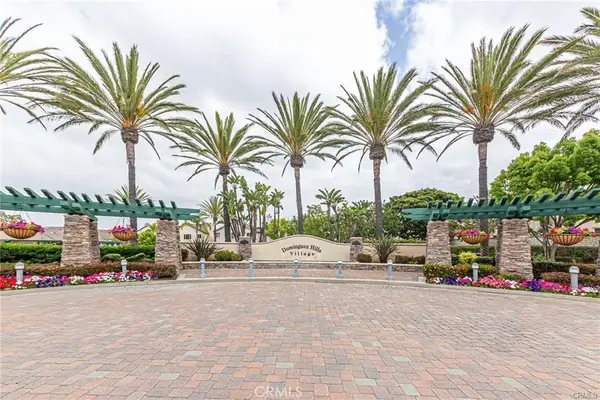 $699,900Coming Soon3 beds 3 baths1,656 sq. ft.
17867 Balsam Court, Carson, CA 90746
MLS# PW26198837Listed by: NEW STAR REALTY & INVESTMENT - Open Sat, 1 to 4pmNew
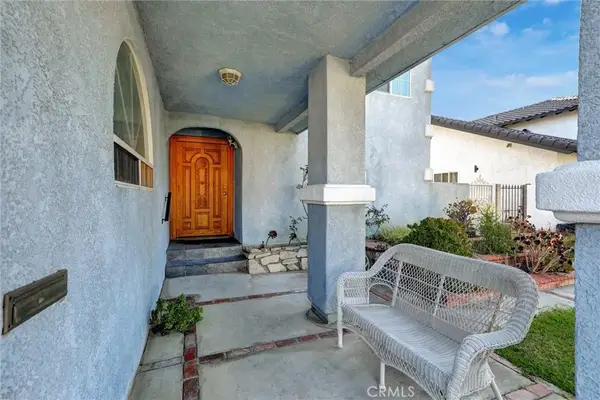 $1,150,000Active5 beds 3 baths3,144 sq. ft.
19603 Enslow, Carson, CA 90746
MLS# SB26202746Listed by: KELLER WILLIAMS REALTY - Open Sat, 12 to 4pmNew
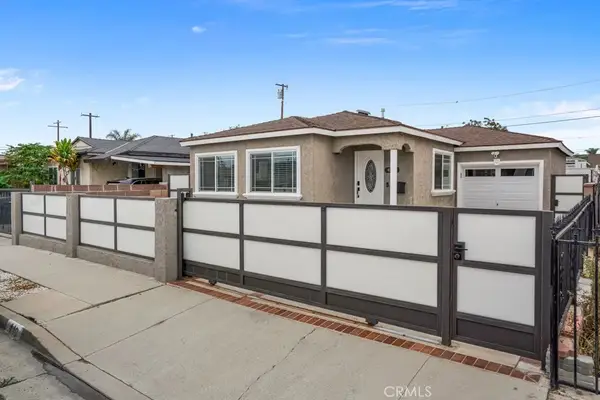 $680,000Active2 beds 1 baths878 sq. ft.
440 E Desford, Carson, CA 90745
MLS# DW26202035Listed by: CIRCLE REAL ESTATE - New
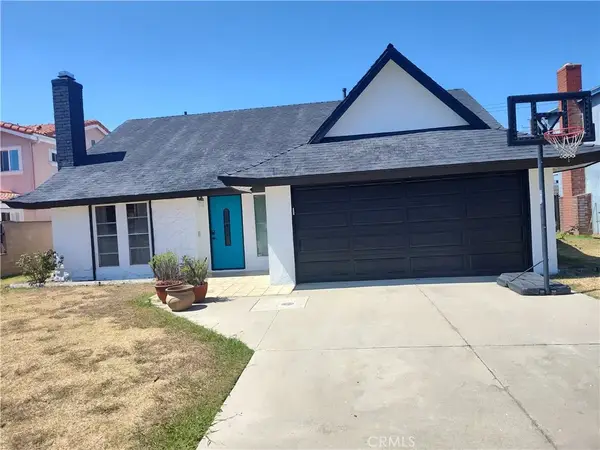 $775,000Active4 beds 2 baths1,547 sq. ft.
711 E Acoma, Carson, CA 90746
MLS# SB26201582Listed by: WEST SHORES REALTY, INC. - New
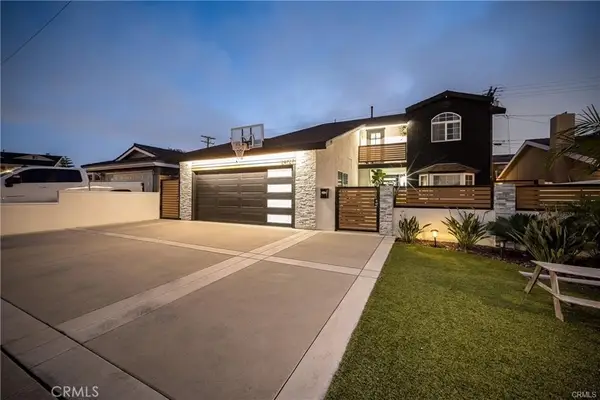 $930,000Active5 beds 3 baths2,338 sq. ft.
24727 Marbella Avenue, Carson, CA 90745
MLS# PW26200789Listed by: COMPASS - New
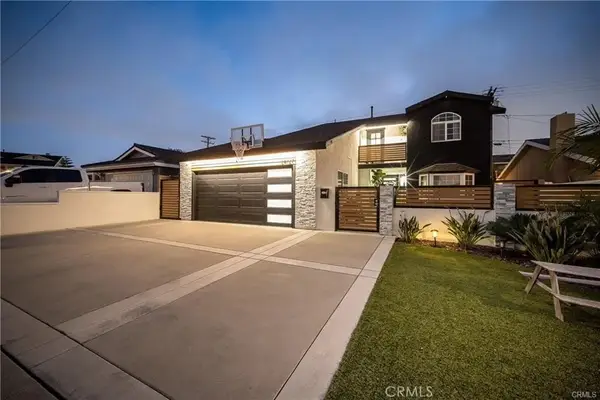 $930,000Active5 beds 3 baths2,338 sq. ft.
24727 Marbella Avenue, Carson, CA 90745
MLS# PW26200789Listed by: COMPASS - New
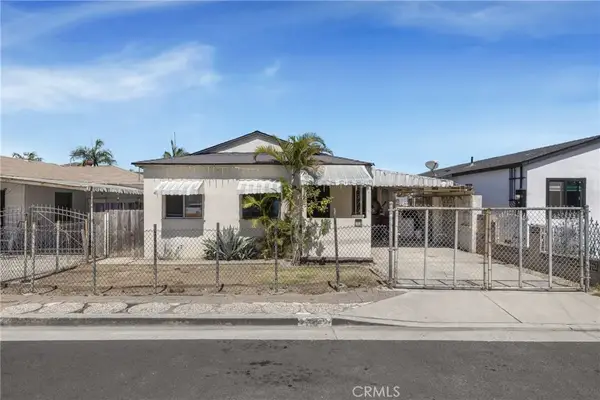 $695,000Active2 beds 1 baths1,058 sq. ft.
113 E 214th, Carson, CA 90745
MLS# GD26199837Listed by: HOMES & LOANS - Open Fri, 12 to 2pmNew
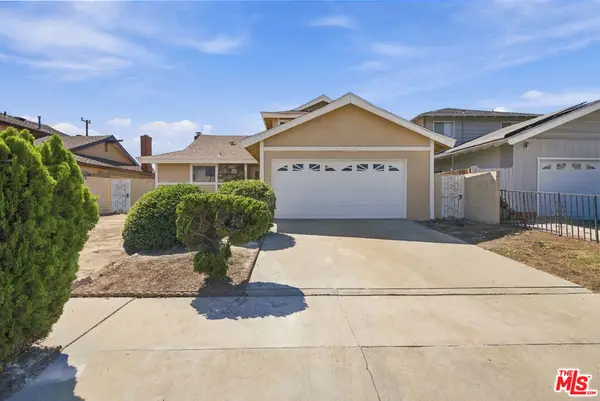 $799,000Active4 beds 2 baths1,813 sq. ft.
19431 Scobey Avenue, Carson, CA 90746
MLS# 26987319Listed by: KELLER WILLIAMS BEVERLY HILLS - Open Fri, 12 to 2pmNew
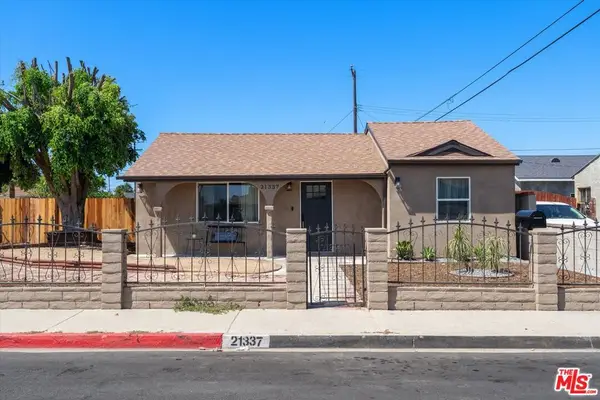 $899,000Active3 beds 2 baths1,219 sq. ft.
21337 Archibald Avenue, Carson, CA 90745
MLS# 26987275Listed by: DOUGLAS ELLIMAN OF CALIFORNIA, INC. - New
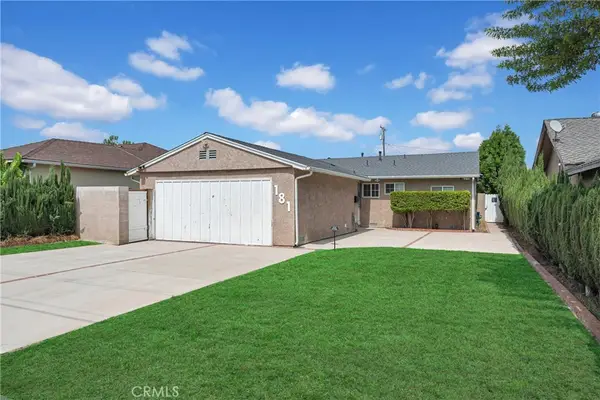 $920,000Active4 beds 2 baths1,778 sq. ft.
181 W 223rd Street, Carson, CA 90745
MLS# PW26197983Listed by: COLDWELL BANKER ENVISION


Protect your home and budget from life's surprises with an Assurant Home Warranty, backed by a partner that supports you through every step of homeownership. Explore Plans.
© 2023 - 2026 ERA Franchise Systems LLC. All rights reserved. ERA Franchise Systems LLC fully supports the principles of the Fair Housing Act and the Equal Opportunity Act. ERA, ERA Real Estate powered, and their respective logos are registered service marks of ERA Franchise Systems LLC. Each office is independently owned and operated.