
18606 Crocker Avenue, Carson, CA 90746
Local realty services provided by:ERA Excel Realty
18606 Crocker Avenue,Carson, CA 90746
$625,000
- 3 Beds
- 1 Baths
- 1,086 sq. ft.
- Single family
- Active
Listed by: kevin yamada, michael talbot
Office: estate properties310-937-5700
MLS#:SB26240370
Source:CRMLS
Price summary
- Price:$625,000
- Price per sq. ft.:$575.51
About this home
Single-level 3-bedroom house in a great pocket of Carson, close to Victoria Park, Victoria Golf Course, and the LA Galaxy’s home stadium, Dignity Health Sports Park. The layout is a standout, with the bedrooms in their own separate wing and the living room adjacent to the kitchen and dining area. Outside are a grassy front lawn, a covered back patio, and a spacious backyard. Ready for a fresh vision, this is a great opportunity for investors or experienced homeowners looking to remodel and add value.
Contact an agent
Home facts
- Year built:1953
- Listing ID #:SB26240370
- Added:1 day(s) ago
- Updated:November 10, 2026 at 03:55 AM
Rooms and interior
- Bedrooms:3
- Total bathrooms:1
- Full bathrooms:1
- Bedroom Description:All Bedrooms Down
- Living area:1,086 sq. ft.
Heating and cooling
- Heating:Wall Furnace
Structure and exterior
- Roof:Shingle
- Year built:1953
- Building area:1,086 sq. ft.
- Lot area:0.12 Acres
- Exterior Features:Covered Patio
- Levels:1 Story
Utilities
- Water:Public
- Sewer:Public Sewer
Finances and disclosures
- Price:$625,000
- Price per sq. ft.:$575.51
Features and amenities
- Laundry features:Laundry Room
Parking
- Total parking spaces:1
- Parking description:Driveway, Garage
- Garage:Yes
- Garage spaces:1
New listings near 18606 Crocker Avenue
- Coming SoonOpen Sat, 1 to 4pm
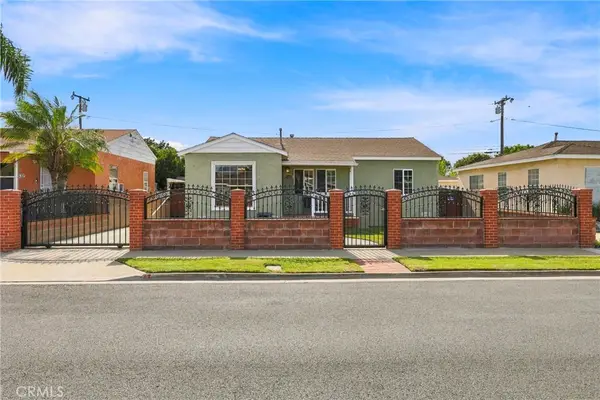 $769,000Coming Soon3 beds 1 baths1,014 sq. ft.
2528 E Madison, Carson, CA 90810
MLS# PW26239999Listed by: KELLER WILLIAMS PALOS VERDES - Coming Soon
 $799,000Coming Soon3 beds 3 baths1,530 sq. ft.
160 W 226th Place, Carson, CA 90745
MLS# RS26239119Listed by: CALIBER REAL ESTATE GROUP - Coming Soon
 $1,199,000Coming Soon4 beds 4 baths2,146 sq. ft.
19322 Kemp Avenue, Carson, CA 90746
MLS# SB26237163Listed by: CENTURY 21 COASTAL PROPERTIES - Coming Soon
 $965,000Coming Soon4 beds 2 baths1,532 sq. ft.
741 E Turmont, Carson, CA 90746
MLS# DW26211869Listed by: MISSION GROUP - New
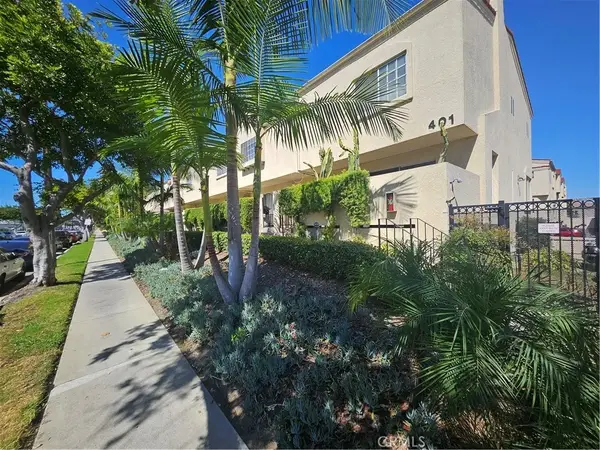 $679,000Active3 beds 3 baths1,588 sq. ft.
401 W 220th St #14, Carson, CA 90745
MLS# SB26240296Listed by: BEACH CITY BROKERS - New
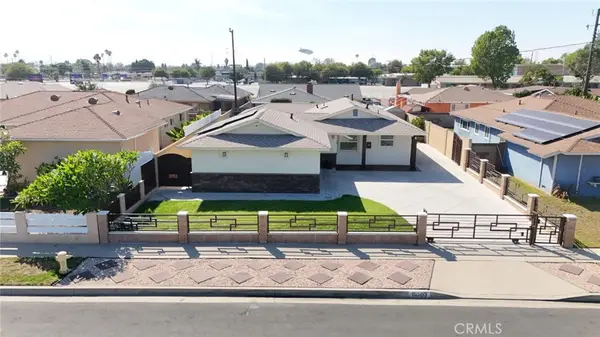 $999,500Active4 beds 2 baths1,534 sq. ft.
19303 Campaign Dr., Carson, CA 90746
MLS# SB26230278Listed by: TEAM CALIFORNIA REALTY - New
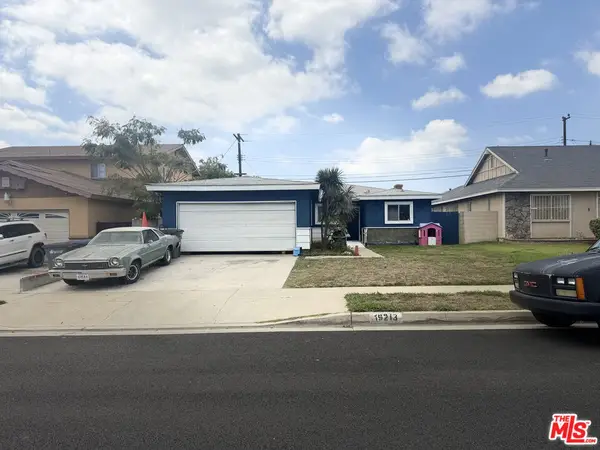 $725,000Active4 beds 2 baths1,545 sq. ft.
19213 Radlett Avenue, Carson, CA 90746
MLS# 26106946Listed by: KNOWLES & MORGAN REALTY - New
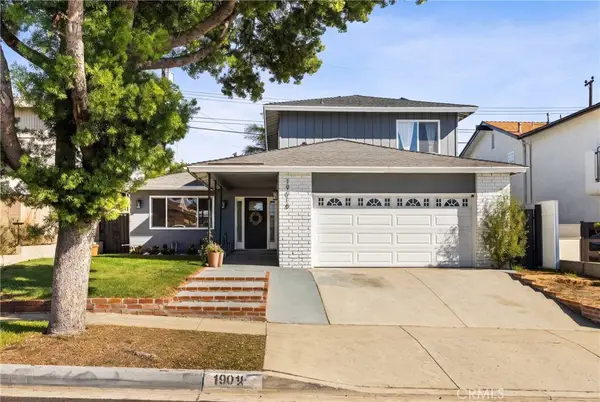 $999,000Active4 beds 3 baths1,798 sq. ft.
19018 Nestor Avenue, Carson, CA 90746
MLS# OC26236334Listed by: REAL ESTATE SOURCE, INC - New
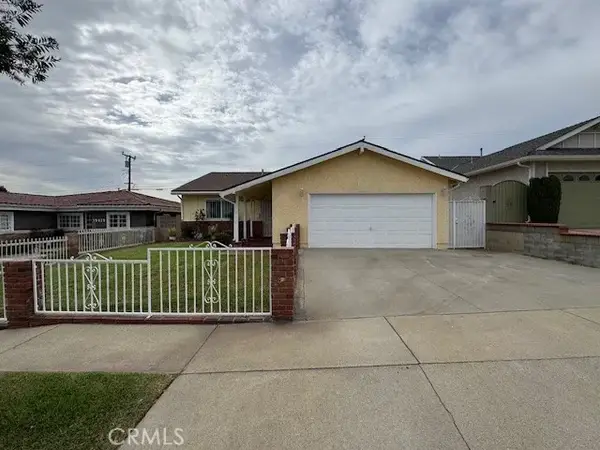 $775,000Active3 beds 2 baths1,510 sq. ft.
19413 Northwood Avenue, Carson, CA 90746
MLS# PW26237084Listed by: ONYX REALTY & FINC. SERV., INC


Protect your home and budget from life's surprises with an Assurant Home Warranty, backed by a partner that supports you through every step of homeownership. Explore Plans.
© 2023 - 2026 ERA Franchise Systems LLC. All rights reserved. ERA Franchise Systems LLC fully supports the principles of the Fair Housing Act and the Equal Opportunity Act. ERA, ERA Real Estate powered, and their respective logos are registered service marks of ERA Franchise Systems LLC. Each office is independently owned and operated.