
24436 Panama Avenue, Carson, CA 90745
Local realty services provided by:ERA North Orange County Real Estate
24436 Panama Avenue,Carson, CA 90745
$910,000
- 6 Beds
- 3 Baths
- 2,448 sq. ft.
- Single family
- Pending
Listed by: debbie frank, lee williams
Office: real brokerage technologies, inc.855-450-0442
MLS#:SB26186132
Source:CRMLS
Price summary
- Price:$910,000
- Price per sq. ft.:$371.73
About this home
A Huge Opportunity in Carson’s Desirable Carousel Neighborhood
Don’t miss the opportunity to make this spacious home your own! Located in the sought-after Carousel Neighborhood of Carson, this property offers plenty of space and flexibility for multigenerational living, in-home care, a home-based business, or simply room for you to spread out.
The home features 5 bedrooms, 3 bathrooms, and 2 bonus rooms, including a primary suite with an ensuite bathroom on each floor, plus a bonus room on each level. Two private courtyards—one in the front and one in the back—create inviting spaces to relax, entertain, and enjoy indoor-outdoor living.
The backyard also offers an assortment of fruit-bearing plants, including citrus, guava, pomegranate, grapes, and pineapple, giving you your own little harvest right at home.
Additional features include double-pane windows and a newer roof installed in 2017.
Enjoy the quiet, suburban feel of this low-traffic residential enclave while staying close to shopping, restaurants, entertainment, the beach, and the harbor. With its generous living space, flexible layout, and great location, this home offers plenty of possibilities for the next owner....
Contact an agent
Home facts
- Year built:1968
- Listing ID #:SB26186132
- Added:11 day(s) ago
- Updated:September 06, 2026 at 07:38 AM
Rooms and interior
- Bedrooms:6
- Total bathrooms:3
- Full bathrooms:2
- Flooring:Carpet, Tile, Wood
- Kitchen Description:Gas Oven, Gas Range
- Living area:2,448 sq. ft.
Heating and cooling
- Heating:Central Furnace
Structure and exterior
- Roof:Composition
- Year built:1968
- Building area:2,448 sq. ft.
- Lot area:0.11 Acres
- Lot Features:Back Yard, Drip Irrigation/Bubblers, Front Yard, Garden, Sloped Up, Sprinklers In Front, Sprinklers In Rear, Sprinklers Timer, Yard
- Exterior Features:Brick Patio, Concrete Patio, Patio
- Foundation Description:Slab
- Levels:2 Story
Utilities
- Water:Public, Water Connected
- Sewer:Public Sewer, Sewer Connected
Finances and disclosures
- Price:$910,000
- Price per sq. ft.:$371.73
Features and amenities
- Appliances:Gas Oven, Gas Range, Gas Water Heater
- Laundry features:In Garage
- Amenities:Beamed Ceilings, Carbon Monoxide Detectors, Ceiling Fans, Double Pane Windows, Entrance Foyer, High Ceilings, Rain Gutters, Recessed Lighting, Skylights, Smoke Detectors, Unfurnished
Parking
- Total parking spaces:4
- Parking description:Concrete Driveway, Driveway Up Slope From Street, Garage, Garage Faces Front
- Garage:Yes
- Garage spaces:2
New listings near 24436 Panama Avenue
- Coming SoonOpen Sat, 12 to 4pm
 $825,000Coming Soon4 beds 2 baths1,600 sq. ft.
19121 Dunbrooke, Carson, CA 90746
MLS# SB26186874Listed by: KELLER WILLIAMS REALTY - Open Sat, 1 to 3pmNew
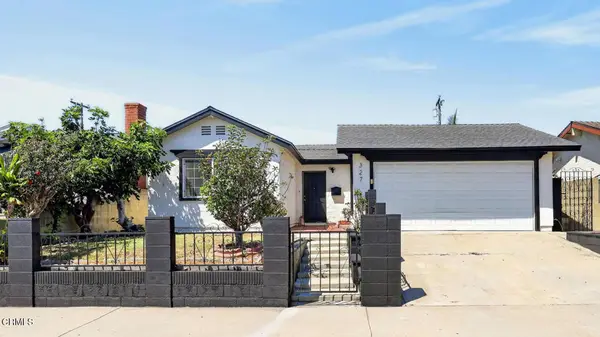 $798,000Active4 beds 3 baths1,669 sq. ft.
327 W 230th Street, Carson, CA 90745
MLS# P1-28709Listed by: COLDWELL BANKER REALTY - New
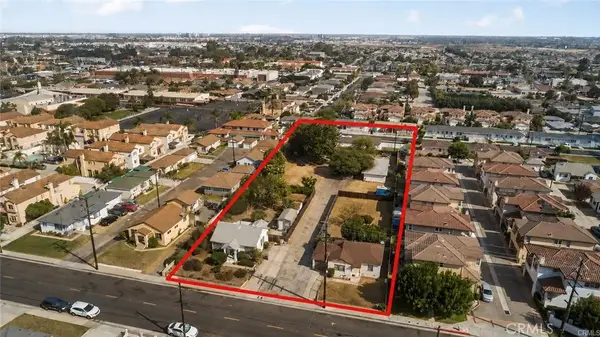 $2,990,000Active8 beds 4 baths
215 E 220th, Carson, CA 90745
MLS# SB26194528Listed by: KELLER WILLIAMS REALTY - New
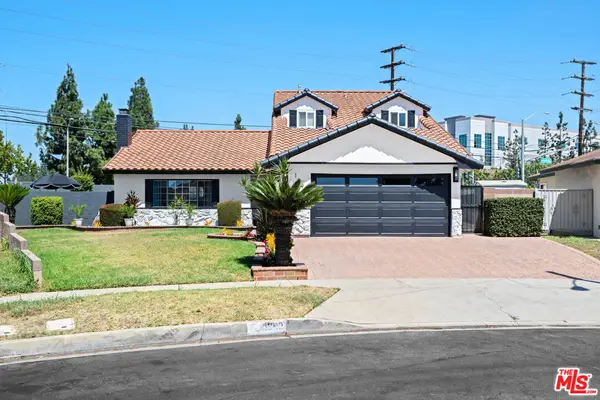 $1,049,000Active4 beds 2 baths2,071 sq. ft.
1293 E Bankers Drive, Carson, CA 90746
MLS# 26662081Listed by: ALL SAINTS REALTY - New
 $715,000Active3 beds 1 baths924 sq. ft.
23327 Orchard, Carson, CA 90745
MLS# DW26194510Listed by: MEGA REAL ESTATE
- Open Sun, 1 to 4pmNew
 $675,000Active3 beds 2 baths1,141 sq. ft.
873 E Deloras Drive, Carson, CA 90745
MLS# SB26191311Listed by: EXP REALTY OF CALIFORNIA, INC. - New
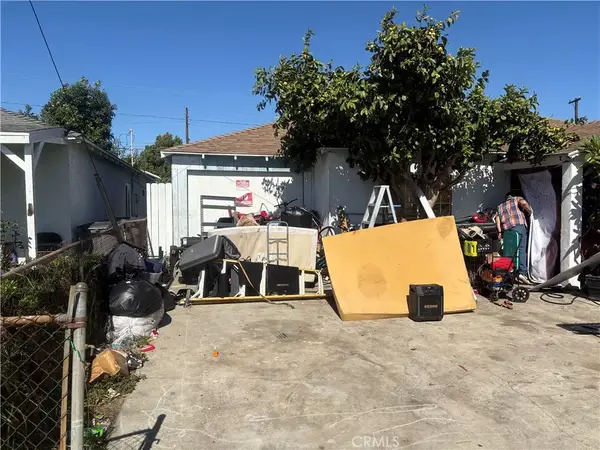 $599,000Active3 beds 1 baths980 sq. ft.
529 E 224th Street, Carson, CA 90745
MLS# RS26192860Listed by: BUYER'S CHOICE REALTY - Open Sun, 1 to 4pmNew
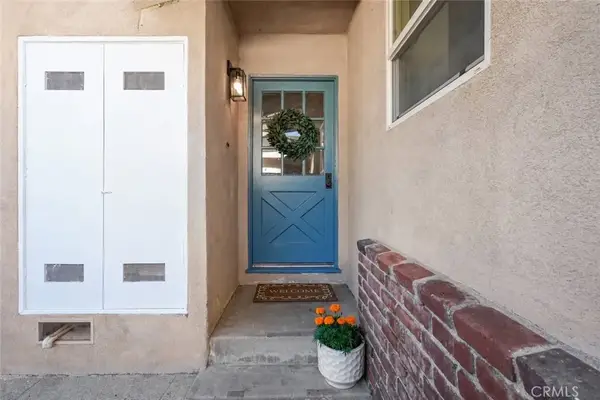 $675,000Active3 beds 2 baths1,141 sq. ft.
873 E Deloras Drive, Carson, CA 90745
MLS# SB26191311Listed by: EXP REALTY OF CALIFORNIA, INC. - New
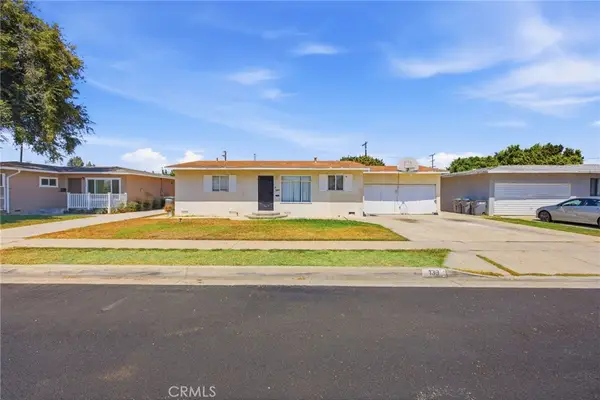 $650,000Active3 beds 1 baths1,034 sq. ft.
139 E 229th Street, Carson, CA 90745
MLS# MB26191580Listed by: CENTURY 21 REALTY MASTERS - New
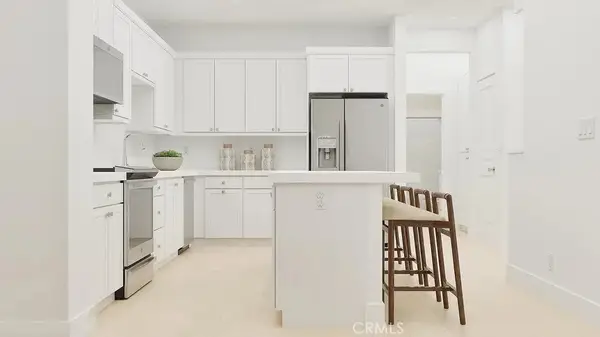 $819,990Active3 beds 3 baths1,620 sq. ft.
500 Park Drive #124, Carson, CA 90745
MLS# OC26189234Listed by: KELLER WILLIAMS REALTY


Protect your home and budget from life's surprises with an Assurant Home Warranty, backed by a partner that supports you through every step of homeownership. Explore Plans.
© 2023 - 2026 ERA Franchise Systems LLC. All rights reserved. ERA Franchise Systems LLC fully supports the principles of the Fair Housing Act and the Equal Opportunity Act. ERA, ERA Real Estate powered, and their respective logos are registered service marks of ERA Franchise Systems LLC. Each office is independently owned and operated.