
500 Park Drive #142, Carson, CA 90745
Local realty services provided by:ERA North Orange County Real Estate
Listed by: cesi pagano
Office: keller williams realty
MLS#:OC26158052
Source:San Diego MLS via CRMLS
Price summary
- Price:$764,990
- Price per sq. ft.:$585.75
- Monthly HOA dues:$369
About this home
Welcome to Manhattan Square by Lennar, Carson's exciting new gated community offering modern living in a prime South Bay location. This thoughtfully designed three-story townhome blends style, functionality, and comfort for today's lifestyle. The second level serves as the heart of the home, featuring an expansive open-concept kitchen, dining, and living area that flows seamlessly onto a private balconyperfect for entertaining guests or enjoying your morning coffee. The chef-inspired kitchen offers abundant cabinetry, generous counter space, and a large island that anchors the living space. Upstairs, the spacious primary suite features a walk-in closet and a well-appointed en-suite bath. A secondary bedroom also enjoys the privacy of its own en-suite bathroom, making it ideal for guests, family members, or roommates. A convenient side-by-side laundry area is located on the bedroom level for added ease. Additional highlights include a spacious side-by-side two-car garage, contemporary finishes throughout, and an intelligently designed floorplan that maximizes both space and privacy. Residents of Manhattan Square will enjoy the security of a gated community along with resort-style amenities, including a sparkling swimming pool. Ideally situated in Carson, you'll be just minutes from premier shopping, dining, entertainment, major freeways, downtown Los Angeles, and the South Bay's renowned beach cities. Experience the perfect combination of convenience, modern design, and low-maintenance living at Manhattan Square....
Contact an agent
Home facts
- Year built:2026
- Listing ID #:OC26158052
- Added:57 day(s) ago
- Updated:September 17, 2026 at 08:18 AM
Rooms and interior
- Bedrooms:2
- Total bathrooms:3
- Full bathrooms:2
- Half bathrooms:1
- Kitchen Description:Convection Oven, Dishwasher, Disposal, Electric Oven, Microwave, Refrigerator, Self Cleaning Oven
- Living area:1,306 sq. ft.
Heating and cooling
- Cooling:Central Forced Air
- Heating:Forced Air Unit
Structure and exterior
- Year built:2026
- Building area:1,306 sq. ft.
- Exterior Features:Covered, Deck
- Levels:3 Story
Utilities
- Water:Public
- Sewer:Public Sewer
Finances and disclosures
- Price:$764,990
- Price per sq. ft.:$585.75
Features and amenities
- Appliances:Convection Oven, Dishwasher, Disposal, Electric Oven, Microwave, Refrigerator, Self Cleaning Oven
- Laundry features:Gas, Washer Hookup
- Pool features:Association, Community/Common, Pool
Parking
- Total parking spaces:2
- Parking description:Direct Garage Access, Garage, Garage Door Opener, Tandem
- Garage spaces:2
 This information is deemed reliable but not guaranteed. You should rely on this information only to decide whether or not to further investigate a particular property. BEFORE MAKING ANY OTHER DECISION, YOU SHOULD PERSONALLY INVESTIGATE THE FACTS (e.g. square footage and lot size) with the assistance of an appropriate professional. You may use this information only to identify properties you may be interested in investigating further. All uses except for personal, non-commercial use in accordance with the foregoing purpose are prohibited. Redistribution or copying of this information, any photographs or video tours is strictly prohibited. This information is derived from the Internet Data Exchange (IDX) service provided by San Diego MLS®. Displayed property listings may be held by a brokerage firm other than the broker and/or agent responsible for this display. The information and any photographs and video tours and the compilation from which they are derived is protected by copyright. Compilation © 2020 San Diego MLS®, Inc.
New listings near 500 Park Drive #142
- Coming Soon
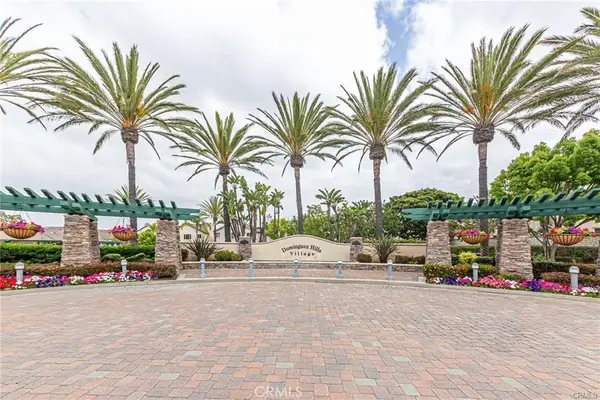 $699,900Coming Soon3 beds 3 baths1,656 sq. ft.
17867 Balsam Court, Carson, CA 90746
MLS# PW26198837Listed by: NEW STAR REALTY & INVESTMENT - Open Sat, 12 to 4pmNew
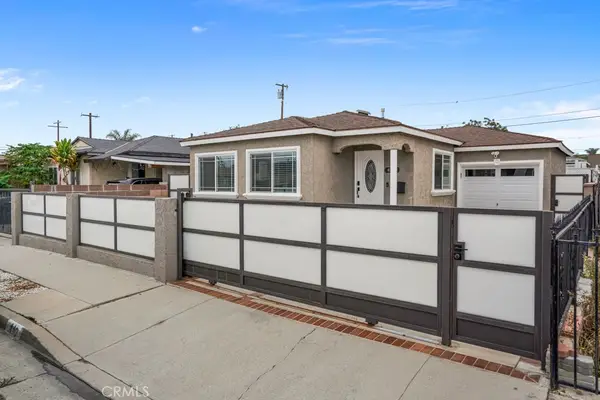 $680,000Active2 beds 1 baths878 sq. ft.
440 E Desford, Carson, CA 90745
MLS# DW26202035Listed by: CIRCLE REAL ESTATE - Open Sat, 1 to 4pmNew
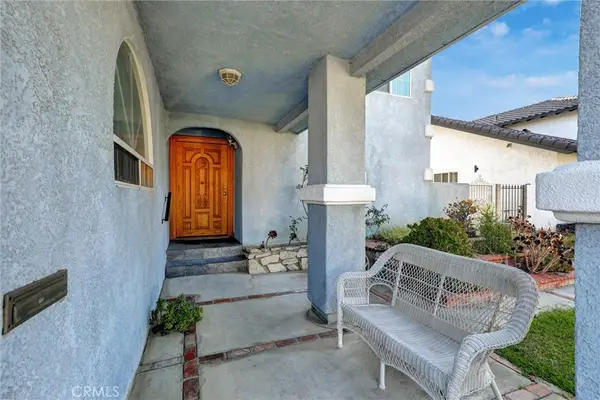 $1,150,000Active5 beds 3 baths3,144 sq. ft.
19603 Enslow, Carson, CA 90746
MLS# SB26202746Listed by: KELLER WILLIAMS REALTY - New
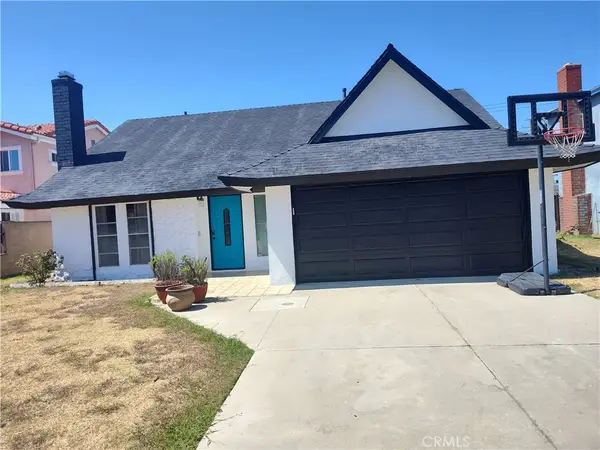 $775,000Active4 beds 2 baths1,547 sq. ft.
711 E Acoma, Carson, CA 90746
MLS# SB26201582Listed by: WEST SHORES REALTY, INC. - New
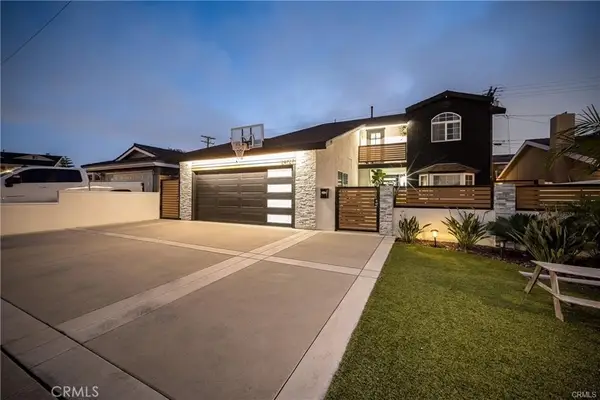 $930,000Active5 beds 3 baths2,338 sq. ft.
24727 Marbella Avenue, Carson, CA 90745
MLS# PW26200789Listed by: COMPASS - New
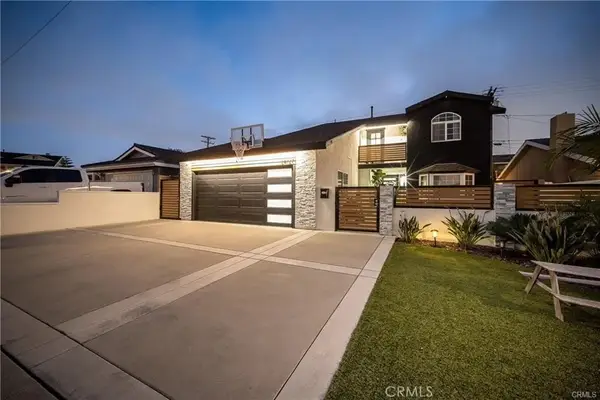 $930,000Active5 beds 3 baths2,338 sq. ft.
24727 Marbella Avenue, Carson, CA 90745
MLS# PW26200789Listed by: COMPASS - New
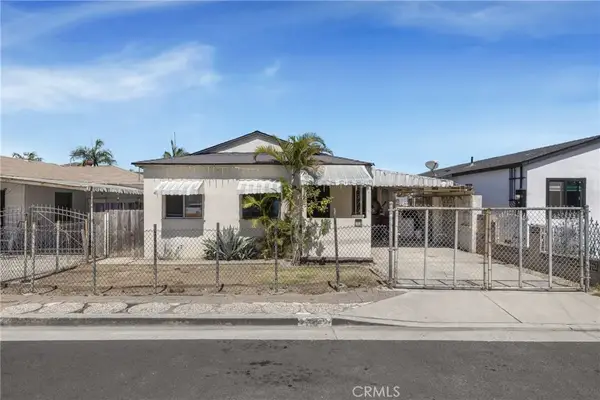 $695,000Active2 beds 1 baths1,058 sq. ft.
113 E 214th, Carson, CA 90745
MLS# GD26199837Listed by: HOMES & LOANS - Open Fri, 12 to 2pmNew
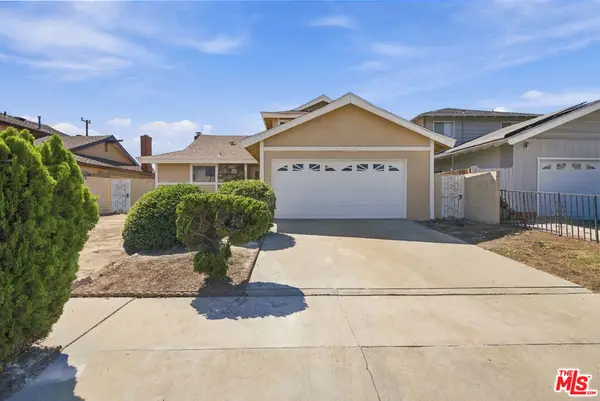 $799,000Active4 beds 2 baths1,813 sq. ft.
19431 Scobey Avenue, Carson, CA 90746
MLS# 26987319Listed by: KELLER WILLIAMS BEVERLY HILLS - Open Fri, 12 to 2pmNew
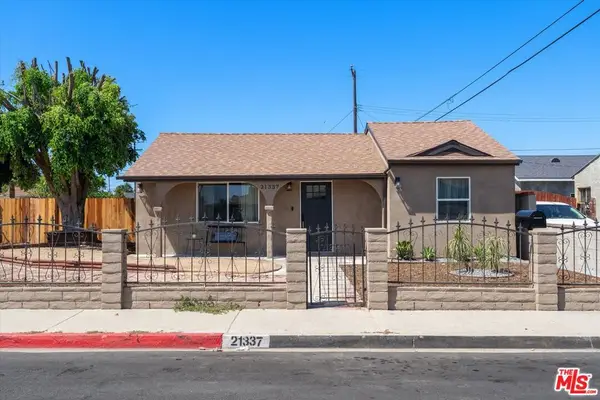 $899,000Active3 beds 2 baths1,219 sq. ft.
21337 Archibald Avenue, Carson, CA 90745
MLS# 26987275Listed by: DOUGLAS ELLIMAN OF CALIFORNIA, INC. - New
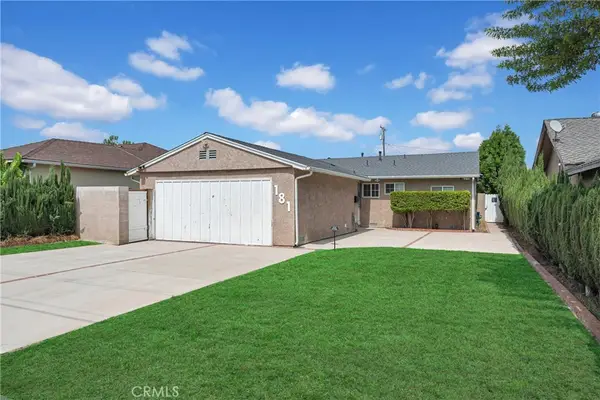 $920,000Active4 beds 2 baths1,778 sq. ft.
181 W 223rd Street, Carson, CA 90745
MLS# PW26197983Listed by: COLDWELL BANKER ENVISION


Protect your home and budget from life's surprises with an Assurant Home Warranty, backed by a partner that supports you through every step of homeownership. Explore Plans.
© 2023 - 2026 ERA Franchise Systems LLC. All rights reserved. ERA Franchise Systems LLC fully supports the principles of the Fair Housing Act and the Equal Opportunity Act. ERA, ERA Real Estate powered, and their respective logos are registered service marks of ERA Franchise Systems LLC. Each office is independently owned and operated.