
27712 Wakefield Rd., Castaic, CA 91384
Local realty services provided by:ERA North Orange County Real Estate
Upcoming open houses
- Sat, Oct 2411:00 am - 02:00 pm
Listed by: leslie babikan
Office: keller williams vip properties
MLS#:SR26223880
Source:San Diego MLS via CRMLS
Price summary
- Price:$719,000
- Price per sq. ft.:$485.81
About this home
Charming, move-in ready home in the desirable Live Oak neighborhood of Castaic! Offering 1,480 square feet of thoughtfully designed living space, this inviting home features 3 bedrooms and 2 updated bathrooms. The bright living room showcases large windows with plantation shutters, brick fireplace, and an open-concept layout. The kitchen features granite countertops, island, breakfast bar, and view to the backyard. The spacious primary suite offers tons of closet space, slider to the backyard, and a private vanity and bath area. Enjoy the large backyard with a covered patio, perfect for relaxing or entertaining. Additional upgrades include newer windows and slider, a newer electrical panel, new flooring, new paint throughout, and refurbished patio cover. Conveniently located near the 5 Freeway, Live Oak Elementary School, Hasley Canyon Park, shopping, and restaurants, this home offers comfort and convenience in a wonderful neighborhood. No Mello-Roos and no HOA!
Contact an agent
Home facts
- Year built:1985
- Subdivision & Development:Sagewood (SGWD)
- Listing ID #:SR26223880
- Added:5 day(s) ago
- Updated:October 21, 2026 at 02:34 PM
Rooms and interior
- Bedrooms:3
- Total bathrooms:2
- Full bathrooms:2
- Flooring:Carpet, Linoleum/Vinyl
- Kitchen Description:Dishwasher, Gas Range, Gas Stove, Microwave, Pantry
- Living area:1,480 sq. ft.
Heating and cooling
- Cooling:Central Forced Air
- Heating:Forced Air Unit
Structure and exterior
- Roof:Tile/Clay
- Year built:1985
- Building area:1,480 sq. ft.
- Architectural Style:Craftsman/Bungalow, Traditional
- Construction Materials:Stucco
- Exterior Features:Patio, Slab
- Levels:1 Story
Utilities
- Water:Public, Water Connected
- Sewer:Public Sewer, Sewer Connected
Finances and disclosures
- Price:$719,000
- Price per sq. ft.:$485.81
Features and amenities
- Appliances:Dishwasher, Gas Range, Gas Stove, Microwave
- Laundry features:Gas, Washer Hookup
Parking
- Total parking spaces:4
- Parking description:Garage, Garage - Two Door
- Garage spaces:2
 This information is deemed reliable but not guaranteed. You should rely on this information only to decide whether or not to further investigate a particular property. BEFORE MAKING ANY OTHER DECISION, YOU SHOULD PERSONALLY INVESTIGATE THE FACTS (e.g. square footage and lot size) with the assistance of an appropriate professional. You may use this information only to identify properties you may be interested in investigating further. All uses except for personal, non-commercial use in accordance with the foregoing purpose are prohibited. Redistribution or copying of this information, any photographs or video tours is strictly prohibited. This information is derived from the Internet Data Exchange (IDX) service provided by San Diego MLS®. Displayed property listings may be held by a brokerage firm other than the broker and/or agent responsible for this display. The information and any photographs and video tours and the compilation from which they are derived is protected by copyright. Compilation © 2020 San Diego MLS®, Inc.
New listings near 27712 Wakefield Rd.
- Coming Soon
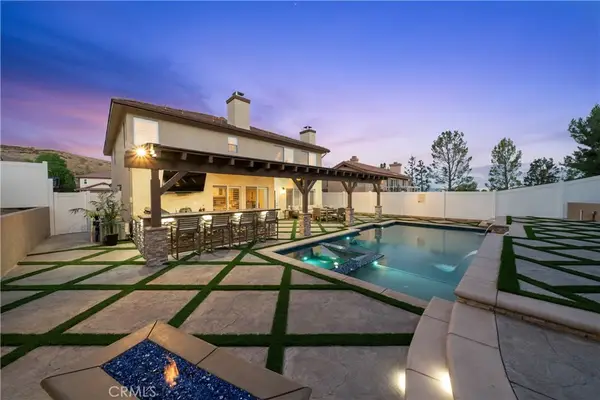 $950,000Coming Soon4 beds 3 baths3,031 sq. ft.
32491 The Old Road, Castaic, CA 91384
MLS# SR26224004Listed by: REAL BROKERAGE TECHNOLOGIES, INC. - Open Sat, 12 to 3pmNew
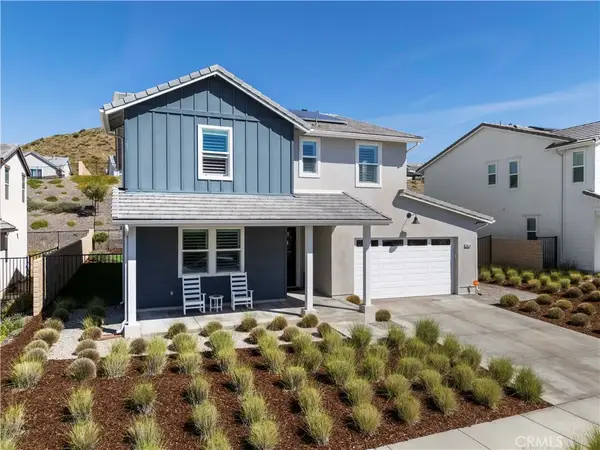 $1,075,000Active4 beds 4 baths2,838 sq. ft.
28445 Sunny Ridge Terrace, Castaic, CA 91384
MLS# SR26227065Listed by: RE/MAX GATEWAY - New
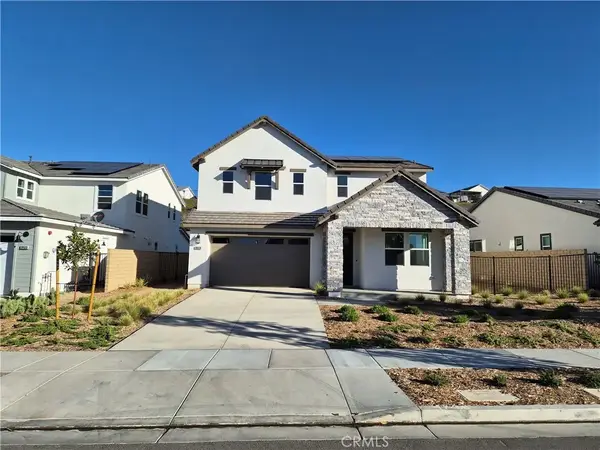 $929,928Active4 beds 3 baths2,485 sq. ft.
28519 Wildflower Terrace, Castaic, CA 91384
MLS# SR26216134Listed by: WILLIAMS HOMES INC. - New
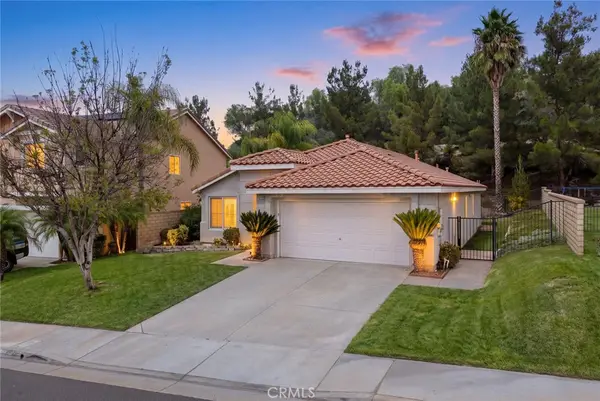 $789,000Active3 beds 2 baths1,627 sq. ft.
28569 Gibraltar, Castaic, CA 91384
MLS# WS26225537Listed by: HOMEGROWN WEALTH INC. - Open Sat, 11am to 2pmNew
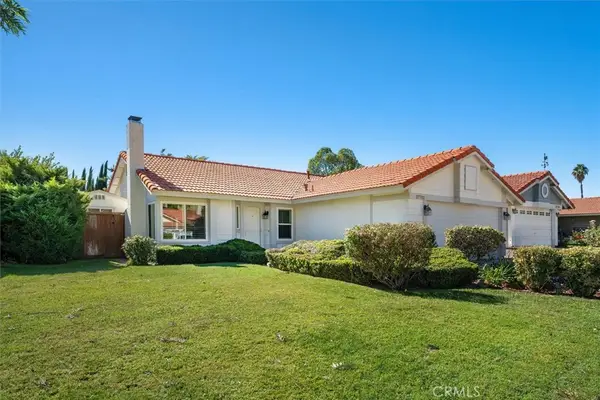 $719,000Active3 beds 2 baths1,480 sq. ft.
27712 Wakefield Rd., Castaic, CA 91384
MLS# SR26223880Listed by: KELLER WILLIAMS VIP PROPERTIES - New
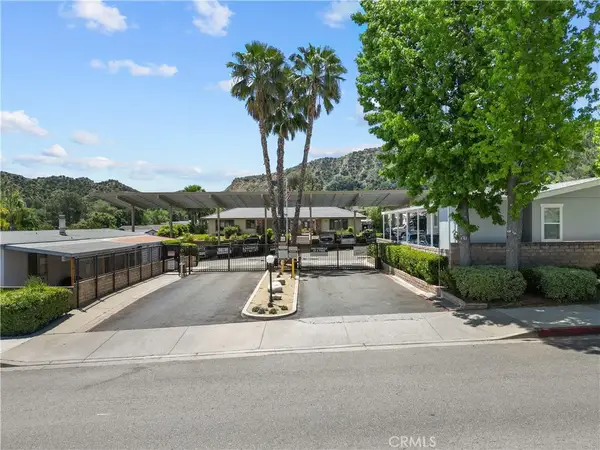 $290,000Active3 beds 3 baths2,176 sq. ft.
27724 Starlight Lane, Castaic, CA 91384
MLS# SR26223699Listed by: LUXURY COLLECTIVE - New
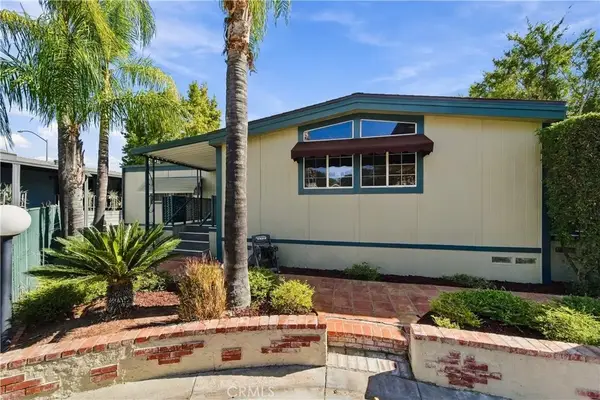 $199,999Active2 beds 2 baths2,040 sq. ft.
31344 N Lakehills Rd #3, Castaic, CA 91384
MLS# SR26223238Listed by: LUXURY COLLECTIVE - Open Sun, 11am to 1pm
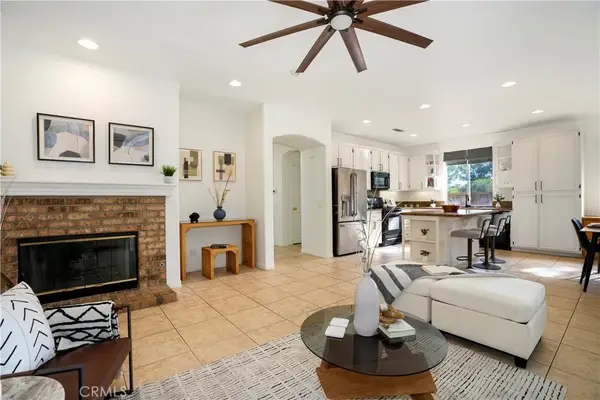 $899,000Active5 beds 4 baths3,007 sq. ft.
27904 Doubletree Way, Castaic, CA 91384
MLS# PF26216928Listed by: REDFIN CORPORATION 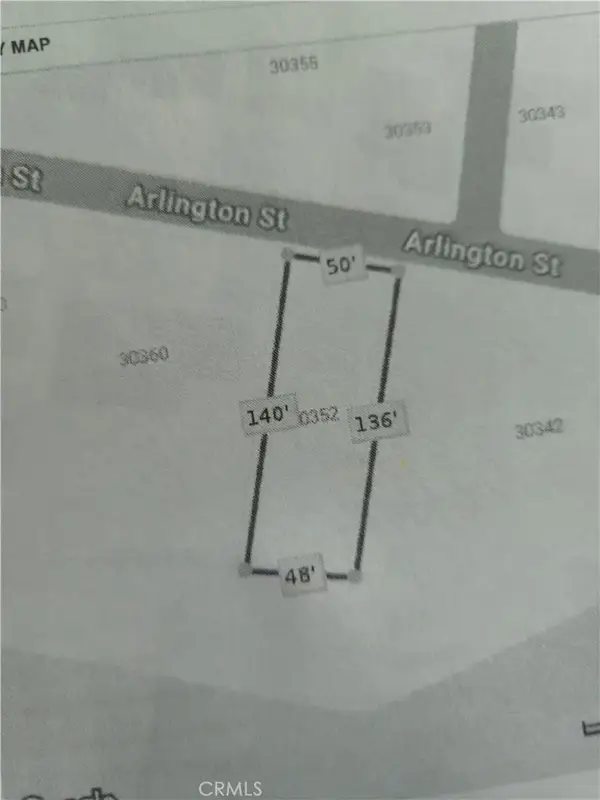 $90,000Active0 Acres
30352 Arlington, Castaic, CA 91384
MLS# SR26219934Listed by: RUBICON REAL ESTATE


Protect your home and budget from life's surprises with an Assurant Home Warranty, backed by a partner that supports you through every step of homeownership. Explore Plans.
© 2023 - 2026 ERA Franchise Systems LLC. All rights reserved. ERA Franchise Systems LLC fully supports the principles of the Fair Housing Act and the Equal Opportunity Act. ERA, ERA Real Estate powered, and their respective logos are registered service marks of ERA Franchise Systems LLC. Each office is independently owned and operated.