
28512 Wildflower Terrace, Castaic, CA 91384
Local realty services provided by:ERA North Orange County Real Estate
28512 Wildflower Terrace,Castaic, CA 91384
$1,145,000
- 4 Beds
- 4 Baths
- 2,865 sq. ft.
- Single family
- Active
Listed by: michael brunette
Office: williams homes inc.661-222-8207
MLS#:SR26079680
Source:CRMLS
Price summary
- Price:$1,145,000
- Price per sq. ft.:$399.65
- Monthly HOA dues:$385
About this home
Welcome to Williams Ranch a community designed with you and your lifestyle in mind. Live on a 430-acre master planned community nestled between the Sierra Pelona Mountains. Come and be a part of a community that has an exceptional recreation center, junior-size Olympic swimming pool, and an outdoor kitchen. Here you will be surrounded by abundant open space hiking trails, numerous pocket parks, entertainment amphitheater, large citrus orchards, and working vineyards.
This MODEL HOME offers approximately 2,865 sq. ft. of refined living space with 4 bedrooms, 3.5 bathrooms, and a spacious loft designed for versatility and comfort.
This professionally designed model showcases high-end upgrades and thoughtfully curated finishes throughout. The open-concept layout centers around a stunning great room with a fireplace, creating a warm yet sophisticated focal point for everyday living and entertaining. Large sliding doors enhance the seamless transition to the California Room, extending the living space outdoors.
The chef-inspired kitchen is beautifully appointed and flows effortlessly into the main living areas, ideal for gatherings both large and intimate.
Upstairs, the primary suite serves as a private retreat, complete with a balcony that captures scenic views. The spa-like ambiance continues throughout the home with elevated design details and a well-balanced floor plan.
The backyard is fully finished and features a pool, offering a resort-style setting perfect for relaxation and entertaining...
Contact an agent
Home facts
- Year built:2022
- Subdivision & Development:Williams Ranch (WILRCH)
- Listing ID #:SR26079680
- Added:108 day(s) ago
- Updated:July 30, 2026 at 01:17 PM
Rooms and interior
- Bedrooms:4
- Total bathrooms:4
- Full bathrooms:3
- Half bathrooms:1
- Kitchen Description:Dishwasher, Microwave, Pantry, Walk In Pantry
- Living area:2,865 sq. ft.
Heating and cooling
- Cooling:Central Air, Dual
- Heating:Central Furnace
- Central air:Yes
Structure and exterior
- Roof:Concrete
- Year built:2022
- Building area:2,865 sq. ft.
- Lot area:0.17 Acres
- Lot Features:Back Yard, Drip Irrigation/Bubblers, Front Yard, Sprinklers In Front
- Architectural Style:Ranch
- Exterior Features:Front Porch
- Foundation Description:Slab
- Levels:1 Story
Utilities
- Water:Public
- Sewer:Public Sewer
Finances and disclosures
- Price:$1,145,000
- Price per sq. ft.:$399.65
Features and amenities
- Appliances:Dishwasher, Microwave
- Laundry features:Gas Dryer Hookup, Laundry Room, On Upper Level
- Amenities:Carbon Monoxide Detectors, Clubhouse, Double Pane Windows, Fire Sprinkler System, High Ceilings, Loft, Open Floorplan, Outdoor Cooking Area, Pantry, Picnic Area, Pool, Quartz Counters, Recessed Lighting, Smoke Detectors, Trails, Walk In Closets
- Pool features:Association Pool, Pool
Parking
- Total parking spaces:3
- Parking description:Direct Access, Driveway, Garage
- Garage:Yes
- Garage spaces:3
New listings near 28512 Wildflower Terrace
- New
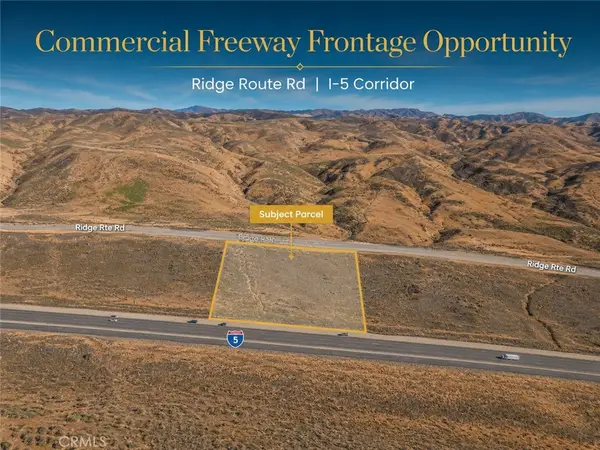 $9,600Active0.68 Acres
0 Ridge Rte Rd, Castaic, CA 91384
MLS# AR26167557Listed by: MOON REALTY - Open Sat, 10am to 1pmNew
 $475,000Active2 beds 2 baths1,077 sq. ft.
31371 The old Rd #E, Castaic, CA 91384
MLS# SR26166912Listed by: KELLER WILLIAMS VIP PROPERTIES
- Open Sun, 11am to 2pmNew
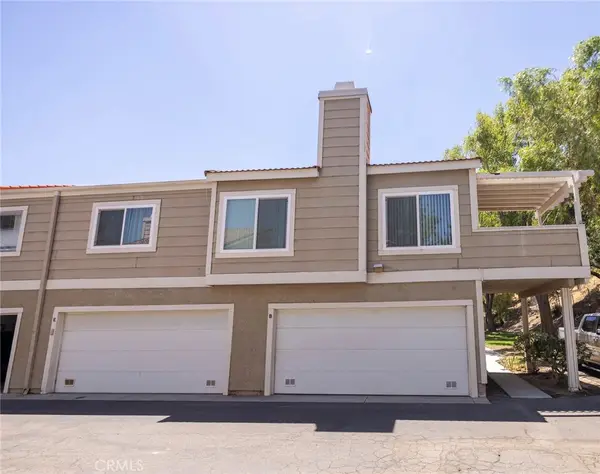 $475,000Active2 beds 2 baths1,077 sq. ft.
31371 The Old Rd #E, Castaic, CA 91384
MLS# SR26166912Listed by: KELLER WILLIAMS VIP PROPERTIES - Open Sun, 2 to 5pmNew
 $625,000Active3 beds 3 baths1,386 sq. ft.
27630 Iris, Castaic, CA 91384
MLS# SR26166264Listed by: EQUITY UNION - Open Sun, 1 to 3pmNew
 $979,000Active5 beds 3 baths3,482 sq. ft.
32628 Ridge Top Lane, Castaic, CA 91384
MLS# SR26164810Listed by: RE/MAX GATEWAY - New
 $89,998Active0.18 Acres
30323 San Martinez, Castaic, CA 91384
MLS# SR26163051Listed by: BELLA VISTA ESTATES REAL ESTATE GROUP INC - New
 $2,695,000Active6 beds 6 baths5,524 sq. ft.
29826 Arroyo Oak, Castaic, CA 91384
MLS# SR26162227Listed by: EQUITY UNION - New
 $639,999Active3 beds 3 baths1,512 sq. ft.
30418 Daisy Court, Castaic, CA 91384
MLS# SR26162168Listed by: NEXTHOME REAL ESTATE ROCKSTARS - New
 $20,000Active0.25 Acres
0 Apn 3272-032-086, Castaic, CA 91384
MLS# 26862987Listed by: JOHNHART CORP. - New
 $1,035,000Active4 beds 3 baths3,007 sq. ft.
31229 Cherry Drive, Castaic, CA 91384
MLS# SR26159618Listed by: EXP REALTY OF CALIFORNIA INC.


Protect your home and budget from life's surprises with an Assurant Home Warranty, backed by a partner that supports you through every step of homeownership. Explore Plans.
© 2023 - 2026 ERA Franchise Systems LLC. All rights reserved. ERA Franchise Systems LLC fully supports the principles of the Fair Housing Act and the Equal Opportunity Act. ERA, ERA Real Estate powered, and their respective logos are registered service marks of ERA Franchise Systems LLC. Each office is independently owned and operated.