
29890 Berkshire, Castaic, CA 91384
Local realty services provided by:ERA North Orange County Real Estate
Listed by: cherrie brown, zachariah mcreynolds
Office: nexthome real estate rockstars661-262-9224
MLS#:SR26104234
Source:CRMLS
Price summary
- Price:$779,999
- Price per sq. ft.:$479.41
- Monthly HOA dues:$99
About this home
STOP SCROLLLING this adorable cul-de-sac Castaic home is a MUST SEE and offers a pool-sized yard, mountain views, low HOA, and no Mello-Roos in the desirable Castaic community. This charming property offers excellent curb appeal, a spacious living and dining area, and a cozy family room with a brick fireplace that opens seamlessly to the kitchen. The eat-in kitchen features an island, perfect for everyday living and entertaining. The large primary suite includes dual sinks, a walk-in closet, a glass-enclosed walk-in shower, and a separate soaking tub. Two additional bedrooms share a well-appointed bathroom. Step outside to a private, pool-sized backyard with lush grass, a spacious patio, and generous side yards—ideal for entertaining or future customization. Enjoy stunning mountain views and a prime location near hiking trails, Castaic Lake, parks, recreation center, sports complex, skate park, top-rated schools, shopping, dining, and convenient freeway access. Don’t miss your opportunity to make this home!!!...
Contact an agent
Home facts
- Year built:2002
- Subdivision & Development:Cambridge Collection (CAMBC)
- Listing ID #:SR26104234
- Added:83 day(s) ago
- Updated:July 30, 2026 at 01:17 PM
Rooms and interior
- Bedrooms:3
- Total bathrooms:2
- Full bathrooms:2
- Flooring:Carpet, Tile
- Kitchen Description:Dishwasher, Microwave, Pantry
- Living area:1,627 sq. ft.
Heating and cooling
- Cooling:Central Air
- Heating:Central Furnace
- Central air:Yes
Structure and exterior
- Year built:2002
- Building area:1,627 sq. ft.
- Lot area:0.15 Acres
- Lot Features:Back Yard, Cul De Sac, Front Yard, Landscaped, Lawn, Yard
- Architectural Style:Traditional
- Exterior Features:Concrete Patio
- Levels:1 Story
Utilities
- Water:Public
- Sewer:Public Sewer
Finances and disclosures
- Price:$779,999
- Price per sq. ft.:$479.41
Features and amenities
- Appliances:Dishwasher, Disposal, Microwave
- Laundry features:In Garage
- Amenities:Open Floorplan, Pantry, Recessed Lighting, Walk In Closets
Parking
- Total parking spaces:2
- Parking description:Driveway, Garage
- Garage:Yes
- Garage spaces:2
New listings near 29890 Berkshire
- New
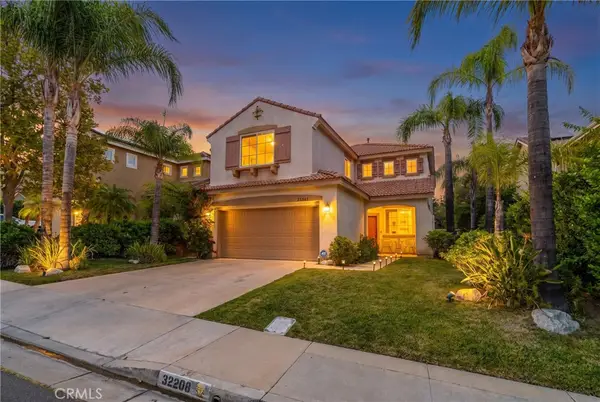 $838,000Active4 beds 3 baths2,358 sq. ft.
32208 Big Oak, Castaic, CA 91384
MLS# SR26168141Listed by: EXP REALTY OF CALIFORNIA - New
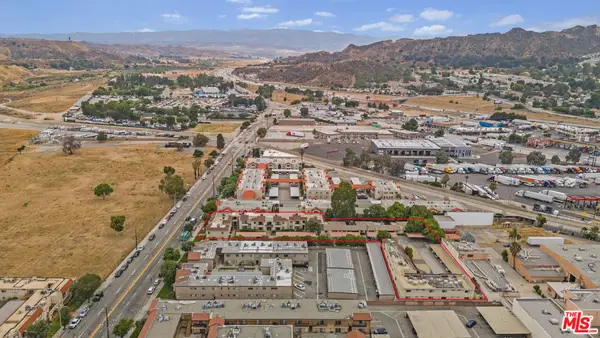 $7,500,000Active46 beds 43 baths27,360 sq. ft.
31701 Ridge Route Road, Castaic, CA 91384
MLS# 26867719Listed by: MARCUS & MILLICHAP - Coming Soon
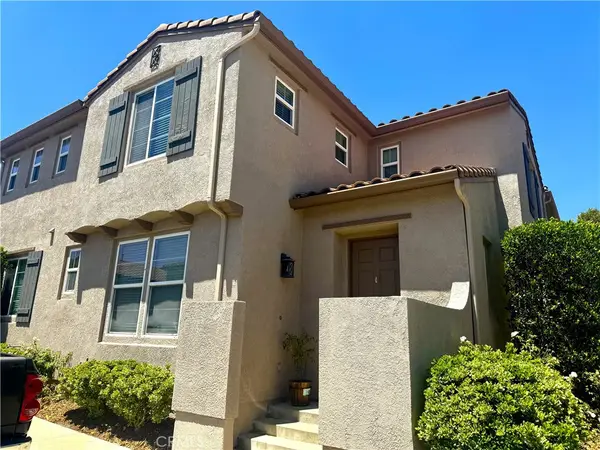 $599,999Coming Soon3 beds 3 baths
31774 Calle Del Cielo, Castaic, CA 91384
MLS# SR26167699Listed by: HOMESMART EVERGREEN REALTY - Coming Soon
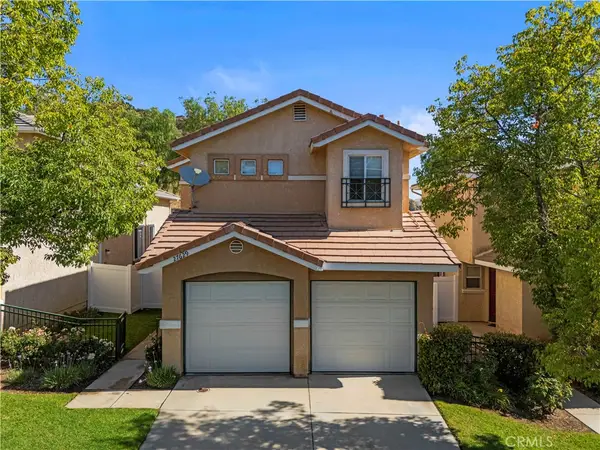 $679,900Coming Soon3 beds 3 baths
27629 Primrose, Castaic, CA 91384
MLS# SR26167264Listed by: RE/MAX OF SANTA CLARITA - New
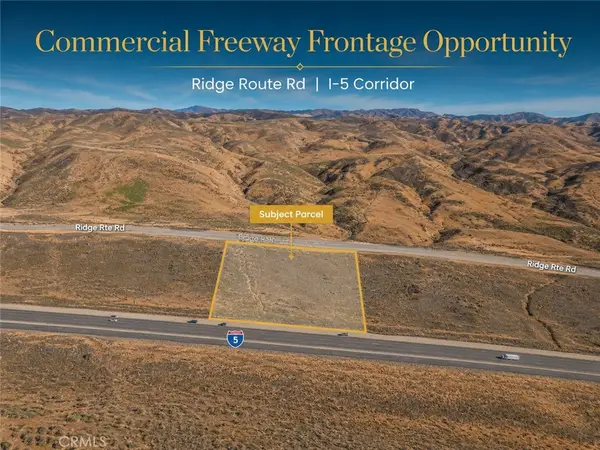 $9,600Active0.68 Acres
0 Ridge Rte Rd, Castaic, CA 91384
MLS# AR26167557Listed by: MOON REALTY - New
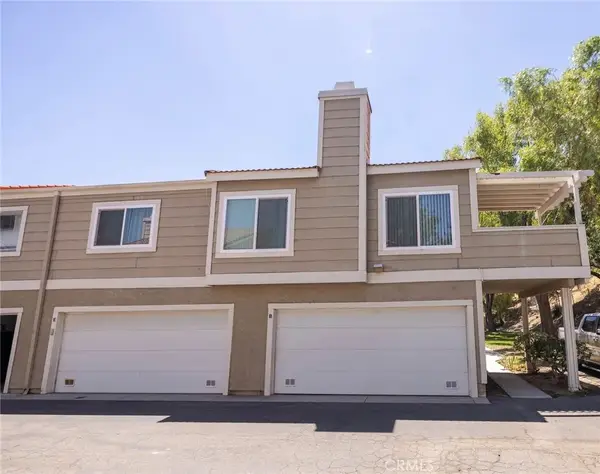 $475,000Active2 beds 2 baths1,077 sq. ft.
31371 The Old Rd #E, Castaic, CA 91384
MLS# SR26166912Listed by: KELLER WILLIAMS VIP PROPERTIES - New
 $475,000Active2 beds 2 baths1,077 sq. ft.
31371 The Old Rd #E, Castaic, CA 91384
MLS# SR26166912Listed by: KELLER WILLIAMS VIP PROPERTIES - New
 $625,000Active3 beds 3 baths1,386 sq. ft.
27630 Iris, Castaic, CA 91384
MLS# SR26166264Listed by: EQUITY UNION - New
 $979,000Active5 beds 3 baths3,482 sq. ft.
32628 Ridge Top Lane, Castaic, CA 91384
MLS# SR26164810Listed by: RE/MAX GATEWAY - New
 $89,998Active0.18 Acres
30323 San Martinez, Castaic, CA 91384
MLS# SR26163051Listed by: BELLA VISTA ESTATES REAL ESTATE GROUP INC


Protect your home and budget from life's surprises with an Assurant Home Warranty, backed by a partner that supports you through every step of homeownership. Explore Plans.
© 2023 - 2026 ERA Franchise Systems LLC. All rights reserved. ERA Franchise Systems LLC fully supports the principles of the Fair Housing Act and the Equal Opportunity Act. ERA, ERA Real Estate powered, and their respective logos are registered service marks of ERA Franchise Systems LLC. Each office is independently owned and operated.