
32029 Cypress Way, Castaic, CA 91384
Local realty services provided by:ERA North Orange County Real Estate
32029 Cypress Way,Castaic, CA 91384
$779,999
- 3 Beds
- 3 Baths
- 2,190 sq. ft.
- Single family
- Active
Listed by: taylor williams, anna shaterkin
Office: peregrine realty818-512-9926
MLS#:SR26163271
Source:CRMLS
Price summary
- Price:$779,999
- Price per sq. ft.:$356.16
- Monthly HOA dues:$226
About this home
Welcome to Northlake in Castaic! This spacious two-story home offers approximately 2,190 square feet of living space with a flexible floor plan designed for comfortable living and entertaining. The main level features formal living and dining areas, a generously sized kitchen with center island and abundant cabinetry, and a large family room with fireplace. Upstairs, the spacious primary suite offers a private retreat with a large primary bath featuring dual sinks, separate shower and soaking tub. The home also features an enclosed bonus room measuring approximately 13'10" x 12'10", offering nearly 180 square feet of versatile space that can be used as a home office, guest room, media room, playroom or additional living area. New LVP flooring extends across the stairs and second floor, complemented by a fresh coat of Almond Latte paint throughout, creating a warm, fresh and inviting feel. The rear yard provides space to relax and entertain, while the attached two-car garage adds everyday convenience. Located in the desirable Northlake community and within walking distance of Castaic Lake, residents enjoy access to community amenities including a pool, spa, clubhouse, playground, sport court and recreation areas. Conveniently located near parks, recreation, schools and major commuter routes. Come experience the space, flexibility and Castaic Lake lifestyle this Northlake home has to offer!...
Contact an agent
Home facts
- Year built:2000
- Subdivision & Development:Wildwood@Northlake (WDNL)
- Listing ID #:SR26163271
- Added:56 day(s) ago
- Updated:October 04, 2026 at 01:18 AM
Rooms and interior
- Bedrooms:3
- Total bathrooms:3
- Full bathrooms:3
- Flooring:Tile, Vinyl
- Kitchen Description:Ceramic Counters, Dishwasher, Gas Oven, Gas Range, Microwave, Pantry, Refrigerator, Walk In Pantry, Water To Refrigerator
- Bedroom Description:All Bedrooms Up
- Living area:2,190 sq. ft.
Heating and cooling
- Cooling:Central Air
- Heating:Central Furnace, Solar
- Central air:Yes
Structure and exterior
- Roof:Concrete, Tile
- Year built:2000
- Building area:2,190 sq. ft.
- Lot area:0.11 Acres
- Lot Features:Back Yard, Front Yard, Landscaped, Lawn, Level with Street, Rectangular Lot, Sprinkler System, Sprinklers In Front, Sprinklers In Rear
- Architectural Style:Patio Home, Traditional
- Exterior Features:Concrete Patio, Covered Patio, Patio
- Foundation Description:Slab
- Levels:2 Story
Utilities
- Water:Public, Water Connected
- Sewer:Public Sewer, Sewer Connected
Finances and disclosures
- Price:$779,999
- Price per sq. ft.:$356.16
Features and amenities
- Appliances:Dishwasher, Gas Oven, Gas Range, Microwave, Refrigerator, Water Heater
- Laundry features:In Garage
- Amenities:Barbecue, Carbon Monoxide Detectors, Ceiling Fans, Clubhouse, Double Pane Windows, Electricity, Entrance Foyer, Gas, Loft, Maintenance Grounds, Pantry, Playground, Pool, Recreation Area, Smoke Detectors, Sport Court, Trails, Walk In Closets
- Pool features:Association Pool, Pool
Parking
- Total parking spaces:2
- Parking description:Concrete Driveway, Direct Access, Door Single, Driveway, Driveway Level, Garage, Garage Faces Front, Public
- Garage:Yes
- Garage spaces:2
New listings near 32029 Cypress Way
- Open Sat, 1 to 4pmNew
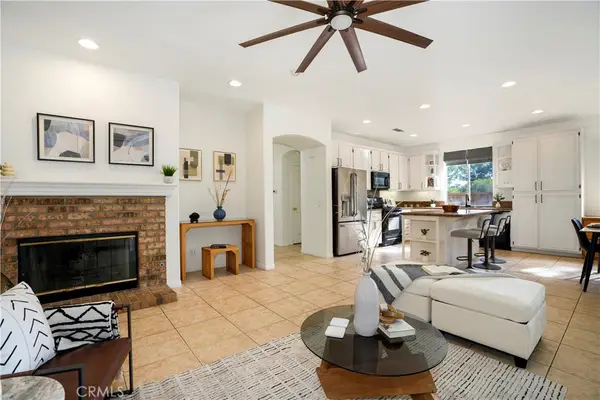 $899,000Active5 beds 4 baths3,007 sq. ft.
27904 Doubletree Way, Castaic, CA 91384
MLS# PF26216928Listed by: REDFIN CORPORATION - New
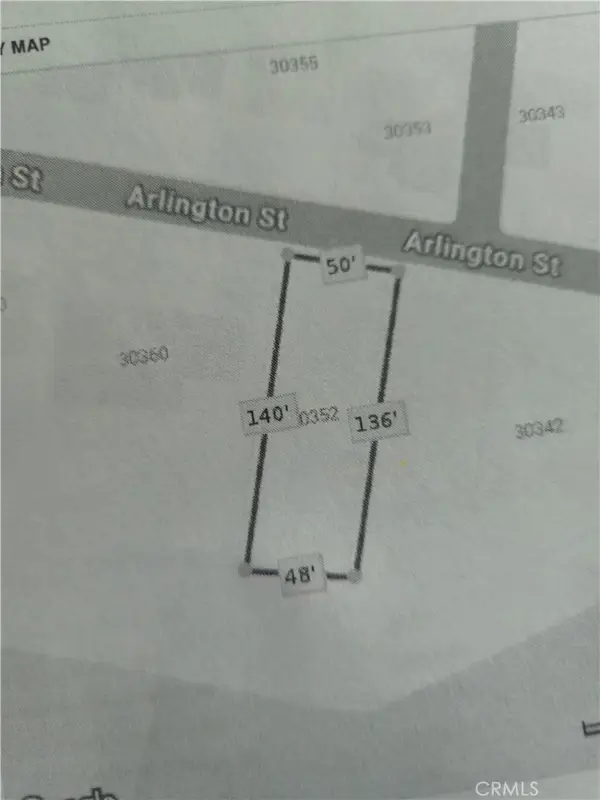 $90,000Active0.16 Acres
30352 Arlington, Castaic, CA 91384
MLS# SR26219934Listed by: RUBICON REAL ESTATE - New
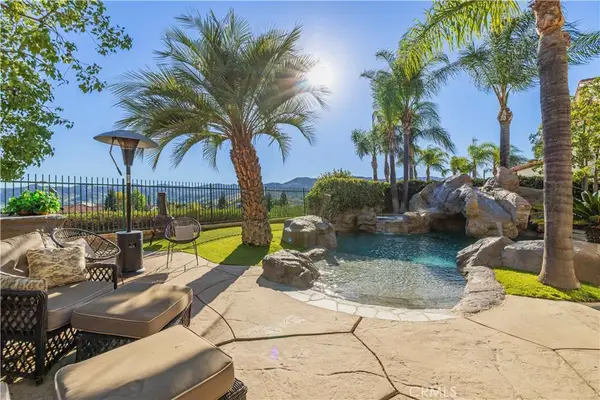 $950,000Active5 beds 4 baths3,066 sq. ft.
27620 Muir Grove Way, Castaic, CA 91384
MLS# SR26217507Listed by: RE/MAX GATEWAY - New
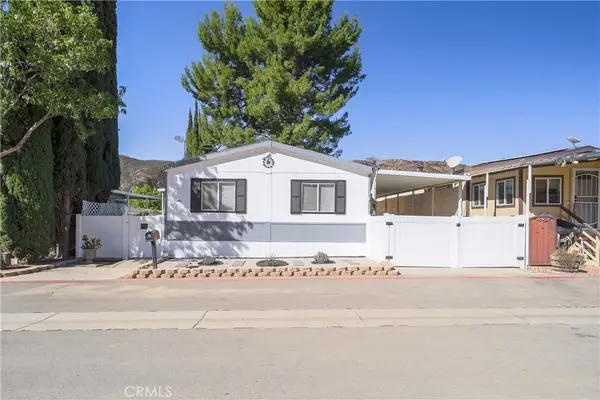 $110,000Active3 beds 2 baths1,128 sq. ft.
36200 Paradise Ranch Road #119, Castaic, CA 91384
MLS# SR26218624Listed by: EXP REALTY OF CALIFORNIA INC - New
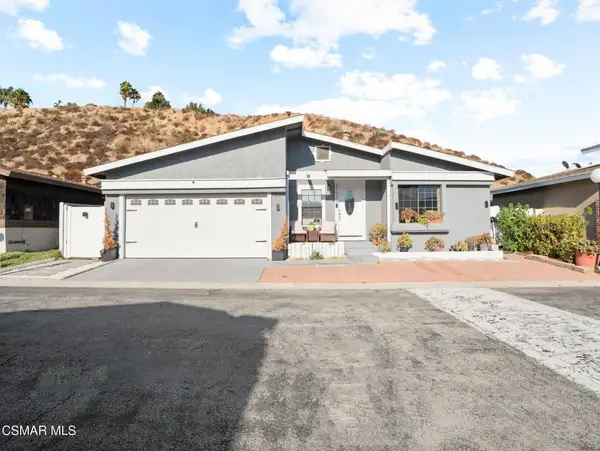 $660,000Active3 beds 2 baths1,520 sq. ft.
31938 Cinnabar Lane, Castaic, CA 91384
MLS# 226004769Listed by: ROMEO ECHO - New
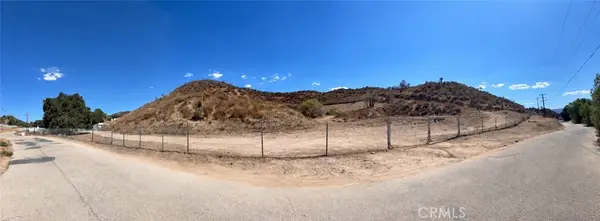 $4,000,000Active23.01 Acres
30674 Sloan Canyon Road, Castaic, CA 91384
MLS# SR26218074Listed by: REAL ESTATE EBROKER, INC. - New
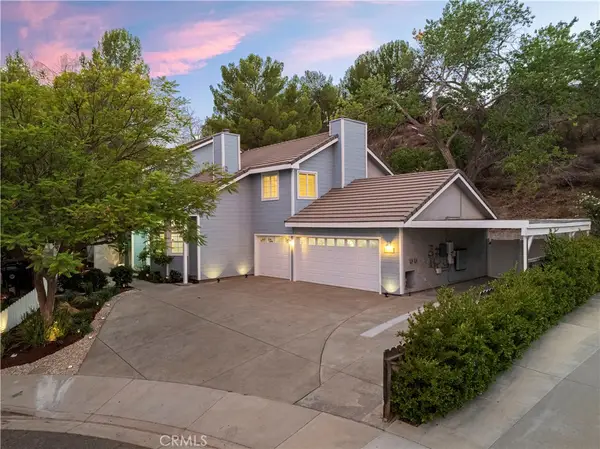 $950,000Active4 beds 4 baths2,870 sq. ft.
28628 Applewood Lane, Castaic, CA 91384
MLS# SR26215530Listed by: EQUITY UNION - New
 $638,000Active3 beds 2 baths1,421 sq. ft.
28927 Morningside, Castaic, CA 91384
MLS# SR26215651Listed by: 777 REAL ESTATE & INVESTMENTS 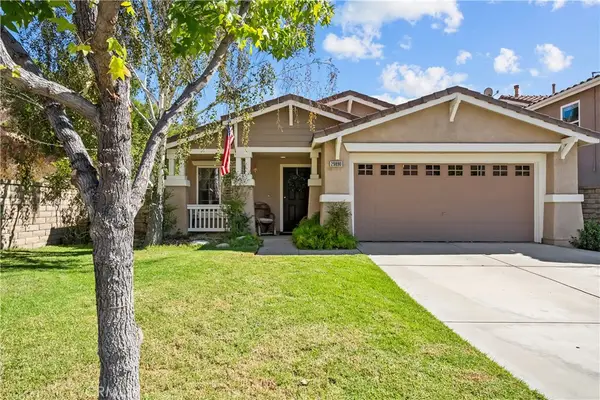 $749,000Active3 beds 2 baths1,627 sq. ft.
29890 Berkshire, Castaic, CA 91384
MLS# SR26214909Listed by: RE/MAX GATEWAY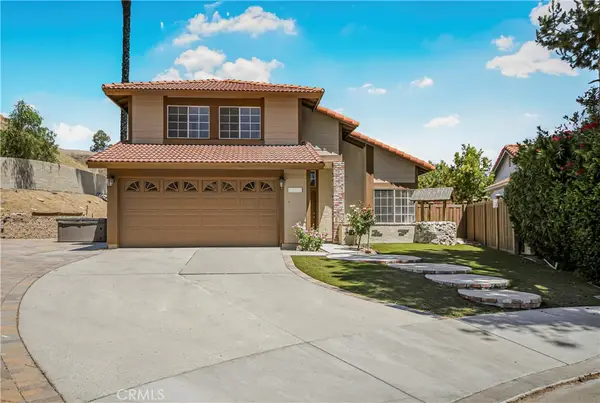 $769,990Active3 beds 3 baths1,638 sq. ft.
28041 Concord Avenue, Castaic, CA 91384
MLS# SR26214255Listed by: BROADNAX PROPERTIES, INC.


Protect your home and budget from life's surprises with an Assurant Home Warranty, backed by a partner that supports you through every step of homeownership. Explore Plans.
© 2023 - 2026 ERA Franchise Systems LLC. All rights reserved. ERA Franchise Systems LLC fully supports the principles of the Fair Housing Act and the Equal Opportunity Act. ERA, ERA Real Estate powered, and their respective logos are registered service marks of ERA Franchise Systems LLC. Each office is independently owned and operated.