
18747 Sandy Rd, Castro Valley, CA 94546
Local realty services provided by:ERA North Orange County Real Estate
18747 Sandy Rd,Castro Valley, CA 94546
$1,249,000
- 3 Beds
- 2 Baths
- 1,347 sq. ft.
- Single family
- Active
Listed by: catharina johansson ritts
Office: re/max accord925-838-4100
MLS#:41141832
Source:CRMLS
Price summary
- Price:$1,249,000
- Price per sq. ft.:$927.25
About this home
Beautifully updated home located on one of Castro Valley's most sought-after streets. Enjoy close proximity to shopping, scenic parks, nature trails and award-winning schools. A unique feature of the home is the converted garage, originally designed as an art studio for the world-renowned photorealist artist, Richard Maclean, who once resided here. During Halloween, Sandy Rd becomes one of Castro Valley's most popular destinations, attracting hundreds of trick-or- treaters each year and creating a fun, festive neighborhood atmosphere. This home features lots of upgrades, central air and heat and an open floorplan with an abundance of light. The bonus room can be easily converted back to a garage if desired.
Contact an agent
Home facts
- Year built:1968
- Subdivision & Development:UPPER VALLEY
- Listing ID #:41141832
- Added:30 day(s) ago
- Updated:August 16, 2026 at 01:37 PM
Rooms and interior
- Bedrooms:3
- Total bathrooms:2
- Full bathrooms:2
- Flooring:Wood
- Kitchen Description:Washer
- Living area:1,347 sq. ft.
Heating and cooling
- Cooling:Central Air
- Central air:Yes
Structure and exterior
- Year built:1968
- Building area:1,347 sq. ft.
- Lot area:0.12 Acres
- Lot Features:Back Yard, Front Yard, Yard
- Architectural Style:Ranch
- Construction Materials:Wood Siding
- Exterior Features:Front Porch
- Levels:1 Story
Finances and disclosures
- Price:$1,249,000
- Price per sq. ft.:$927.25
Features and amenities
- Appliances:Dryer, Washer
- Laundry features:Dryer, Washer
New listings near 18747 Sandy Rd
- Open Sun, 1 to 4pmNew
 $749,950Active2 beds 1 baths1,170 sq. ft.
17119 Rolando Ave, Castro Valley, CA 94546
MLS# 41145151Listed by: REAL BROKERAGE TECHNOLOGIES - New
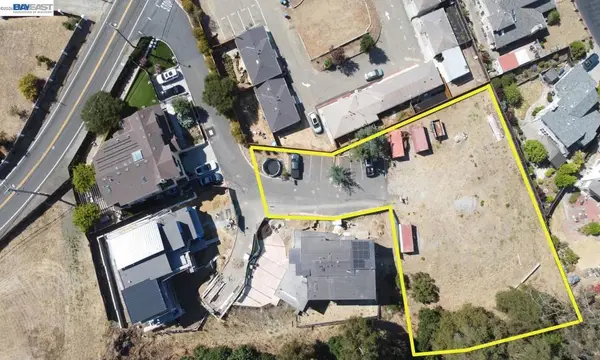 $1,285,000Active0.52 Acres
4980 Jensen Rd, Castro Valley, CA 94552
MLS# 41145085Listed by: RE/MAX ACCORD - Open Sun, 1 to 4pmNew
 $1,099,000Active3 beds 3 baths1,705 sq. ft.
3767 Castro Valley Blvd., CASTRO VALLEY, CA 94546
MLS# 41145015Listed by: EXP REALTY OF CALIFORNIA, INC
- New
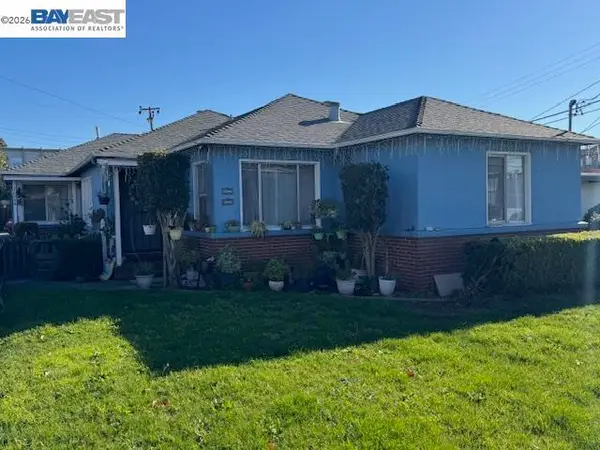 $950,000Active-- beds -- baths
20942 Wilbeam Ave, Castro Valley, CA 94546
MLS# 41145013Listed by: WATKINS REAL ESTATE - New
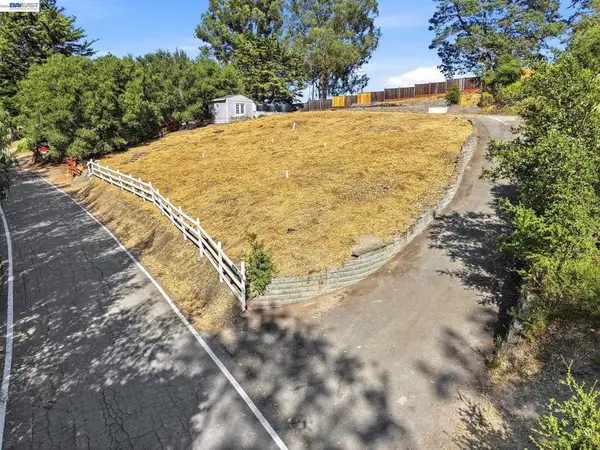 $425,000Active0.49 Acres
6733 Sunnyslope Ave, Castro Valley, CA 94552
MLS# 41144897Listed by: VETTED REAL ESTATE - Open Sun, 1 to 4pmNew
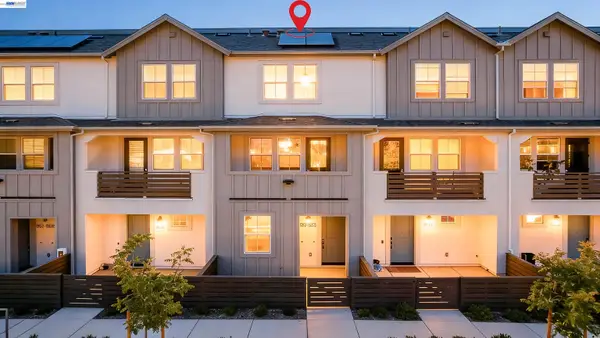 $1,149,000Active4 beds 4 baths1,714 sq. ft.
3832 Norbridge Ave, CASTRO VALLEY, CA 94546
MLS# 41144862Listed by: EXP REALTY OF CALIFORNIA, INC - Open Sun, 1 to 4pmNew
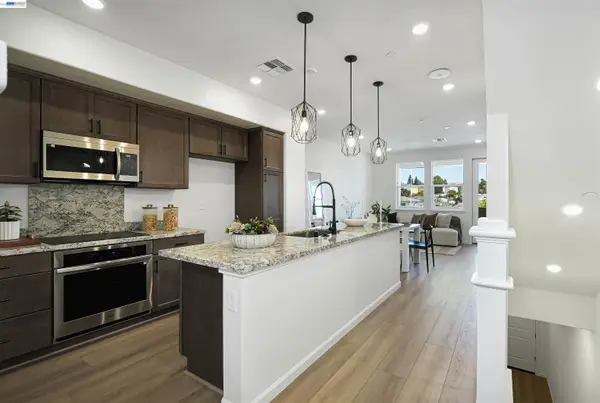 $1,159,000Active4 beds 4 baths1,714 sq. ft.
3824 Norbridge Ave, CASTRO VALLEY, CA 94546
MLS# 41144840Listed by: EXP REALTY OF CALIFORNIA, INC - Open Sun, 1 to 4pmNew
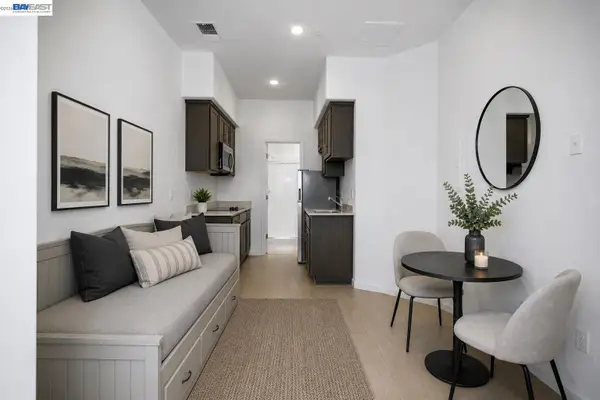 $1,139,000Active4 beds 4 baths1,714 sq. ft.
3818 Norbridge Ave, CASTRO VALLEY, CA 94546
MLS# 41144856Listed by: EXP REALTY OF CALIFORNIA, INC - New
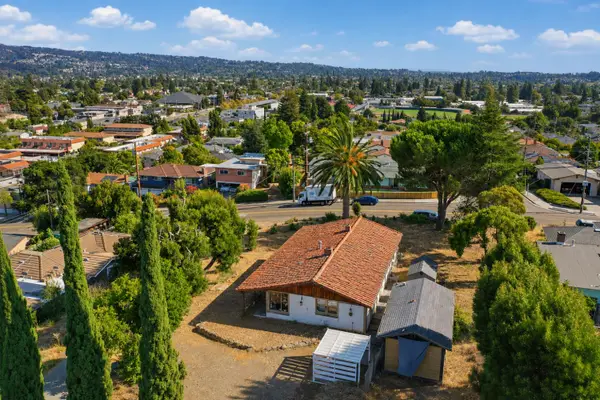 $799,000Active2 beds 1 baths1,300 sq. ft.
4304 Seven Hills Road, Castro Valley, CA 94546
MLS# 226101914Listed by: BEVERLY AND COMPANY, INC. - Open Sun, 1 to 3pmNew
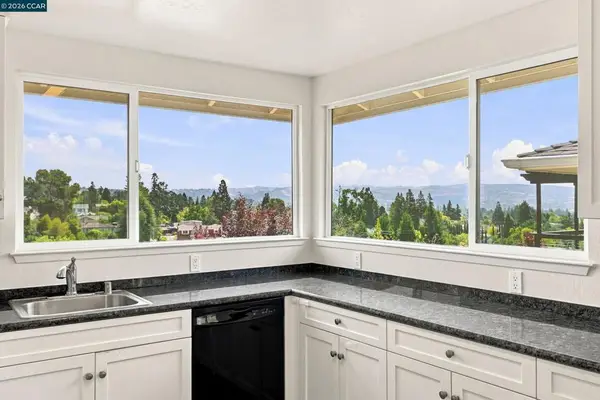 $1,388,000Active5 beds 3 baths2,380 sq. ft.
18490 Carlwyn Dr, Castro Valley, CA 94546
MLS# 41144742Listed by: REALTY INVESTMENT SOLUTIONS


Protect your home and budget from life's surprises with an Assurant Home Warranty, backed by a partner that supports you through every step of homeownership. Explore Plans.
© 2023 - 2026 ERA Franchise Systems LLC. All rights reserved. ERA Franchise Systems LLC fully supports the principles of the Fair Housing Act and the Equal Opportunity Act. ERA, ERA Real Estate powered, and their respective logos are registered service marks of ERA Franchise Systems LLC. Each office is independently owned and operated.