
139 Hester Drive, Cathedral City, CA 92234
Local realty services provided by:ERA North Orange County Real Estate
139 Hester Drive,Cathedral City, CA 92234
$159,000
- 2 Beds
- 2 Baths
- 1,644 sq. ft.
- Mobile / Manufactured
- Active
Listed by: randy steele
Office: bennion deville homes
MLS#:219153661
Source:CA_DAMLS
Price summary
- Price:$159,000
- Price per sq. ft.:$96.72
About this home
Located in the Best 55+ Community in Cathedral City. This 2BD/2BA home has high ceilings and tons of natural light.
The large entry room combines a more formal Living and Dining Room combo space with newer Dual Pane Windows. This leads to a true Family Room which is open to the Kitchen for easy conversations. The kitchen has solid cupboards with pull-out drawers and tons of counter space. There are Corian counters and a full array of white appliances. The front guest room is currently used as an office with a spacious hall bath with step in shower. The Primary Suite has a sitting area, full wall closet, a cedar floor walk-in closet and a large full bath with shower and separate tub. There is a laundry room area with full-sized Washer/Dryer which leads to the attached two-car garage. There is a rear private patio area for morning coffee and a nice sized storage room. This interior location is quiet and the yard features low maintenance desert landscaping. The Canyon offers resort-style amenities including beautifully maintained greenbelts, tennis and pickle ball courts, two pools, a spa, and a clubhouse with an upgraded banquet hall, fitness center, card room, library, and four enclosed, climate-controlled shuffleboard lanes. Conveniently located with easy access to Gene Autry Trail and Date Palm Drive, The Canyon is minutes from shopping, dining, entertainment, Palm Springs International Airport, and approximately 10-12 minutes from downtown Palm Springs. The community is limited to full-time residents and second-home owners. Buyer approval by park management is required. Current requirements include verifiable monthly income of at least three times the space rent (currently $1,035/month), a minimum 750 FICO score, and one domestic pet up to 20 pounds (service animals permitted in accordance with applicable law)....
Contact an agent
Home facts
- Year built:1989
- Subdivision & Development:The Canyon
- Listing ID #:219153661
- Added:2 day(s) ago
- Updated:October 05, 2026 at 02:37 PM
Rooms and interior
- Bedrooms:2
- Total bathrooms:2
- Full bathrooms:1
- Flooring:Carpet, Ceramic Tile
- Dining Description:Breakfast Counter/Bar, Dining Area
- Bathrooms Description:Shower & Tub, Shower Stall
- Kitchen Description:Corian Counters, Skylight(s)
- Bedroom Description:Walk In Closet
- Living area:1,644 sq. ft.
Heating and cooling
- Cooling:Central Air
- Heating:Forced Air, Natural Gas
Structure and exterior
- Roof:Composition Shingle
- Year built:1989
- Building area:1,644 sq. ft.
- Lot area:0.06 Acres
- Construction Materials:Wood
- Exterior Features:Concrete Slab Patio, Covered Patio, Drip System
- Foundation Description:Pier Jacks
- Levels:1 Story
Utilities
- Sewer:Connected and Paid, In
Finances and disclosures
- Price:$159,000
- Price per sq. ft.:$96.72
Features and amenities
- Laundry features:Laundry Area
- Amenities:Blinds, Gated Community, Resident Manager
Parking
- Parking description:Attached Garage, Garage
- Garage spaces:2
New listings near 139 Hester Drive
- Coming Soon
 $425,000Coming Soon3 beds 2 baths1,486 sq. ft.
67140 Ovante Road, Cathedral City, CA 92234
MLS# 219153252PSListed by: BENNION DEVILLE HOMES - New
 $2,600,000Active20 beds 20 baths16,112 sq. ft.
33350 Cathedral Canyon Drive, Cathedral City, CA 92234
MLS# 219153707Listed by: MEADE COMMERCIAL INC. - New
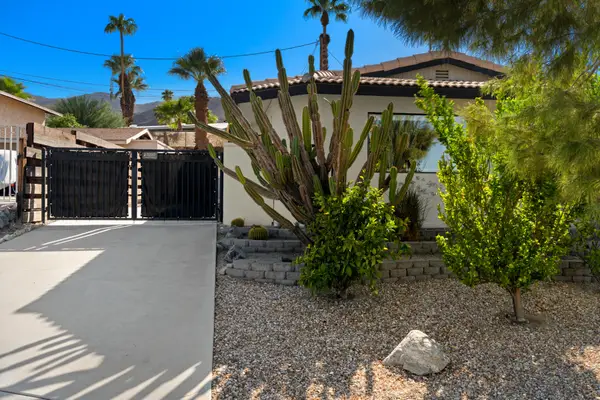 $729,000Active3 beds 2 baths1,343 sq. ft.
39080 Bel Air Drive, Cathedral City, CA 92234
MLS# 219153728Listed by: COMPASS - New
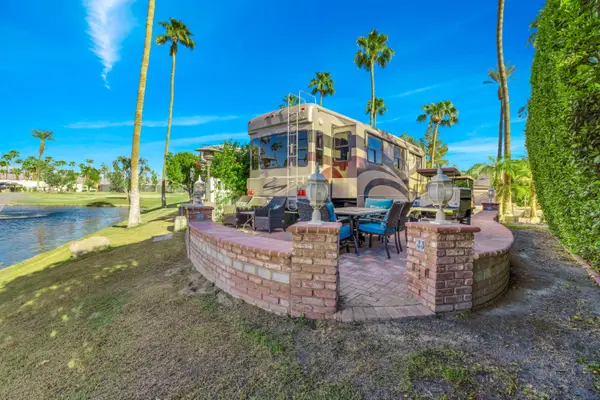 $155,000Active0.05 Acres
69411 Ramon Road #968, Cathedral City, CA 92234
MLS# 219153759Listed by: SOLCAL PROPERTIES - New
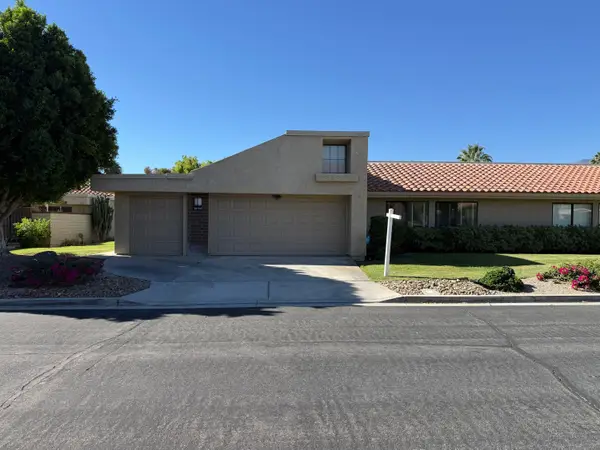 $449,000Active3 beds 2 baths1,911 sq. ft.
68045 Village Drive, Cathedral City, CA 92234
MLS# 219153719Listed by: INTERO REAL ESTATE SERVICES - Open Sat, 11:30am to 2:30pmNew
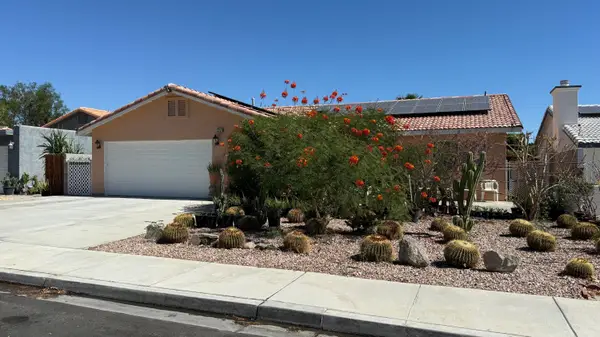 $490,000Active4 beds 2 baths1,620 sq. ft.
33330 Whispering Palms Trail, Cathedral City, CA 92234
MLS# 219153701Listed by: JESUS MARTINEZ, BROKER - New
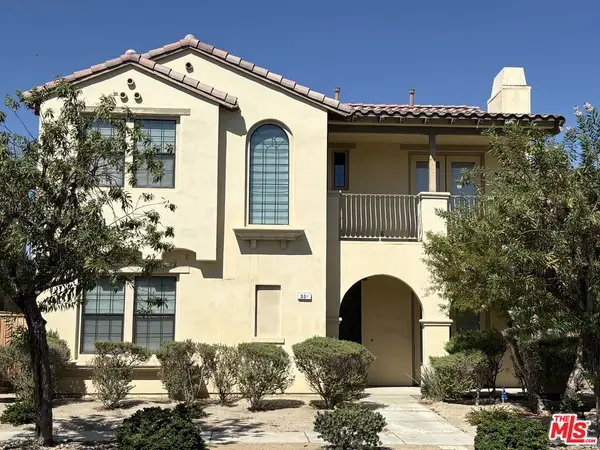 $639,900Active4 beds 3 baths2,657 sq. ft.
338 Via Napoli, Cathedral City, CA 92234
MLS# 26996045Listed by: OMNI REALTY & INVESTMENT GROUP - New
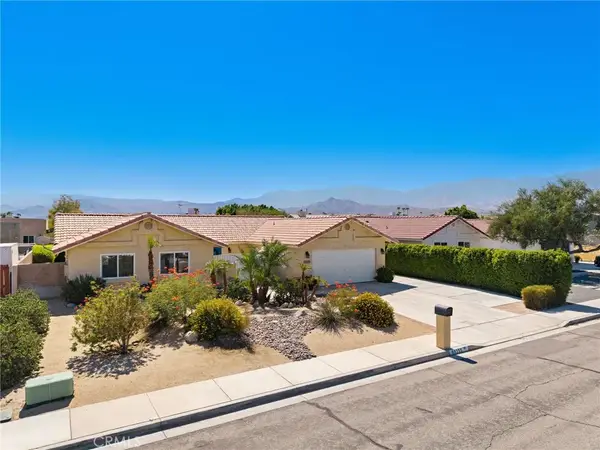 $535,000Active3 beds 2 baths1,739 sq. ft.
69355 El Canto Road, Cathedral City, CA 92234
MLS# SR26211659Listed by: KELLER WILLIAMS VIP PROPERTIES - New
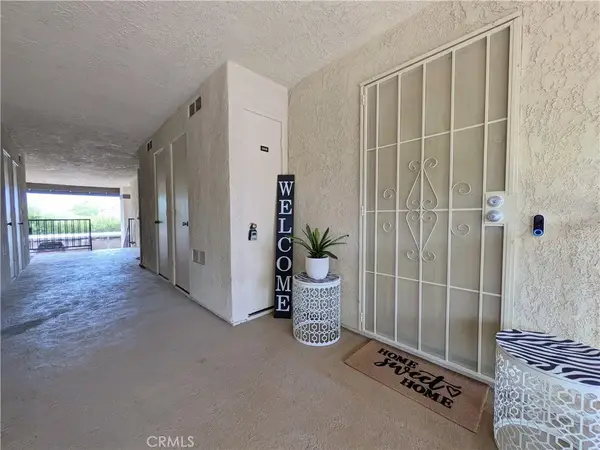 $285,500Active3 beds 2 baths1,200 sq. ft.
31200 Landau Boulevard #2008, Cathedral City, CA 92234
MLS# IG26212837Listed by: KEN SCOTT REAL ESTATE


Protect your home and budget from life's surprises with an Assurant Home Warranty, backed by a partner that supports you through every step of homeownership. Explore Plans.
© 2023 - 2026 ERA Franchise Systems LLC. All rights reserved. ERA Franchise Systems LLC fully supports the principles of the Fair Housing Act and the Equal Opportunity Act. ERA, ERA Real Estate powered, and their respective logos are registered service marks of ERA Franchise Systems LLC. Each office is independently owned and operated.