
27136 Shadowcrest Lane, Cathedral City, CA 92234
Local realty services provided by:ERA North Orange County Real Estate
27136 Shadowcrest Lane,Cathedral City, CA 92234
$400,000
- 3 Beds
- 2 Baths
- 1,931 sq. ft.
- Single family
- Active
Listed by: denise francis
Office: coldwell banker realty
MLS#:219153140
Source:CA_DAMLS
Price summary
- Price:$400,000
- Price per sq. ft.:$207.15
- Monthly HOA dues:$429
About this home
Shadow Crest Gated CommunityLocated in the Rio Vista area of Cathedral City, near the Palm Springs border, this 3-bedroom, 2-bathroom home offers a spacious floor plan, a generous lot, and access to wonderful community amenities. Shadow Crest is a small, gated, residential community featuring a community pool and spa, tennis facilities, and front landscape maintenance included in the HOA.The home offers approximately 1,931 square feet of living space on an expansive 14,407-square-foot lot with mature trees, providing privacy and plenty of outdoor area. The open floor plan features a welcoming living room with a gas fireplace, dining area and a breakfast area adjacent to the kitchen.The updated kitchen features quartz countertops and white cabinetry, creating a fresh and modern space for everyday living and entertaining. The primary bedroom includes an additional retreat room, which can be used as a home office, exercise room, reading space, or private sitting area. The guest bathroom has also been thoughtfully updated with a contemporary design.This is a Fannie Mae HomePath property.First Time Buyers, complete the HomePath Ready Buyer homeownership course on Homepath.com. Attach certificate to offer up to 3% closing cost assistance. Check HomePath.com for more details. Restrictions apply.Some images in this listing have been digitally altered.See attached floor plan. The Seller must comply with HUD Guidelines 24 CFR 206.125....
Contact an agent
Home facts
- Year built:1987
- Subdivision & Development:Shadow Crest
- Listing ID #:219153140
- Added:1 day(s) ago
- Updated:September 24, 2026 at 07:29 PM
Rooms and interior
- Bedrooms:3
- Total bathrooms:2
- Full bathrooms:2
- Flooring:Carpet, Laminate
- Dining Description:Breakfast Nook, Dining Area
- Bathrooms Description:Remodeled, Shower Over Tub, Tile Shower
- Kitchen Description:Quartz Counters
- Bedroom Description:Walk In Closet
- Living area:1,931 sq. ft.
Heating and cooling
- Cooling:Air Conditioning, Ceiling Fan(s), Central Air
- Heating:Central, Fireplace(s), Forced Air, Natural Gas
Structure and exterior
- Roof:Tile
- Year built:1987
- Building area:1,931 sq. ft.
- Lot area:0.26 Acres
- Construction Materials:Stucco
- Exterior Features:Concrete Slab Patio, Covered Patio, Sprinkler System, Sprinklers
- Levels:1 Story, One Level
Utilities
- Water:Water District
- Sewer:Connected and Paid, In
Finances and disclosures
- Price:$400,000
- Price per sq. ft.:$207.15
Features and amenities
- Appliances:Gas Range, Microwave Oven
- Laundry features:Individual Room
- Amenities:Cable TV, Gated Community
- Pool features:Community, Gunite, In Ground
Parking
- Parking description:Attached Garage, Direct Entrance, Garage, Garage Door Opener, Guest Parking
- Garage spaces:2
New listings near 27136 Shadowcrest Lane
- Coming Soon
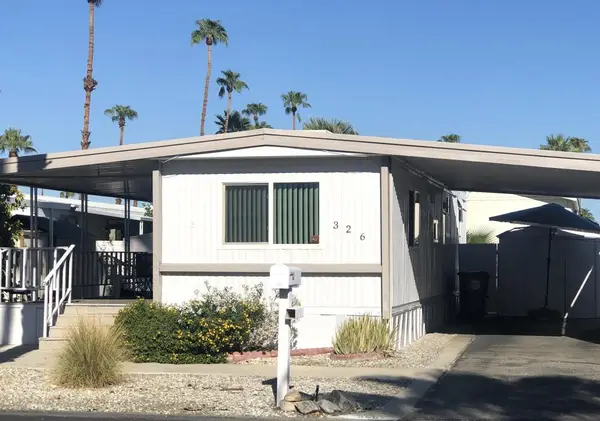 $38,000Coming Soon1 beds 1 baths504 sq. ft.
326 Coyote, Cathedral City, CA 92234
MLS# 219153001DAListed by: BENNION DEVILLE HOMES - Open Sun, 2 to 4pmNew
 $1,500,000Active3 beds 9 baths2,372 sq. ft.
31755 Avenida Del Padre, Cathedral City, CA 92234
MLS# 219153168DAListed by: BERKSHIRE HATHAWAY HOMESERVICES CALIFORNIA PROPERTIES - New
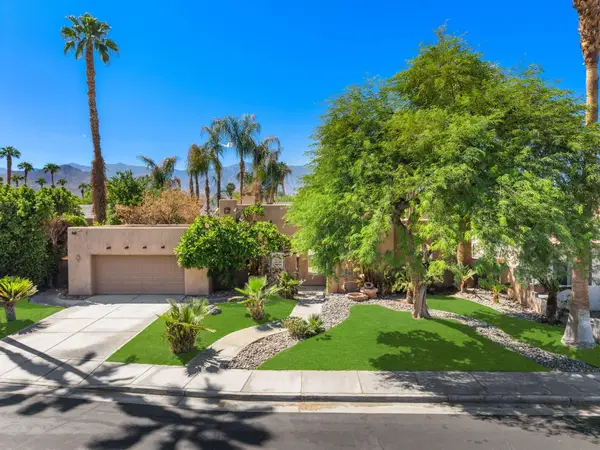 $579,000Active3 beds 2 baths1,754 sq. ft.
35627 Tranquil Place, Cathedral City, CA 92234
MLS# 219153166Listed by: COLDWELL BANKER REALTY - Open Sat, 11:30am to 2:30pmNew
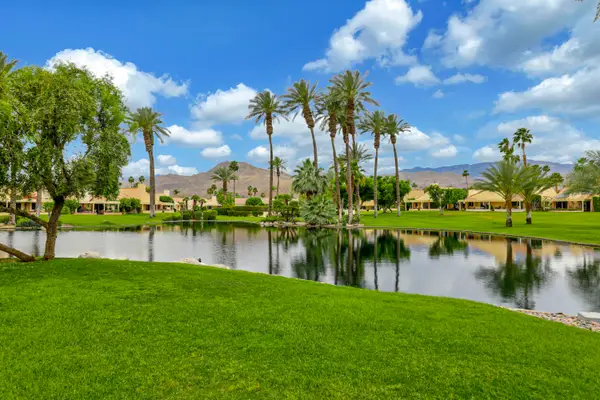 $575,000Active3 beds 2 baths1,430 sq. ft.
36055 Avenida De Las Montanas #E, Cathedral City, CA 92234
MLS# 219153165Listed by: BENNION DEVILLE HOMES - New
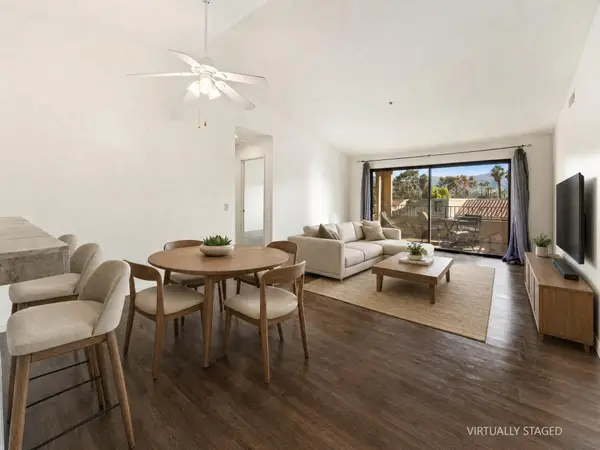 $257,900Active2 beds 2 baths1,197 sq. ft.
68005 Lakeland Drive, Cathedral City, CA 92234
MLS# 219153141Listed by: HOMESMART - New
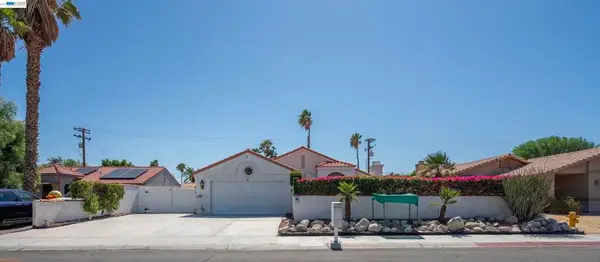 $468,800Active4 beds 2 baths1,800 sq. ft.
67715 Medano Rd, Cathedral City, CA 92234
MLS# 41149086Listed by: LITVINCHUK REAL ESTATE - New
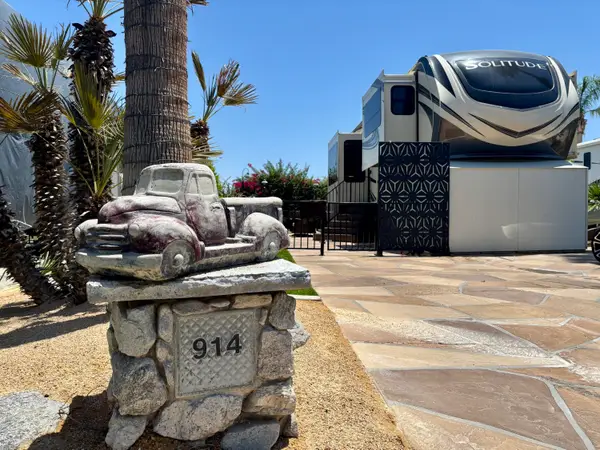 $169,000Active0.05 Acres
69411 Ramon Road #914, Cathedral City, CA 92234
MLS# 219153100Listed by: PREMIER REALTY ASSOCIATES - New
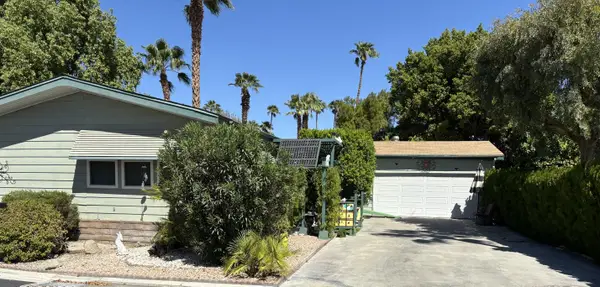 $190,000Active3 beds 3 baths1,920 sq. ft.
1159 Va Merced, Cathedral City, CA 92234
MLS# 219153073Listed by: NEIL J. ARRIGALE BROKER - Open Sat, 11am to 1pmNew
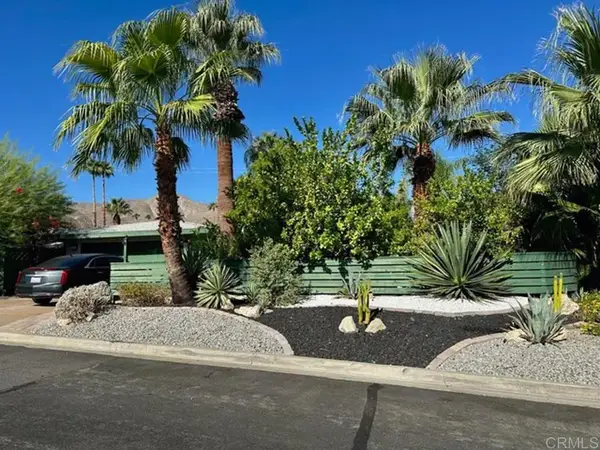 $445,000Active3 beds 2 baths1,400 sq. ft.
37875 Palo Verde Drive, Cathedral City, CA 92234
MLS# NDP2608857Listed by: REALTY ONE GROUP WEST


Protect your home and budget from life's surprises with an Assurant Home Warranty, backed by a partner that supports you through every step of homeownership. Explore Plans.
© 2023 - 2026 ERA Franchise Systems LLC. All rights reserved. ERA Franchise Systems LLC fully supports the principles of the Fair Housing Act and the Equal Opportunity Act. ERA, ERA Real Estate powered, and their respective logos are registered service marks of ERA Franchise Systems LLC. Each office is independently owned and operated.