
27325 Ventura Drive, Cathedral City, CA 92234
Local realty services provided by:ERA Excel Realty
27325 Ventura Drive,Cathedral City, CA 92234
$545,900
- 4 Beds
- 2 Baths
- 2,040 sq. ft.
- Single family
- Active
Listed by: tara w johansson
Office: coldwell banker realty
MLS#:219154530
Source:CA_DAMLS
Price summary
- Price:$545,900
- Price per sq. ft.:$267.6
About this home
**The Details Make the Difference, and There's Room for More.**
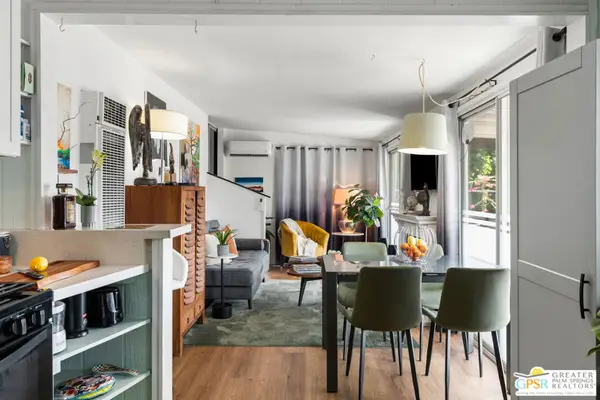
Discover thoughtful design and everyday value at 27325 Ventura Dr in Cathedral City. Priced at $545,900, this well-kept 4-bedroom, 2-bath home offers 2,040 square feet of living space on a 7,841-square-foot lot, with **no HOA fees**. Soaring stepped ceilings, smooth walls, custom marble accents, granite countertops, stainless steel appliances, and soft-close cabinets add a polished touch. Enjoy extra storage, a two-car garage, a large driveway with room for up to four additional vehicles, and a covered patio made for relaxing or entertaining. With flexible bedrooms and smart details throughout, this home brings comfort, function, and style together.
**Come see the details that set this home apart. Schedule your private tour today!**
**Buyers may qualify for $15K in closing cost assistance and low/no down payment financing due to property location - ask for details**
Contact an agent
Home facts
- Year built:2006
- Subdivision & Development:Rio Vista
- Listing ID #:219154530
- Added:1 day(s) ago
- Updated:October 19, 2026 at 01:29 AM
Rooms and interior
- Bedrooms:4
- Total bathrooms:2
- Full bathrooms:2
- Flooring:Concrete
- Dining Description:Breakfast Counter/Bar, Dining Room, Formal Dining Room
- Bathrooms Description:Shower Stall
- Kitchen Description:Granite Slab Counters
- Bedroom Description:All Bedrooms Down, Walk In Closet
- Living area:2,040 sq. ft.
Heating and cooling
- Cooling:Air Conditioning, Central Air
- Heating:Fireplace(s), Forced Air, Natural Gas
Structure and exterior
- Roof:Tile
- Year built:2006
- Building area:2,040 sq. ft.
- Lot area:0.18 Acres
- Lot Features:Level
- Construction Materials:Stucco
- Exterior Features:Concrete Slab Patio, Covered Patio, Sprinkler System, Sprinklers
- Foundation Description:Slab
- Levels:1 Story, One Level
Schools
- High school:Cathedral City
- Middle school:James Workman
- Elementary school:Rio Vista
Utilities
- Water:Water District
- Sewer:Connected and Paid, In
Finances and disclosures
- Price:$545,900
- Price per sq. ft.:$267.6
Features and amenities
- Appliances:Gas Range, Microwave Oven
- Laundry features:Laundry Area
- Amenities:Blinds, Closed Circuit Camera(s), Exterior Security Lights
Parking
- Parking description:Attached Garage, Driveway, Garage, Garage Door Opener
- Garage spaces:2
New listings near 27325 Ventura Drive
- Coming Soon
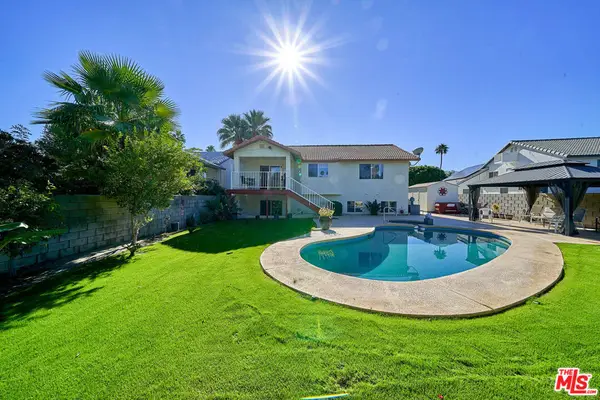 $749,995Coming Soon4 beds 3 baths2,216 sq. ft.
68920 Minerva Road, Cathedral City, CA 92234
MLS# 26858319Listed by: REAL BROKER - New
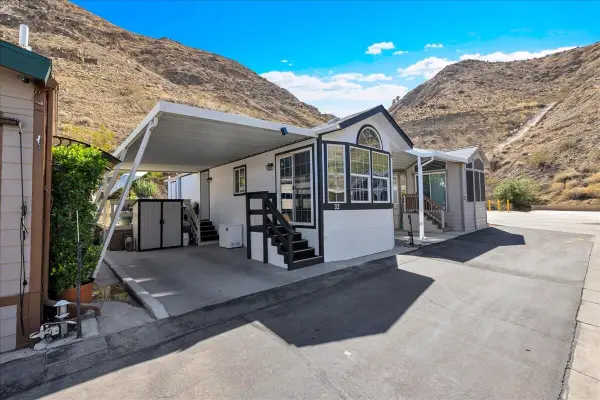 $155,000Active1 beds 1 baths400 sq. ft.
69333 E Palm Canyon Drive #32, Cathedral City, CA 92234
MLS# 219154552Listed by: COMPASS - New
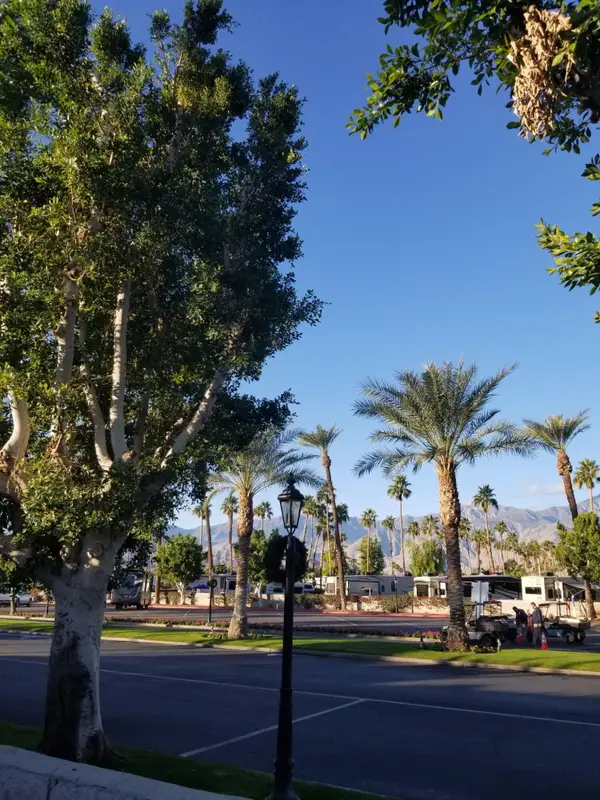 $69,000Active0.05 Acres
69411 Ramon Road #591, Cathedral City, CA 92234
MLS# 219154544Listed by: HOMESMART - New
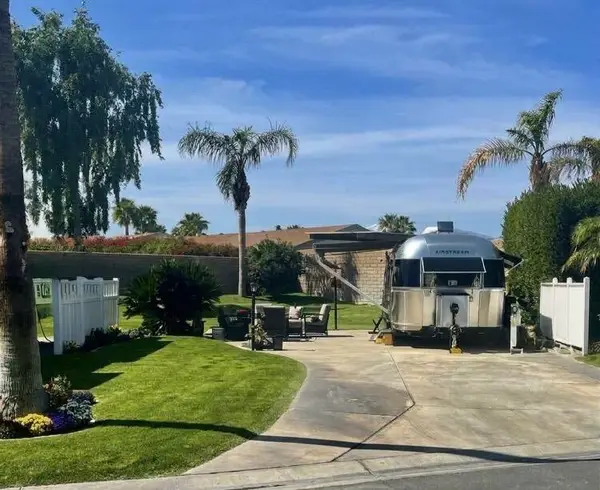 $105,000Active0.05 Acres
69411 Ramon Road #611, Cathedral City, CA 92234
MLS# 219154538Listed by: HOMESMART - New
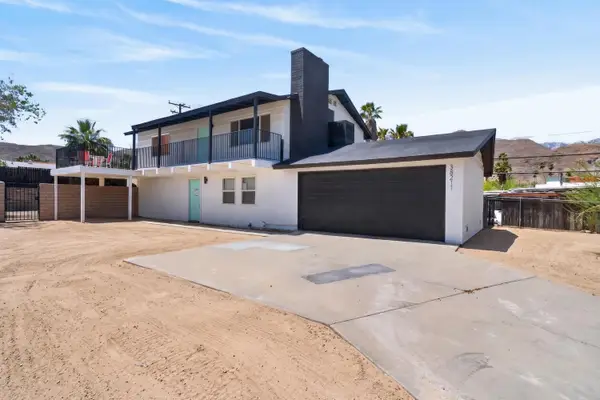 $689,900Active3 beds 3 baths1,728 sq. ft.
38211 Vista Drive, Cathedral City, CA 92234
MLS# 219154534Listed by: EQUITY UNION - New
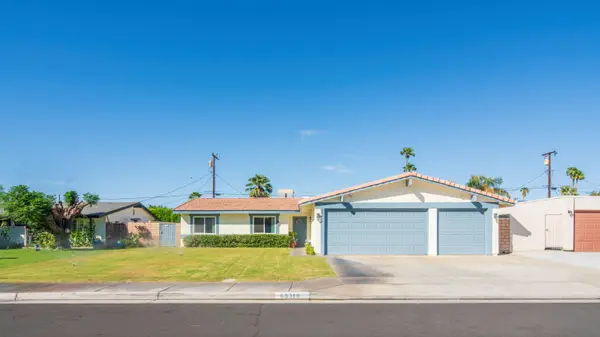 $565,000Active3 beds 2 baths1,620 sq. ft.
69310 Nilda Drive, Cathedral City, CA 92234
MLS# 219154520Listed by: EQUITY UNION - New
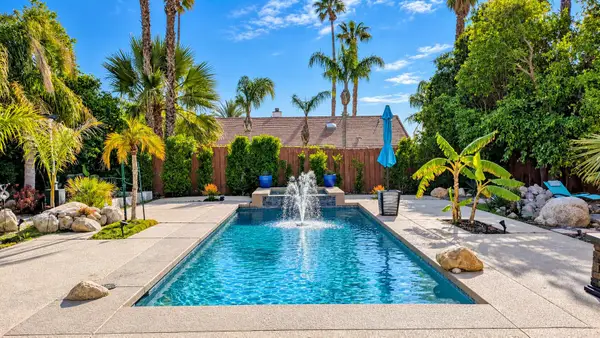 $545,000Active3 beds 2 baths1,205 sq. ft.
28790 Avenida Marquesa, Cathedral City, CA 92234
MLS# 219154513Listed by: COLDWELL BANKER REALTY - New
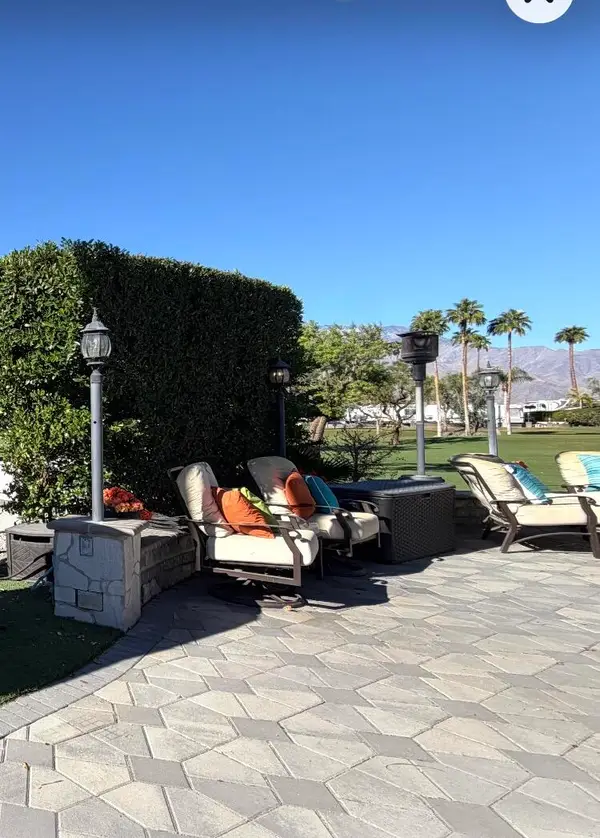 $149,000Active0.05 Acres
69411 Ramon Road #243, Cathedral City, CA 92234
MLS# 219154487Listed by: HOMESMART - Open Sat, 11am to 1pmNew
 $89,888Active2 beds 1 baths800 sq. ft.
20 Mckinley Street, Cathedral City, CA 92234
MLS# 26101730PSListed by: POOLSIDE REALTY, INC.


Protect your home and budget from life's surprises with an Assurant Home Warranty, backed by a partner that supports you through every step of homeownership. Explore Plans.
© 2023 - 2026 ERA Franchise Systems LLC. All rights reserved. ERA Franchise Systems LLC fully supports the principles of the Fair Housing Act and the Equal Opportunity Act. ERA, ERA Real Estate powered, and their respective logos are registered service marks of ERA Franchise Systems LLC. Each office is independently owned and operated.