
28091 Horizon Road, Cathedral City, CA 92234
Local realty services provided by:ERA Carlile Realty Group
28091 Horizon Road,Cathedral City, CA 92234
$665,000
- 4 Beds
- 3 Baths
- - sq. ft.
- Single family
- Sold
Listed by: vlad royal
Office: compass760-249-2120
MLS#:219150764DA
Source:CRMLS
Sorry, we are unable to map this address
Price summary
- Price:$665,000
About this home
Thoughtfully remodeled and move-in ready, this single-story pool home in Cathedral City's Panorama neighborhood blends contemporary style with a bright, flexible layout. Set on a 0.20-acre lot, the home features vaulted ceilings, wide-plank flooring, recessed lighting, ceiling fans and a striking double-sided fireplace. The open kitchen showcases warm wood cabinetry, marble-look counters and backsplash, a waterfall-edge island, farmhouse sink, stainless steel appliances and generous storage. The spacious primary suite opens directly to the backyard and includes a walk-in closet and spa-inspired bath with dual vanities, a freestanding soaking tub and glass-enclosed shower. Secondary bedrooms offer flexibility for guests, work or fitness, while the additional baths have been updated. Outside, the private backyard offers relaxed desert living with a pool, raised spa, expansive patio and low-maintenance artificial turf. Attached two-car garage, broad driveway and gated side-yard access gives added parking and storage, including potential RV access. Nearby Panorama Park offers tennis, basketball, a dog park, playgrounds, walking paths, picnic areas and more. Palm Springs and I-10 are only minutes away. Move-in ready and designed to impress, this is the home you will not want to miss....
Contact an agent
Home facts
- Year built:1996
- Subdivision & Development:Panorama
- Listing ID #:219150764DA
- Added:62 day(s) ago
- Updated:September 28, 2026 at 07:02 AM
Rooms and interior
- Bedrooms:4
- Total bathrooms:3
- Full bathrooms:1
- Flooring:Carpet, Vinyl
- Kitchen Description:Dishwasher, Gas Range, Range Hood, Vented Exhaust Fan
Heating and cooling
- Cooling:Central Air
- Heating:Central, Fireplaces, Forced Air
- Central air:Yes
Structure and exterior
- Roof:Tile
- Year built:1996
- Lot Features:Back Yard, Drip Irrigation/Bubblers, Front Yard, Landscaped, Near Park, Rectangular Lot, Yard
- Architectural Style:Mediterranean, Ranch
- Construction Materials:Stucco
- Exterior Features:Concrete
- Levels:1 Story
Finances and disclosures
- Price:$665,000
Features and amenities
- Appliances:Dishwasher
- Amenities:All Bedrooms Down, Bar, High Ceilings, Open Floor Plan, Recessed Lighting, Skylights, Storage, Utility Room, Walk In Closets
- Pool features:Electric Heat, In Ground, Private
Parking
- Total parking spaces:2
- Parking description:Direct Access, Driveway, Garage, Garage Door Opener, Side By Side
- Garage:Yes
- Garage spaces:2
New listings near 28091 Horizon Road
- Coming Soon
 $624,995Coming Soon3 beds 2 baths1,350 sq. ft.
39140 Paradise Way, Cathedral City, CA 92234
MLS# 219153312DAListed by: WINDERMERE REAL ESTATE - Coming Soon
 $425,000Coming Soon3 beds 2 baths1,486 sq. ft.
67140 Ovante Road, Cathedral City, CA 92234
MLS# 219153252PSListed by: BENNION DEVILLE HOMES - Coming Soon
 $267,000Coming Soon2 beds 2 baths1,197 sq. ft.
68173 Lakeland, Cathedral City, CA 92234
MLS# PW26209558Listed by: STANFORD RAFFLES COMMERCIAL - Coming Soon
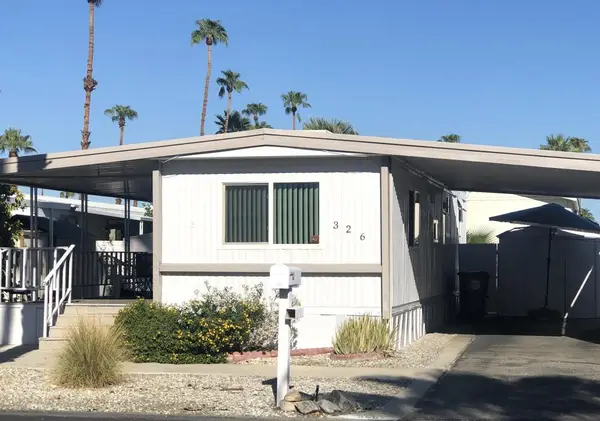 $38,000Coming Soon1 beds 1 baths504 sq. ft.
326 Coyote, Cathedral City, CA 92234
MLS# 219153001DAListed by: BENNION DEVILLE HOMES - Open Sat, 1 to 4pmNew
 $949,000Active5 beds 4 baths3,097 sq. ft.
38895 Paradise Way, Cathedral City, CA 92234
MLS# 219153323Listed by: WINDERMERE REAL ESTATE - New
 $499,999Active3 beds 2 baths1,164 sq. ft.
31621 El Toro Road, Cathedral City, CA 92234
MLS# 219153225Listed by: HOMESMART - New
 $49,500Active1 beds 1 baths500 sq. ft.
26 Cleveland Street, Cathedral City, CA 92234
MLS# 219153292Listed by: CHARLES ESTATES - New
 $690,000Active6 beds 4 baths2,404 sq. ft.
33255 Cathedral Canyon Drive, Cathedral City, CA 92234
MLS# 219153286Listed by: BENNION DEVILLE HOMES - New
 $570,000Active4 beds 3 baths2,216 sq. ft.
68795 Minerva Road, Cathedral City, CA 92234
MLS# 219153256Listed by: SOLCAL PROPERTIES - New
 $300,000Active2 beds 2 baths1,371 sq. ft.
68676 Paseo Real, Cathedral City, CA 92234
MLS# 219153274Listed by: HOMESMART


Protect your home and budget from life's surprises with an Assurant Home Warranty, backed by a partner that supports you through every step of homeownership. Explore Plans.
© 2023 - 2026 ERA Franchise Systems LLC. All rights reserved. ERA Franchise Systems LLC fully supports the principles of the Fair Housing Act and the Equal Opportunity Act. ERA, ERA Real Estate powered, and their respective logos are registered service marks of ERA Franchise Systems LLC. Each office is independently owned and operated.