
30100 San Joaquin Drive, Cathedral City, CA 92234
Local realty services provided by:ERA Donahoe Realty
30100 San Joaquin Drive,Cathedral City, CA 92234
$569,000
- 4 Beds
- 3 Baths
- 1,709 sq. ft.
- Single family
- Active
Listed by: ray r lago, bruce lahey
Office: desert lifestyle properties
MLS#:219144677
Source:CA_DAMLS
Price summary
- Price:$569,000
- Price per sq. ft.:$332.94
About this home
Located in the heart of Cathedral City, this stunning 4-bedroom, 3-bath home delivers the modern desert lifestyle buyers are searching for -- without HOA fees and situated on fee land, meaning you own the land.
From the moment you walk inside, you'll notice the bright open-concept design, contemporary finishes, and a layout built for both comfortable living and entertaining. The modern kitchen is the centerpiece of the home, featuring elegant quartz countertops, sleek cabinetry, and an oversized gathering space that flows seamlessly into the living and dining areas.
Step outside and discover what truly sets this property apart -- a fully landscaped and exceptionally private backyard designed for relaxing, entertaining, and enjoying the desert lifestyle year-round. The built-in covered patio creates the perfect setting for outdoor dining, morning coffee, or evenings under the stars.
Built in 2024, this home offers the rare opportunity to enjoy newer construction without the wait, added upgrade expenses, or uncertainty of buying from a builder. Conveniently located near restaurants, shopping, entertainment, casinos, golf, and everything the desert has to offer.
Whether you're searching for a full-time residence, seasonal getaway, or investment opportunity, this home checks all the boxes:
✔️ New Construction
✔️ No HOA
✔️ Fee Land
✔️ 4 Bedrooms / 3 Bathrooms
✔️ Private Landscaped Backyard
✔️ Modern Finishes
✔️ Prime Central Location...
Contact an agent
Home facts
- Year built:2024
- Subdivision & Development:Dream Homes
- Listing ID #:219144677
- Added:141 day(s) ago
- Updated:July 31, 2026 at 02:24 PM
Rooms and interior
- Bedrooms:4
- Total bathrooms:3
- Full bathrooms:2
- Half bathrooms:1
- Flooring:Carpet, Laminate
- Dining Description:Dining Area
- Bathrooms Description:Shower & Tub, Shower Stall
- Kitchen Description:Quartz Counters, Range Hood
- Bedroom Description:All Bedrooms Down, Walk In Closet
- Living area:1,709 sq. ft.
Heating and cooling
- Cooling:Air Conditioning, Ceiling Fan(s), Central Air, Electric
- Heating:Central, Electric, Forced Air
Structure and exterior
- Roof:Foam
- Year built:2024
- Building area:1,709 sq. ft.
- Lot area:0.22 Acres
- Lot Features:Level, Near Public Transit, Park Nearby, Private, Single Lot, Street Public, Utilities Underground
- Architectural Style:Contemporary
- Construction Materials:Block, Stucco
- Exterior Features:Concrete Slab Patio, Covered Patio, Drip System, Patio Awning(s), Sprinkler System, Sprinklers
- Foundation Description:Slab
- Levels:1 Story
Utilities
- Water:In Street, Water District
- Sewer:Connected and Paid, In, In Street Paid
Finances and disclosures
- Price:$569,000
- Price per sq. ft.:$332.94
Features and amenities
- Appliances:Electric Range, Microwave Oven, Refrigerator, Washer, Water Line to Refrigerator
- Laundry features:Laundry Area
- Amenities:Blinds, Closed Circuit Camera(s), Exterior Security Lights, Fire Sprinkler System
Parking
- Parking description:Attached Garage, Driveway, Garage, Garage Door Opener, On Street
- Garage spaces:2
New listings near 30100 San Joaquin Drive
- New
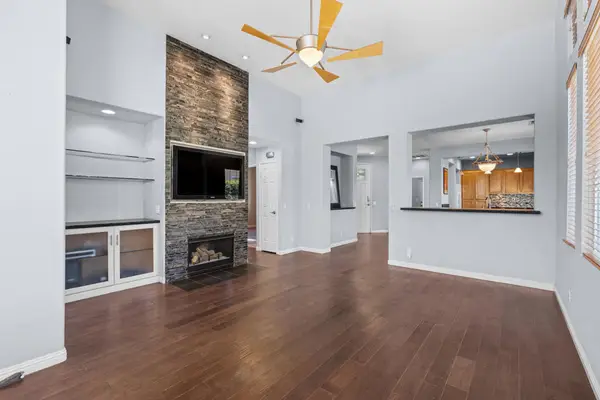 $469,000Active2 beds 2 baths1,503 sq. ft.
29604 Sandy Court, Cathedral City, CA 92234
MLS# 219150935DAListed by: HOMESMART - New
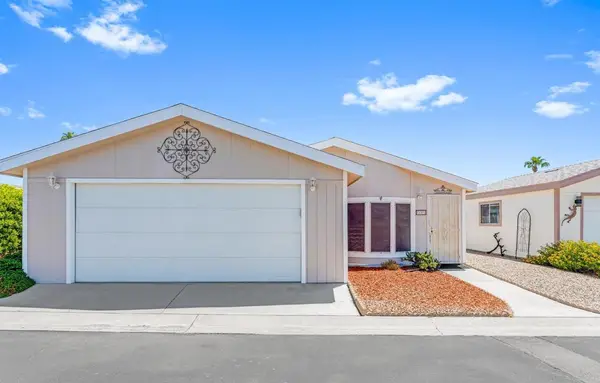 $149,000Active2 beds 2 baths1,377 sq. ft.
127 Hester Drive, Cathedral City, CA 92234
MLS# 219150927DAListed by: HOMESMART - New
 $664,009Active4 beds 3 baths2,457 sq. ft.
122 Via Palermo, Cathedral City, CA 92234
MLS# SW26166732Listed by: D R HORTON AMERICA'S BUILDER - New
 $656,905Active4 beds 3 baths2,488 sq. ft.
224 Via Genova, Cathedral City, CA 92234
MLS# SW26166780Listed by: D R HORTON AMERICA'S BUILDER - New
 $249,000Active2 beds 2 baths1,212 sq. ft.
67162 W Chimayo Drive, Cathedral City, CA 92234
MLS# 219150864DAListed by: HOLLY'S HOMES DESERT PRINCESS, INC. - New
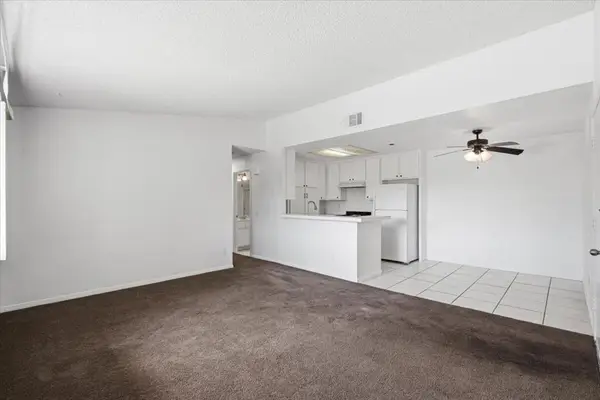 $265,000Active2 beds 2 baths934 sq. ft.
31200 Landau Boulevard #1504, Cathedral City, CA 92234
MLS# 219150857PSListed by: RE/MAX DESERT PROPERTIES - Coming Soon
 $575,000Coming Soon3 beds 2 baths
35983 E Paseo Circulo E, Cathedral City, CA 92234
MLS# 219150838DAListed by: COLDWELL BANKER REALTY - New
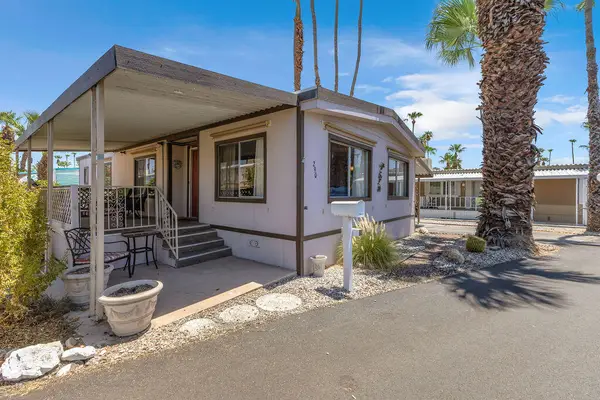 $65,000Active2 beds 2 baths1,248 sq. ft.
290 Butterfield, Cathedral City, CA 92234
MLS# 219150836DAListed by: EXP REALTY OF CALIFORNIA, INC. - New
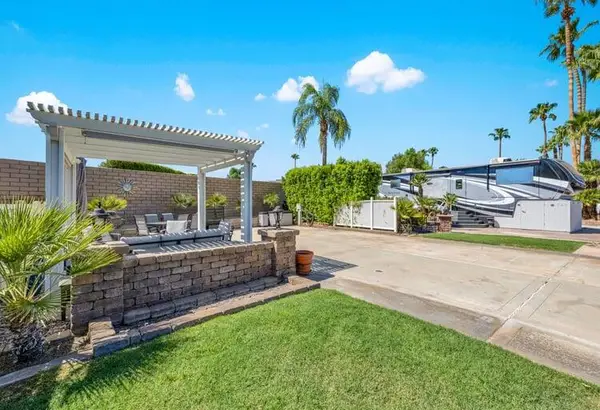 $109,000Active0.05 Acres
69411 Ramon Road #609, Cathedral City, CA 92234
MLS# 219150837DAListed by: HOMESMART - New
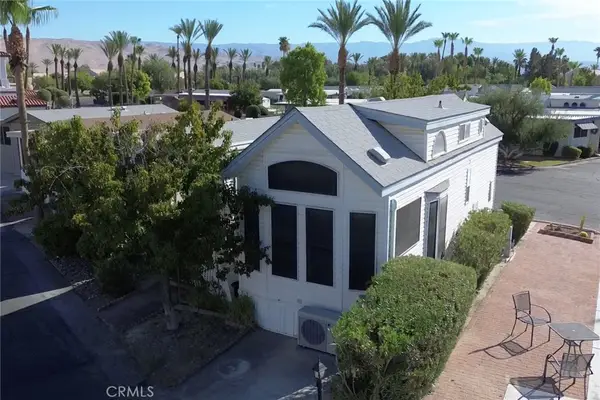 $114,900Active1 beds 1 baths
69801 Ramon #81, Cathedral City, CA 92234
MLS# OC26165784Listed by: LANDSMITH RESIDENTIAL RE SERV


Protect your home and budget from life's surprises with an Assurant Home Warranty, backed by a partner that supports you through every step of homeownership. Explore Plans.
© 2023 - 2026 ERA Franchise Systems LLC. All rights reserved. ERA Franchise Systems LLC fully supports the principles of the Fair Housing Act and the Equal Opportunity Act. ERA, ERA Real Estate powered, and their respective logos are registered service marks of ERA Franchise Systems LLC. Each office is independently owned and operated.