
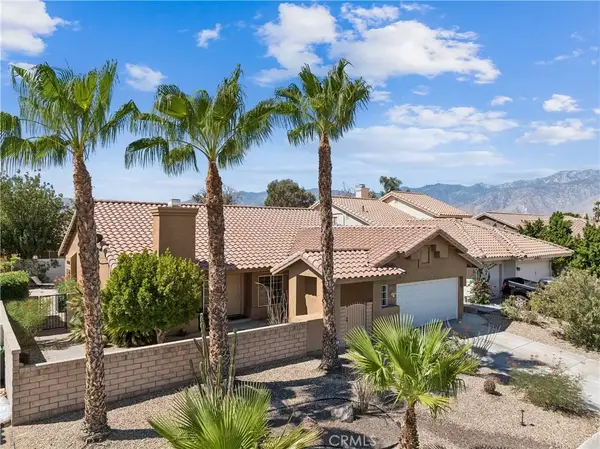
30715 Susan Drive, Cathedral City, CA 92234
Local realty services provided by:ERA Donahoe Realty
30715 Susan Drive,Cathedral City, CA 92234
$649,000
- 4 Beds
- 2 Baths
- 1,902 sq. ft.
- Single family
- Active
Listed by: andrea c thorlakson
Office: coldwell banker realty
MLS#:219154467
Source:CA_DAMLS
Price summary
- Price:$649,000
- Price per sq. ft.:$341.22
About this home
Welcome to your SOLAR-POWERED, SINGLE LEVEL, desert POOL home offering the perfect blend of comfort, style, and outdoor living. Double doors open to greet you to a spacious floor plan with hard flooring throughout connecting the indoor and outdoor areas. The living area features a vaulted ceiling and adjacent formal dining room. French doors lead out to the pool & hot tub protected by a shade overhang with patio lights and misting system. Enjoy cooking in the open kitchen, complete with modern appliances, generous granite counter space, ample storage and a charming breakfast nook with bench seating. The light-filled master suite looks out over the backyard, has a surprisingly large WALK-IN closet, and an updated, en suite bathroom. Step out directly onto your PRIVATE patio to enjoy the serene VIEWS of the beautifully landscaped backyard as well as the mountains and sunsets beyond. The covered seating areas are perfect for lounging or enjoying a cocktail or mocktail concocted from the naval orange, pink grapefruit or pomegranate trees in the yard. The deck seamlessly transitions to the in-ground POOL & HOT TUB, offering a refreshing oasis on hot summer days. This home features a SOLAR lease of $95/mo. There is a 2-car attached garage and inside laundry. Located in the Upper Outpost neighborhood of Cathedral City, Susan Dr. is a quiet street that avoids through traffic. Easy access to nearby amenities such as shops, restaurants, and parks and minutes to Palm Springs and the airport. Don't miss the opportunity to make this remarkable home your own. It's the perfect blend of luxury, comfort, and outdoor paradise. Home to be delivered vacant on 1/1/27....
Contact an agent
Home facts
- Year built:1986
- Subdivision & Development:Upper Outpost
- Listing ID #:219154467
- Added:11 day(s) ago
- Updated:November 11, 2026 at 03:46 PM
Rooms and interior
- Bedrooms:4
- Total bathrooms:2
- Full bathrooms:2
- Flooring:Travertine
- Dining Description:Breakfast Room, Dining Area
- Kitchen Description:Granite Slab Counters
- Bedroom Description:All Bedrooms Down
- Living area:1,902 sq. ft.
Heating and cooling
- Cooling:Air Conditioning, Ceiling Fan(s)
- Heating:Forced Air
Structure and exterior
- Year built:1986
- Building area:1,902 sq. ft.
- Lot area:0.17 Acres
- Exterior Features:Sprinkler System, Sprinklers
- Levels:1 Story, One Level
Utilities
- Water:Water District
- Sewer:Connected and Paid, In
Finances and disclosures
- Price:$649,000
- Price per sq. ft.:$341.22
Features and amenities
- Appliances:Gas Range, Refrigerator, Washer
- Amenities:Partially, Security System Leased
- Pool features:Gunite, Heated, In Ground, Private
Parking
- Parking description:Attached Garage, Direct Entrance, Driveway, Garage, Garage Door Opener
- Garage spaces:2
New listings near 30715 Susan Drive
- Coming Soon
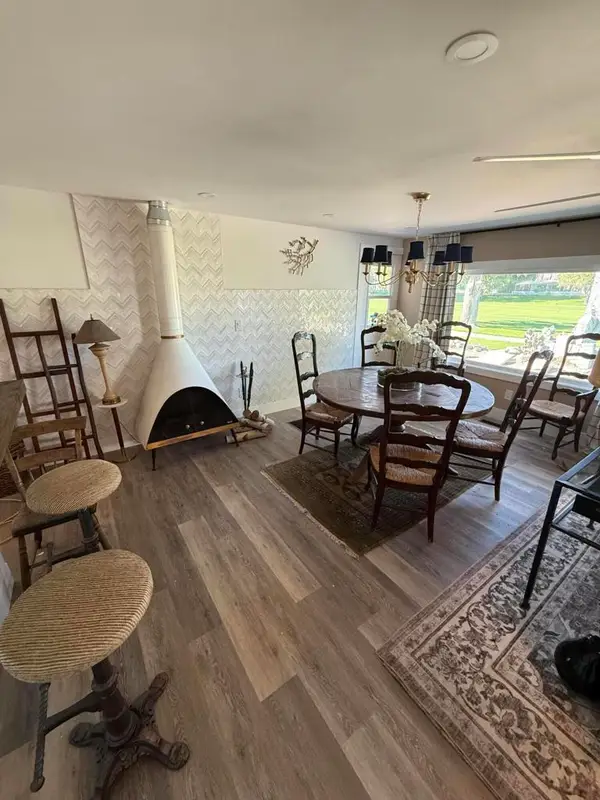 $349,000Coming Soon4 beds 4 baths1,728 sq. ft.
68 Paseo Laredo N, Cathedral City, CA 92234
MLS# 219155469PSListed by: CARITAS REALTY - Coming Soon
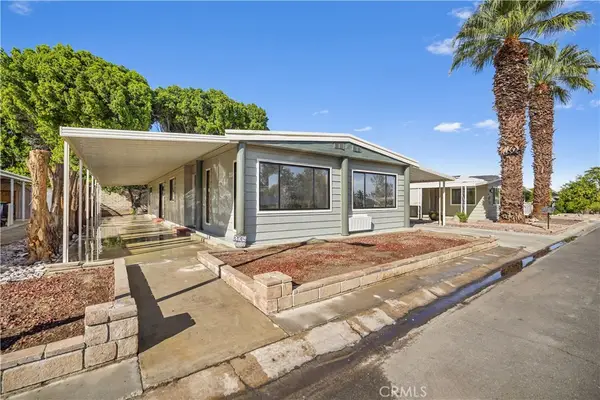 $119,999Coming Soon2 beds 2 baths1,488 sq. ft.
238 S Paseo Laredo, Cathedral City, CA 92234
MLS# OC26234250Listed by: DALTON REAL ESTATE - Coming Soon
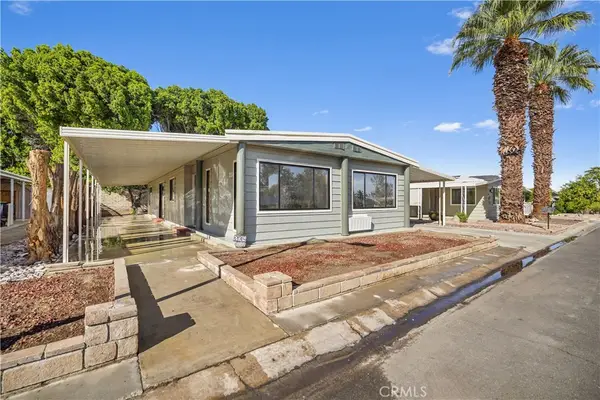 $119,999Coming Soon2 beds 2 baths1,488 sq. ft.
238 S Paseo Laredo, Cathedral City, CA 92234
MLS# OC26234250Listed by: DALTON REAL ESTATE - Coming Soon
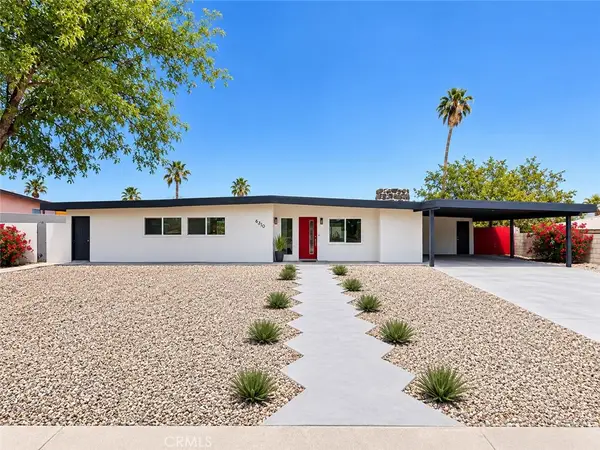 $725,250Coming Soon3 beds 2 baths1,870 sq. ft.
68570 J, Cathedral City, CA 92234
MLS# CV26231410Listed by: RE/MAX CHAMPIONS - Coming Soon
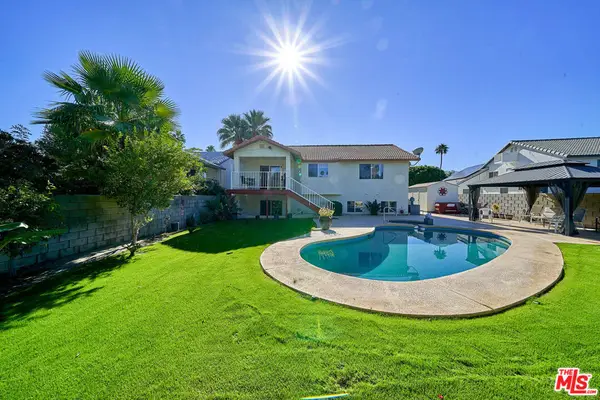 $749,995Coming Soon4 beds 3 baths2,216 sq. ft.
68920 Minerva Road, Cathedral City, CA 92234
MLS# 26858319Listed by: REAL BROKER - New
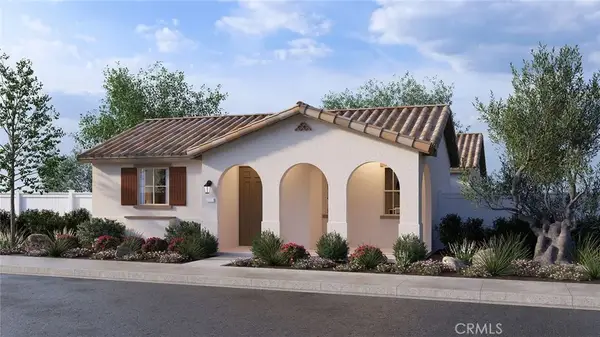 $539,990Active3 beds 2 baths1,913 sq. ft.
239 Via Genova, Cathedral City, CA 92234
MLS# SW26241969Listed by: D R HORTON AMERICA'S BUILDER - Open Sat, 12 to 2pmNew
 $575,000Active3 beds 2 baths1,797 sq. ft.
35983 Paseo Circulo E, Cathedral City, CA 92234
MLS# 219155821Listed by: COLDWELL BANKER REALTY - New
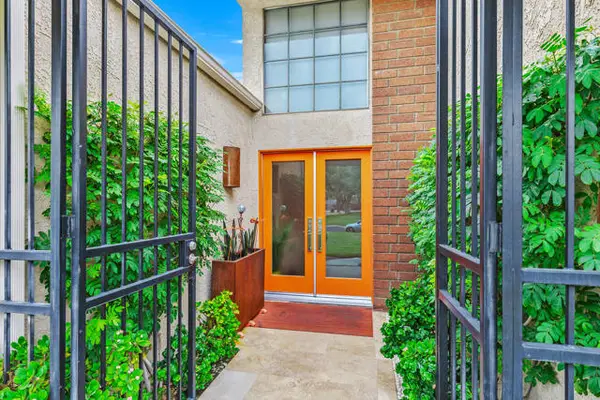 $575,000Active3 beds 2 baths1,797 sq. ft.
35983 Paseo Circulo, Cathedral City, CA 92234
MLS# 219155821DAListed by: COLDWELL BANKER REALTY
- New
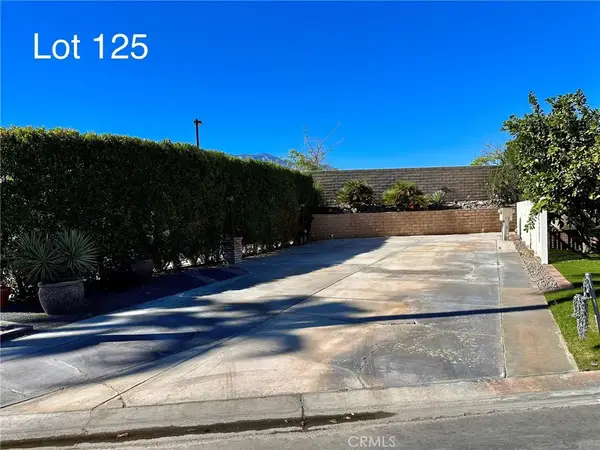 $65,000Active0 Acres
69411 Ramon, Cathedral City, CA 92234
MLS# CV26242193Listed by: FIRST TEAM REAL ESTATE - New
 $589,900Active3 beds 2 baths2,110 sq. ft.
69921 Willow Lane, Cathedral City, CA 92234
MLS# SR26242119Listed by: KELLER WILLIAMS VIP PROPERTIES


Protect your home and budget from life's surprises with an Assurant Home Warranty, backed by a partner that supports you through every step of homeownership. Explore Plans.
© 2023 - 2026 ERA Franchise Systems LLC. All rights reserved. ERA Franchise Systems LLC fully supports the principles of the Fair Housing Act and the Equal Opportunity Act. ERA, ERA Real Estate powered, and their respective logos are registered service marks of ERA Franchise Systems LLC. Each office is independently owned and operated.