
35371 Calle Solana, Cathedral City, CA 92234
Local realty services provided by:ERA North Orange County Real Estate
35371 Calle Solana,Cathedral City, CA 92234
$578,000
- 3 Beds
- 3 Baths
- 1,680 sq. ft.
- Condominium
- Active
Listed by: corina preece
Office: excellence re real estate562-948-4553
MLS#:MB26114432
Source:CRMLS
Price summary
- Price:$578,000
- Price per sq. ft.:$344.05
- Monthly HOA dues:$560
About this home
Welcome to this stunningly reimagined condo located in the highly desirable Cathedral Canyon Country Club community of Cathedral City. Completely renovated down to the studs with permits, this exceptional 3-bedroom, 3-bathroom residence offers approximately 1,680 square feet of modern luxury and thoughtful design. No detail was overlooked — featuring brand-new kitchen cabinetry, countertops, appliances, flooring, bathrooms, lighting, windows, fixtures, and upgraded systems throughout.
Enjoy an open and airy floorplan filled with natural light, seamlessly blending indoor comfort with the relaxed desert lifestyle. Spacious bedrooms, beautifully upgraded bathrooms, and designer finishes create a move-in-ready opportunity unlike anything else in the community. Situated within the sought-after Cathedral Canyon Country Club, residents enjoy access to golf, pools, greenbelts, and resort-style surroundings.
A rare opportunity to own a fully permitted, extensively remodeled desert retreat in one of Cathedral City’s premier golf course communities....
Contact an agent
Home facts
- Year built:1979
- Subdivision & Development:Cathedrl Cyn CC 344F (33608)
- Listing ID #:MB26114432
- Added:142 day(s) ago
- Updated:October 15, 2026 at 12:18 PM
Rooms and interior
- Bedrooms:3
- Total bathrooms:3
- Full bathrooms:3
- Flooring:Tile
- Kitchen Description:Built In Range, Convection Oven, Dishwasher, Disposal, Double Oven, Electric Oven, Ice Maker, Microwave, Range Hood, Refrigerator
- Living area:1,680 sq. ft.
Heating and cooling
- Cooling:Central Air
- Heating:Central
- Central air:Yes
Structure and exterior
- Roof:Rolled Hot Mop, Spanish Tile
- Year built:1979
- Building area:1,680 sq. ft.
- Lot area:0.05 Acres
- Lot Features:Cul De Sac, Desert Front, Landscaped, On Golf Course
- Architectural Style:Mediterranean
- Construction Materials:Stucco
- Exterior Features:Open, Patio, RearPorch
- Foundation Description:Slab
- Levels:1 Story
Schools
- High school:Cathedral City
Utilities
- Water:Public
- Sewer:Public Sewer, Sewer Connected
Finances and disclosures
- Price:$578,000
- Price per sq. ft.:$344.05
Features and amenities
- Appliances:Built In Range, Convection Oven, Dishwasher, Disposal, Electric Oven
- Laundry features:Inside, Stacked
- Amenities:All Bedrooms Down, Carbon Monoxide (CO2) Detector, Dry Bar, High Ceilings, Open Floor Plan, Quartz Counters, Recessed Lighting
- Pool features:Association, Community, Gunite, Heated, In Ground, Pool
Parking
- Total parking spaces:4
- Parking description:Driveway, Garage, Garage Door Opener, Guest, Shared Driveway
- Garage:Yes
- Garage spaces:2
New listings near 35371 Calle Solana
- Coming Soon
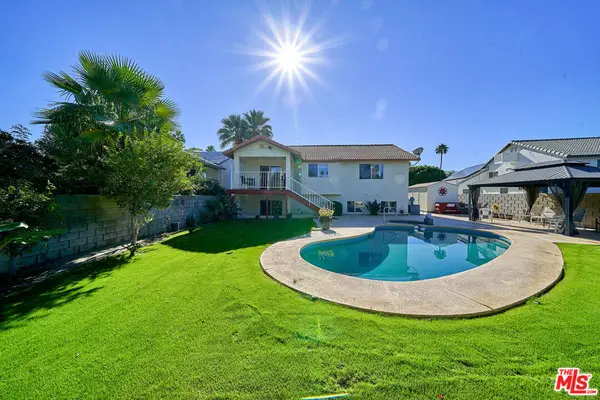 $749,995Coming Soon4 beds 3 baths2,216 sq. ft.
68920 Minerva Road, Cathedral City, CA 92234
MLS# 26858319Listed by: REAL BROKER - New
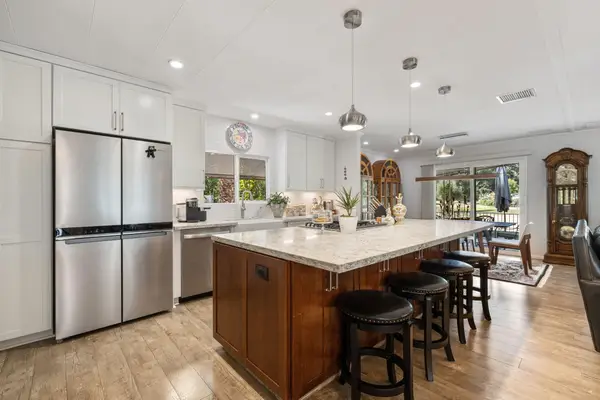 $239,900Active2 beds 2 baths1,440 sq. ft.
62 Paseo Laredo N, Cathedral City, CA 92234
MLS# 219154424Listed by: BENNION DEVILLE HOMES - New
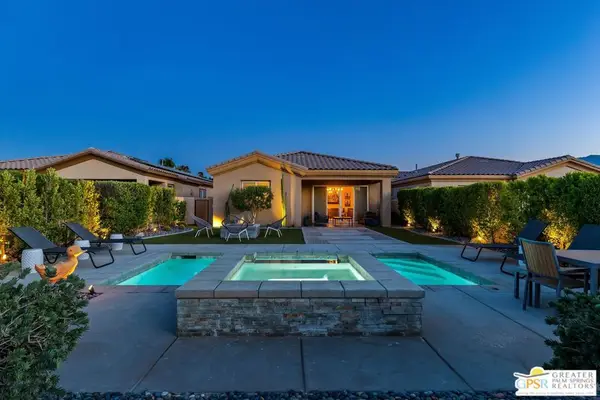 $769,000Active2 beds 3 baths1,860 sq. ft.
67360 N Laguna Drive, Cathedral City, CA 92234
MLS# 26102396PSListed by: COMPASS - New
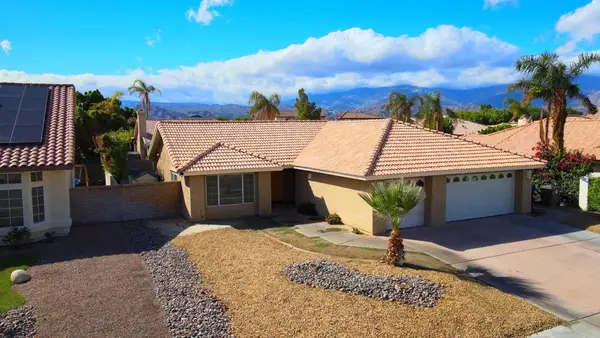 $529,900Active3 beds 2 baths1,826 sq. ft.
69771 Willow Lane, Cathedral City, CA 92234
MLS# 219154409DAListed by: EXP REALTY OF SOUTHERN CALIFORNIA INC - New
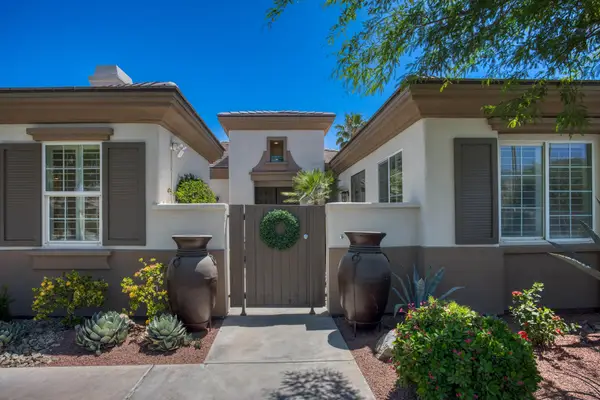 $1,165,000Active6 beds 4 baths3,388 sq. ft.
36238 Artisan Way, Cathedral City, CA 92234
MLS# 219154389Listed by: REDFIN CORPORATION - New
 $269,000Active2 beds 2 baths960 sq. ft.
1170 Via Merced, Cathedral City, CA 92234
MLS# 219154386Listed by: NEIL J. ARRIGALE BROKER - New
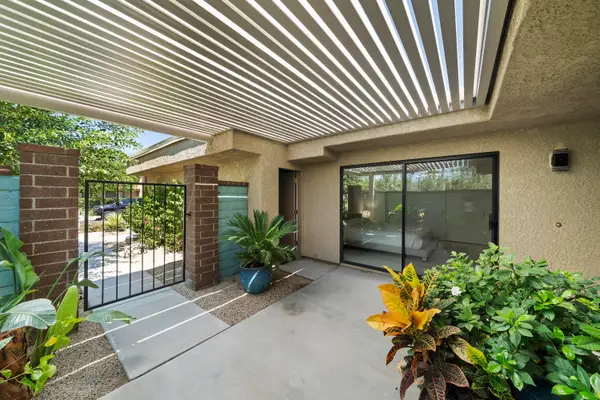 $529,000Active2 beds 2 baths1,486 sq. ft.
67990 Seven Oaks Drive, Cathedral City, CA 92234
MLS# 219154369Listed by: KELLER WILLIAMS LUXURY HOMES - New
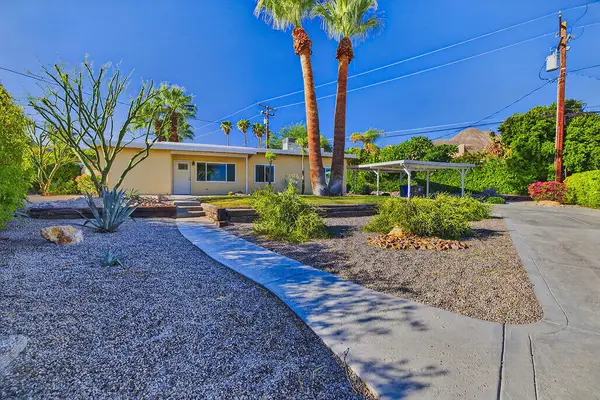 $429,000Active2 beds 1 baths820 sq. ft.
38793 Bel Air Drive, Cathedral City, CA 92234
MLS# 219154361Listed by: WINDERMERE REAL ESTATE - Open Sat, 11am to 2pmNew
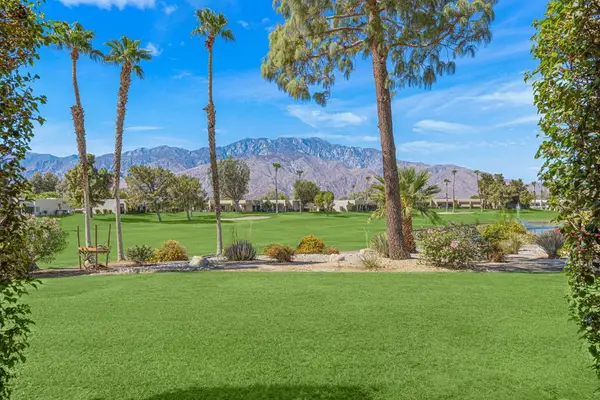 $349,000Active2 beds 2 baths1,212 sq. ft.
67275 Cumbres Court, Cathedral City, CA 92234
MLS# 219154358DAListed by: SOLCAL PROPERTIES - New
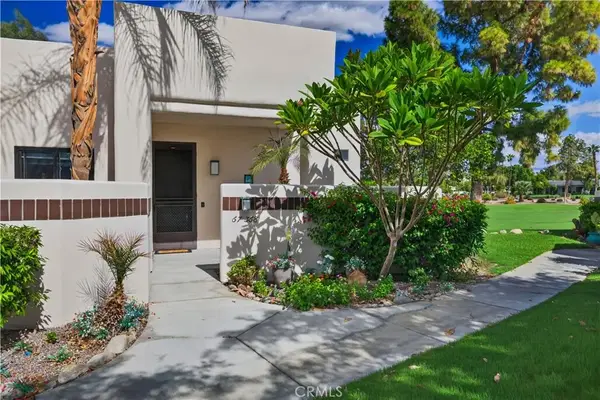 $364,000Active2 beds 2 baths1,285 sq. ft.
67368 W Chimayo, Cathedral City, CA 92234
MLS# SR26223516Listed by: REAL ESTATE EBROKER, INC.


Protect your home and budget from life's surprises with an Assurant Home Warranty, backed by a partner that supports you through every step of homeownership. Explore Plans.
© 2023 - 2026 ERA Franchise Systems LLC. All rights reserved. ERA Franchise Systems LLC fully supports the principles of the Fair Housing Act and the Equal Opportunity Act. ERA, ERA Real Estate powered, and their respective logos are registered service marks of ERA Franchise Systems LLC. Each office is independently owned and operated.