
35627 Tranquil Place, Cathedral City, CA 92234
Local realty services provided by:ERA Excel Realty
35627 Tranquil Place,Cathedral City, CA 92234
$579,000
- 3 Beds
- 2 Baths
- 1,754 sq. ft.
- Single family
- Active
Listed by: denise francis
Office: coldwell banker realty
MLS#:219153166
Source:CA_DAMLS
Price summary
- Price:$579,000
- Price per sq. ft.:$330.1
- Monthly HOA dues:$181
About this home
Located in the gated community of Serenity Cove, this home offers 3 bedrooms, 2 bathrooms, and 1,754 square feet of living space. Situated on an approximately 8,400-square-foot lot. Property features a private pool and spa with a waterfall and patio, creating an inviting desert retreat.
The thoughtfully designed floor plan offers bedroom separation for added privacy. The kitchen features granite countertops and opens seamlessly to the dining area, breakfast nook, and living room, providing a comfortable and connected space for everyday living and entertaining. Tiled flooring is throughout the home.
This is a Fannie Mae HomePath property.
The Seller must comply with HUD Guidelines 24 CFR 206.125.
Some images in this listing have been virtually staged.
Contact an agent
Home facts
- Year built:2001
- Subdivision & Development:Serenity Cove
- Listing ID #:219153166
- Added:1 day(s) ago
- Updated:September 24, 2026 at 07:29 PM
Rooms and interior
- Bedrooms:3
- Total bathrooms:2
- Full bathrooms:1
- Flooring:Tile
- Dining Description:Breakfast Counter/Bar, Breakfast Nook, Dining Area
- Bathrooms Description:Double Vanity(s), Shower & Tub, Tile Shower
- Kitchen Description:Granite Counters
- Bedroom Description:Walk In Closet
- Living area:1,754 sq. ft.
Heating and cooling
- Cooling:Air Conditioning, Ceiling Fan(s), Central Air
- Heating:Central, Forced Air, Natural Gas
Structure and exterior
- Year built:2001
- Building area:1,754 sq. ft.
- Lot area:0.18 Acres
- Lot Features:Cul-De-Sac
- Construction Materials:Stucco
- Exterior Features:Concrete Slab Patio, Covered Patio, Sprinkler System, Sprinklers
- Levels:1 Story, One Level
Utilities
- Water:Water District
- Sewer:Connected and Paid, In
Finances and disclosures
- Price:$579,000
- Price per sq. ft.:$330.1
Features and amenities
- Appliances:Gas Range, Microwave Oven
- Laundry features:Individual Room
- Amenities:Gated Community
- Pool features:Gunite, In Ground, Private
Parking
- Parking description:Attached Garage, Direct Entrance, Garage, Garage Door Opener
- Garage spaces:2
New listings near 35627 Tranquil Place
- Coming Soon
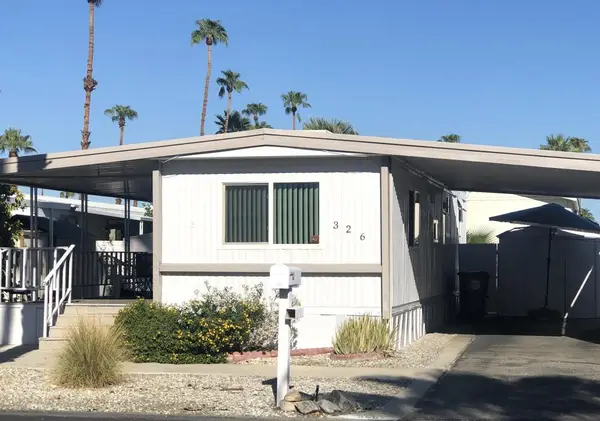 $38,000Coming Soon1 beds 1 baths504 sq. ft.
326 Coyote, Cathedral City, CA 92234
MLS# 219153001DAListed by: BENNION DEVILLE HOMES - Open Sun, 2 to 4pmNew
 $1,500,000Active3 beds 9 baths2,372 sq. ft.
31755 Avenida Del Padre, Cathedral City, CA 92234
MLS# 219153168DAListed by: BERKSHIRE HATHAWAY HOMESERVICES CALIFORNIA PROPERTIES - Open Sat, 11:30am to 2:30pmNew
 $575,000Active3 beds 2 baths1,430 sq. ft.
36055 Avenida De Las Montanas #E, Cathedral City, CA 92234
MLS# 219153165DAListed by: BENNION DEVILLE HOMES - New
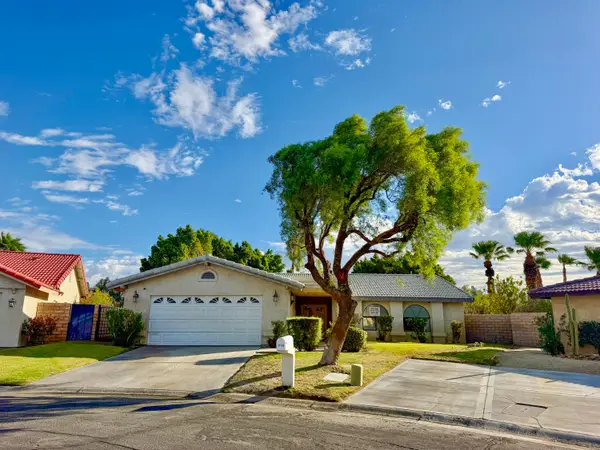 $400,000Active3 beds 2 baths1,931 sq. ft.
27136 Shadowcrest Lane, Cathedral City, CA 92234
MLS# 219153140Listed by: COLDWELL BANKER REALTY - New
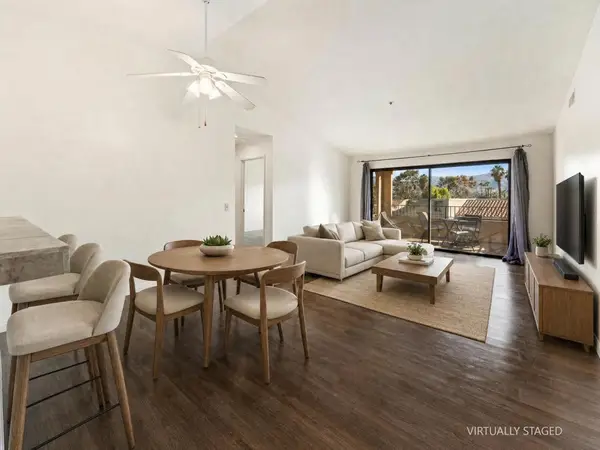 $257,900Active2 beds 2 baths1,197 sq. ft.
68005 Lakeland Drive, Cathedral City, CA 92234
MLS# 219153141DAListed by: HOMESMART - New
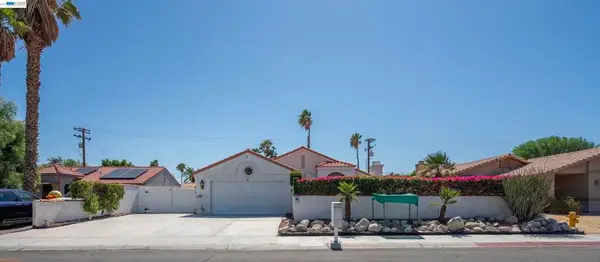 $468,800Active4 beds 2 baths1,800 sq. ft.
67715 Medano Rd, Cathedral City, CA 92234
MLS# 41149086Listed by: LITVINCHUK REAL ESTATE - New
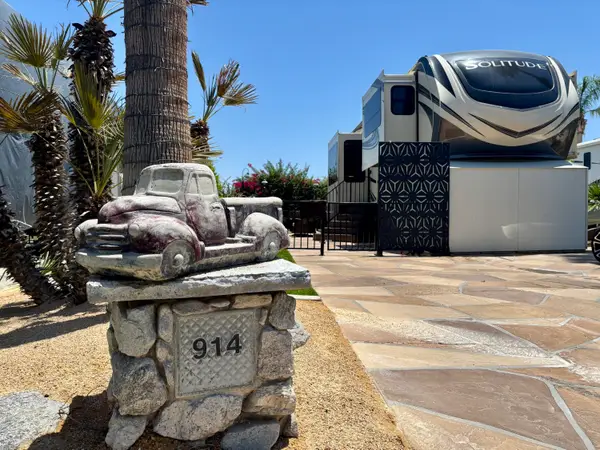 $169,000Active0.05 Acres
69411 Ramon Road #914, Cathedral City, CA 92234
MLS# 219153100Listed by: PREMIER REALTY ASSOCIATES - New
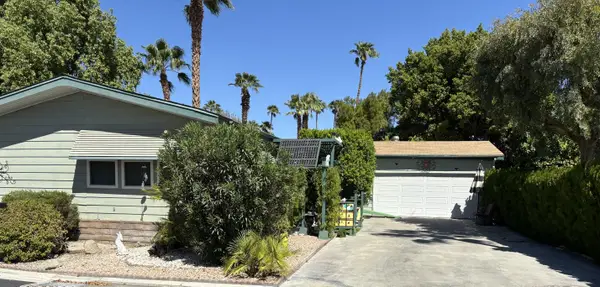 $190,000Active3 beds 3 baths1,920 sq. ft.
1159 Va Merced, Cathedral City, CA 92234
MLS# 219153073Listed by: NEIL J. ARRIGALE BROKER - Open Sat, 11am to 1pmNew
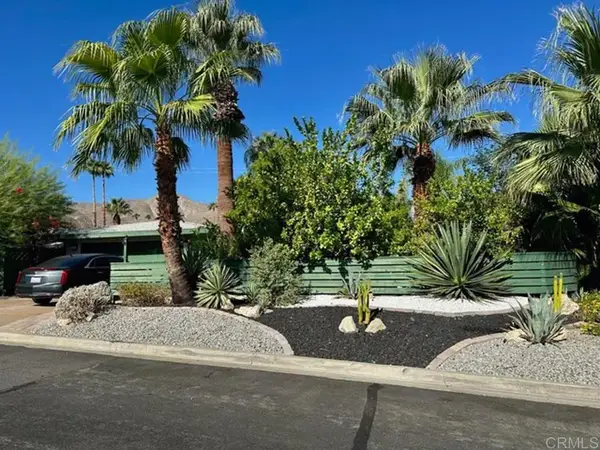 $445,000Active3 beds 2 baths1,400 sq. ft.
37875 Palo Verde Drive, Cathedral City, CA 92234
MLS# NDP2608857Listed by: REALTY ONE GROUP WEST


Protect your home and budget from life's surprises with an Assurant Home Warranty, backed by a partner that supports you through every step of homeownership. Explore Plans.
© 2023 - 2026 ERA Franchise Systems LLC. All rights reserved. ERA Franchise Systems LLC fully supports the principles of the Fair Housing Act and the Equal Opportunity Act. ERA, ERA Real Estate powered, and their respective logos are registered service marks of ERA Franchise Systems LLC. Each office is independently owned and operated.