
38279 Charlesworth Drive, Cathedral City, CA 92234
Local realty services provided by:ERA Carlile Realty Group
38279 Charlesworth Drive,Cathedral City, CA 92234
$399,999
- 2 Beds
- 1 Baths
- - sq. ft.
- Single family
- Sold
Listed by: kara robinson
Office: windermere real estate760-660-6444
MLS#:219150010DA
Source:CRMLS
Sorry, we are unable to map this address
Price summary
- Price:$399,999
About this home
Tucked away in the hills of the desirable and historic Cathedral City Cove, this private 2-bedroom, 1-bath home offers a rare opportunity to create your own desert retreat. Surrounded by breathtaking mountain views and natural open space, the property enjoys a peaceful setting where native bighorn sheep are frequently seen in their protected habitat. Freshly painted and filled with natural light, the home features an inviting floor plan with comfortable living spaces, an eat-in kitchen, and endless potential to make it your own. Step outside to multiple private outdoor entertaining areas designed to take advantage of the spectacular desert surroundings, whether you're hosting friends, relaxing under the stars, or enjoying the views. Situated on a generous 9,500+ sq. ft. lot with no HOA, this property offers exceptional possibilities for expansion or customization. The attached one-car garage may provide an opportunity for additional living space or a future primary suite (buyer to verify). Located just minutes from hiking trails, golf, shopping, dining, Highway 111, downtown Palm Springs, this home is ideal as a full-time residence, seasonal getaway, or investment property. Priced as one of the most affordable single-family homes in upper Cathedral City Cove, this is an outstanding opportunity to build equity in one of the area's most sought-after neighborhoods. All information deemed correct, Buyer to verify. Welcome to the Cove....
Contact an agent
Home facts
- Year built:1956
- Subdivision & Development:Cathedral City Cove
- Listing ID #:219150010DA
- Added:61 day(s) ago
- Updated:September 07, 2026 at 06:54 AM
Rooms and interior
- Bedrooms:2
- Total bathrooms:1
- Full bathrooms:1
- Flooring:Tile
- Kitchen Description:Gas Cooktop, Gas Oven, Refrigerator
Heating and cooling
- Cooling:Wall Window Units
- Heating:Wall Furnance
Structure and exterior
- Roof:Tile
- Year built:1956
- Lot Features:Landscaped, Yard
- Construction Materials:Stucco
- Exterior Features:Concrete
- Levels:1 Story
Schools
- High school:Rancho Mirage
- Middle school:Nellie N. Coffman
- Elementary school:Rancho Mirage
Finances and disclosures
- Price:$399,999
Features and amenities
- Amenities:All Bedrooms Down, Beamed Ceilings, High Ceilings, Water Heater
Parking
- Total parking spaces:3
- Parking description:Driveway, Garage, Garage Door Opener
- Garage:Yes
- Garage spaces:1
New listings near 38279 Charlesworth Drive
- Coming Soon
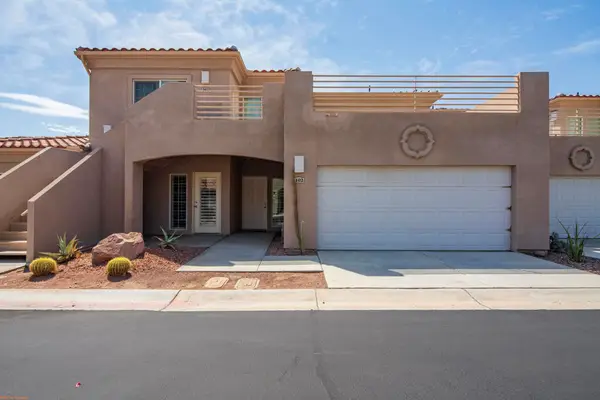 $375,000Coming Soon2 beds 2 baths1,478 sq. ft.
67687 Duchess Road #102, Cathedral City, CA 92234
MLS# 219152382DAListed by: HOMESMART - Coming Soon
 $119,000Coming Soon2 beds 2 baths1,344 sq. ft.
429 Butterfield, Cathedral City, CA 92234
MLS# 26873463Listed by: CENTURY 21 MASTERS - Coming Soon
 $499,000Coming Soon2 beds 2 baths1,100 sq. ft.
39370 Marietta Circle, Cathedral City, CA 92234
MLS# 219152347PSListed by: SOTHEBY'S INTERNATIONAL REALTY - Coming Soon
 $469,900Coming Soon4 beds 2 baths1,570 sq. ft.
67185 Garbino Road, Cathedral City, CA 92234
MLS# 219152167DAListed by: KELLER WILLIAMS REALTY - New
 $699,995Active3 beds 3 baths2,192 sq. ft.
36626 Via Cicada, Cathedral City, CA 92234
MLS# SR26195576Listed by: ALLISON JAMES ESTATES & HOMES - New
 $550,000Active4 beds 2 baths1,843 sq. ft.
68515 30th, Cathedral City, CA 92234
MLS# JT26190662Listed by: EXP REALTY OF SOUTHERN CALIFORNIA, INC.
- New
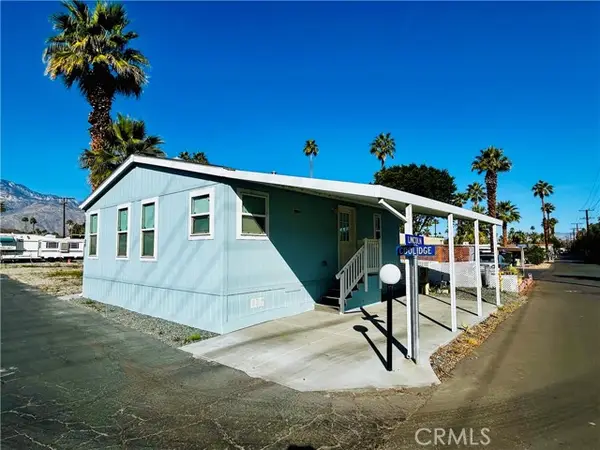 $79,900Active1 beds 1 baths749 sq. ft.
24 Coolidge Drive #24, Cathedral City, CA 92234
MLS# JT26192557Listed by: EXP REALTY OF SOUTHERN CALIFORNIA, INC. - New
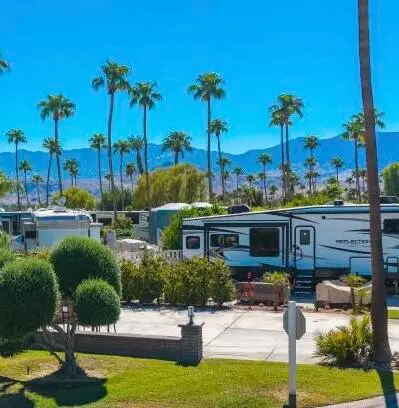 $95,000Active0.05 Acres
69411 Ramon Road #394, Cathedral City, CA 92234
MLS# 219152356Listed by: HOMESMART - New
 $115,000Active0.05 Acres
69411 Ramon Road #98, Cathedral City, CA 92234
MLS# 219152354Listed by: HOMESMART - New
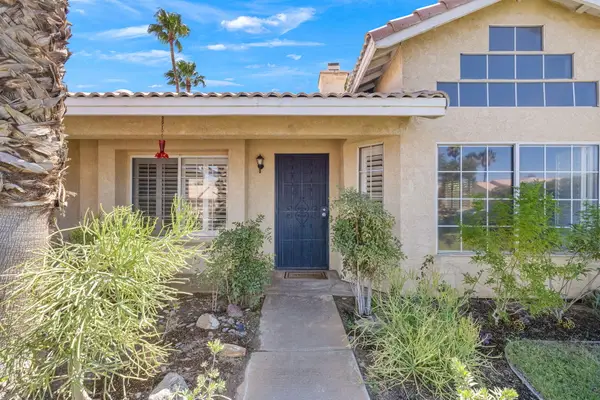 $564,000Active4 beds 2 baths1,636 sq. ft.
69857 Brookview Way, Cathedral City, CA 92234
MLS# 219152343Listed by: BENNION DEVILLE HOMES


Protect your home and budget from life's surprises with an Assurant Home Warranty, backed by a partner that supports you through every step of homeownership. Explore Plans.
© 2023 - 2026 ERA Franchise Systems LLC. All rights reserved. ERA Franchise Systems LLC fully supports the principles of the Fair Housing Act and the Equal Opportunity Act. ERA, ERA Real Estate powered, and their respective logos are registered service marks of ERA Franchise Systems LLC. Each office is independently owned and operated.