
445 Via Milano, Cathedral City, CA 92234
Local realty services provided by:ERA Excel Realty
445 Via Milano,Cathedral City, CA 92234
$795,000
- 4 Beds
- 3 Baths
- 2,657 sq. ft.
- Single family
- Active
Listed by: shoukry a ailabouni, james j bianco
Office: coldwell banker realty
MLS#:219154748
Source:CA_DAMLS
Price summary
- Price:$795,000
- Price per sq. ft.:$299.21
- Monthly HOA dues:$310
About this home
Experience elevated desert living in this extensively renovated residence, where custom finishes and a thoughtfully redesigned interior create a sophisticated, modern retreat. An open layout connects the kitchen and living areas, offering an inviting setting for everyday living and effortless entertaining.
The beautiful reimagined kitchen features custom cabinetry, an oversized waterfall premium quartz center island, upgraded backsplash, integrated cabinet lighting, and new cooking appliances and dishwasher. Throughout the home, premium 9' wide plank flooring, modedern white base throughout, new casing and trim entirely, custom interior doors, refined millwork, and layered architectural led lighting,deco switches and controls establish a cohesive luxurious aesthetic. A custom entertainment wall showcases stone finish creating a striking centerpiece in the main living area. The remodeled staircase features modern glass railings and leads to an expanded loft offering versatile space for relaxing, working, or gathering. Every bathroom has been remodeled with custom cabinetry, upgraded tile work, stylish fixtures, and thoughtfully selected finishes. A beautiful updated laundry room adds custom storage and upgraded stone countertops. Soft swiss coffee walls, crisp white ceilings, and contemporary hardware complete this extensive transformation, a distinctive blend of comfort, functionality, and understated luxury...
Contact an agent
Home facts
- Year built:2006
- Subdivision & Development:Campanile
- Listing ID #:219154748
- Added:1 day(s) ago
- Updated:October 24, 2026 at 03:35 AM
Rooms and interior
- Bedrooms:4
- Total bathrooms:3
- Full bathrooms:3
- Flooring:Ceramic Tile
- Living area:2,657 sq. ft.
Heating and cooling
- Cooling:Air Conditioning, Central Air
- Heating:Central
Structure and exterior
- Year built:2006
- Building area:2,657 sq. ft.
- Lot area:0.13 Acres
- Exterior Features:Sprinkler System, Sprinklers
- Levels:2 Story, Two Levels
Schools
- High school:Rancho Mirage
- Middle school:James Workman
- Elementary school:Sunny Sands
Utilities
- Sewer:Connected and Paid, In
Finances and disclosures
- Price:$795,000
- Price per sq. ft.:$299.21
Features and amenities
- Amenities:Gated Community
- Pool features:Community, In Ground
Parking
- Parking description:Attached Garage, Direct Entrance, Driveway, Garage
- Garage spaces:2
New listings near 445 Via Milano
- Coming Soon
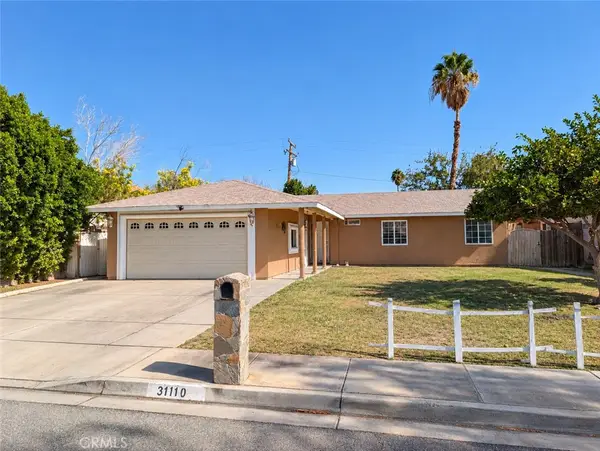 $430,000Coming Soon3 beds 2 baths1,410 sq. ft.
31110 Avenida El Pueblo, Cathedral City, CA 92234
MLS# OC26228461Listed by: AGENT 1 REAL ESTATE INC. - Coming Soon
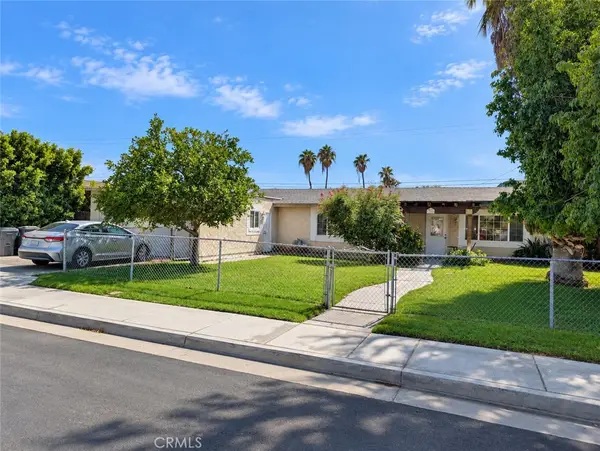 $470,000Coming Soon4 beds 2 baths1,300 sq. ft.
69305 Vera Drive, Cathedral City, CA 92234
MLS# OC26228525Listed by: AGENT 1 REAL ESTATE INC. - Coming Soon
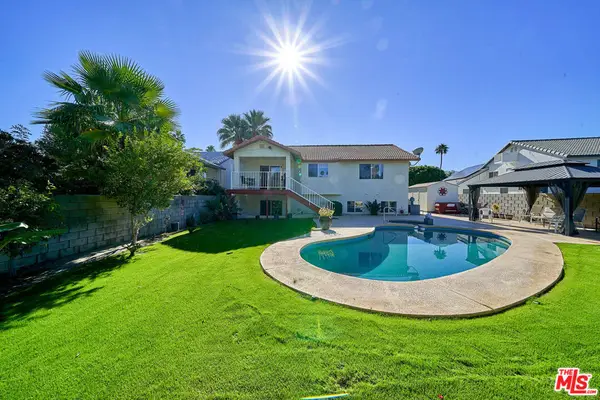 $749,995Coming Soon4 beds 3 baths2,216 sq. ft.
68920 Minerva Road, Cathedral City, CA 92234
MLS# 26858319Listed by: REAL BROKER - New
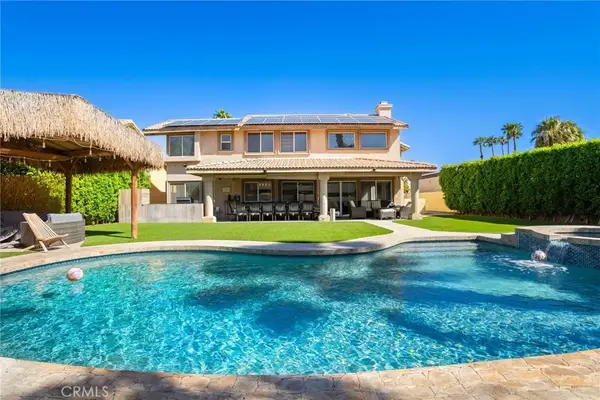 $799,950Active5 beds 3 baths2,615 sq. ft.
68615 Panorama Road, Cathedral City, CA 92234
MLS# SR26229729Listed by: PINNACLE ESTATE PROPERTIES - New
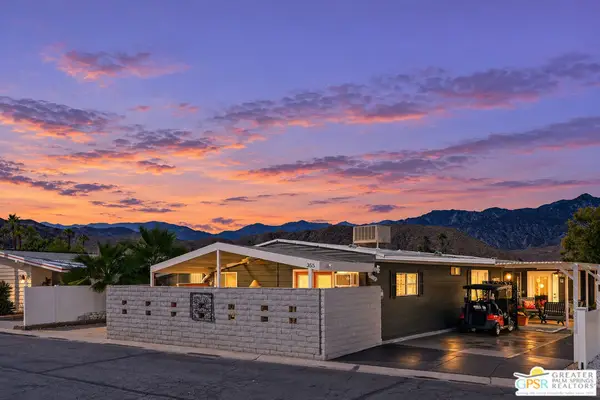 $139,999Active2 beds 2 baths1,522 sq. ft.
355 Andorra Way, Cathedral City, CA 92234
MLS# 26104083PSListed by: BERKSHIRE HATHAWAY HOMESERVICES CALIFORNIA PROPERTIES - New
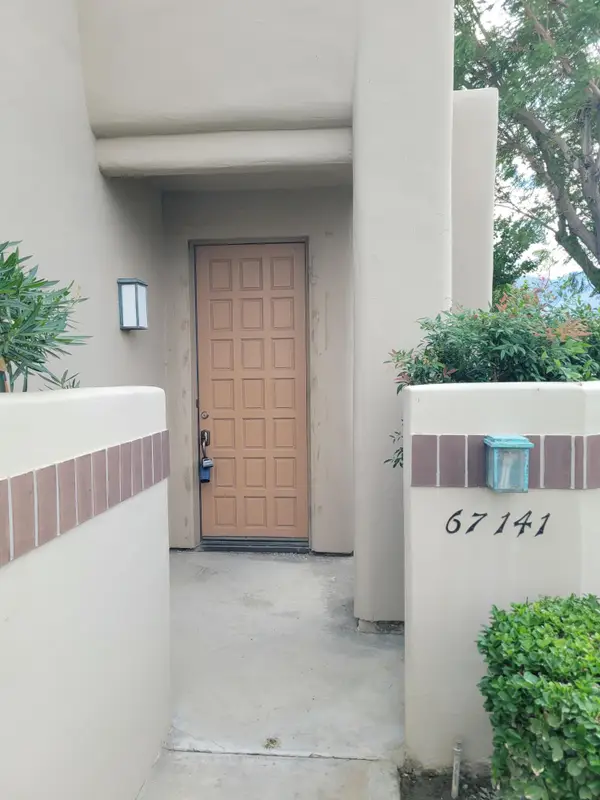 $199,000Active2 beds 2 baths1,177 sq. ft.
67141 N Chimayo Drive #251, Cathedral City, CA 92234
MLS# 219154863Listed by: DESERT PRINCESS PALM SPRINGS REAL ESTATE/SMITHREGROUP - New
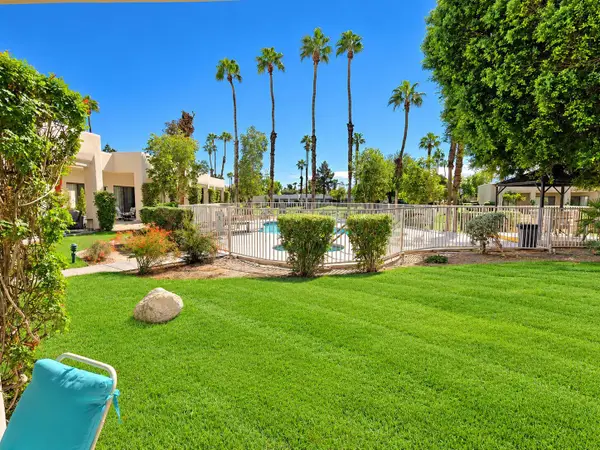 $215,000Active1 beds 2 baths851 sq. ft.
67181 N Chimayo Drive, Cathedral City, CA 92234
MLS# 219154842Listed by: HOLLY'S HOMES DESERT PRINCESS, INC. - New
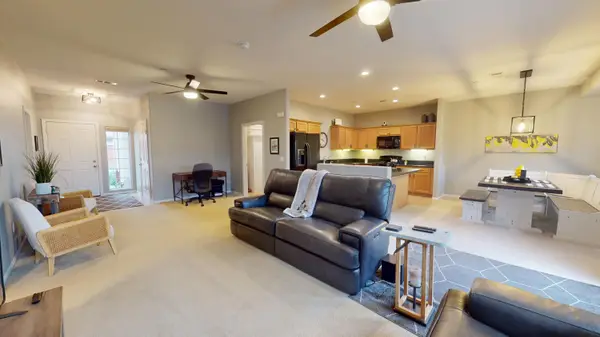 $409,500Active2 beds 2 baths1,478 sq. ft.
67687 Duchess Road #101, Cathedral City, CA 92234
MLS# 219154836Listed by: CHARLES ESTATES - New
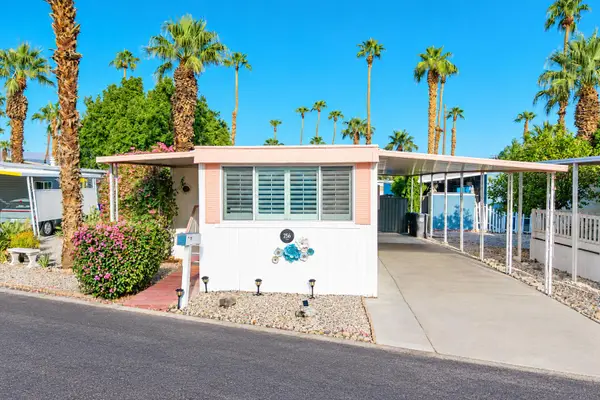 $49,500Active2 beds 1 baths805 sq. ft.
256 Wolf, Cathedral City, CA 92234
MLS# 219154819Listed by: EQUITY UNION - Open Sun, 11am to 2pmNew
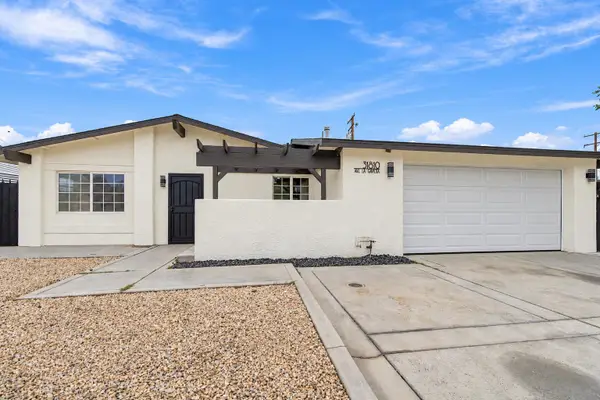 $400,000Active3 beds 2 baths1,215 sq. ft.
31810 Avenida La Gaviota, Cathedral City, CA 92234
MLS# 219154815Listed by: EQUITY UNION


Protect your home and budget from life's surprises with an Assurant Home Warranty, backed by a partner that supports you through every step of homeownership. Explore Plans.
© 2023 - 2026 ERA Franchise Systems LLC. All rights reserved. ERA Franchise Systems LLC fully supports the principles of the Fair Housing Act and the Equal Opportunity Act. ERA, ERA Real Estate powered, and their respective logos are registered service marks of ERA Franchise Systems LLC. Each office is independently owned and operated.