
67670 S Natoma Drive, Cathedral City, CA 92234
Local realty services provided by:ERA North Orange County Real Estate
67670 S Natoma Drive,Cathedral City, CA 92234
$575,000
- 3 Beds
- 3 Baths
- 1,905 sq. ft.
- Single family
- Active
Listed by: holly tait markas
Office: holly's homes desert princess, inc.
MLS#:219145065
Source:CA_DAMLS
Price summary
- Price:$575,000
- Price per sq. ft.:$301.84
- Monthly HOA dues:$995
About this home
PRICE REDUCTION!!! WOW! Enjoy an amazing infinity pool and spa overlooking a tranquil pond and the Cielo #8 fairway, with mountain views just to the left--simply stunning! This light and bright home features 3 bedrooms plus a versatile bonus room, perfect for an office, 4th sleeping area, or whatever suits your needs. A new HVAC system was installed in March 2022 for added comfort and efficiency. Offered furnished per seller's inventory. An ideal getaway or full-time residence located in the heart of Desert Princess Country Club!
Land lease is through 2069, monthly ground rent is only $122.44 per month.
HOA fees include High Speed Internet, (2) DVR cable boxes, outside water, 24 hours guard gate and more! The Desert Princess has an affordable 27-hole PGA Championship golf course, no Tee-time lotteries, no initiation fees, rated among the best in the valley by GOLF DIGEST. This quiet community is away from the noise yet minutes from everything that is in Palm Springs; restaurants, shopping, casinos, an international airport, the Tramway, Art Museum, Theaters, and the Street Fair. 27 Holes of Championship Golf. Restaurant on site. Pamper yourself at our Wellness Spa, on site. Boasting 34 Community Pools and Spas-Make this your new address!...
Contact an agent
Home facts
- Year built:2004
- Subdivision & Development:Desert Princess
- Listing ID #:219145065
- Added:192 day(s) ago
- Updated:September 28, 2026 at 03:00 PM
Rooms and interior
- Bedrooms:3
- Total bathrooms:3
- Full bathrooms:2
- Half bathrooms:1
- Flooring:Carpet, Ceramic Tile, Laminate
- Dining Description:Breakfast Counter/Bar, Dining Area
- Kitchen Description:Granite Tile Counters, Range Hood
- Living area:1,905 sq. ft.
Heating and cooling
- Cooling:Central Air
- Heating:Forced Air, Natural Gas
Structure and exterior
- Roof:Tile
- Year built:2004
- Building area:1,905 sq. ft.
- Lot area:0.14 Acres
- Lot Features:On Golf Course
- Construction Materials:Stucco
- Exterior Features:Concrete Slab Patio, Sprinkler System, Sprinklers
- Foundation Description:Slab
- Levels:1 Story, One Level
Utilities
- Sewer:In Street Paid
Finances and disclosures
- Price:$575,000
- Price per sq. ft.:$301.84
Features and amenities
- Appliances:Microwave Oven, Refrigerator, Washer
- Laundry features:Individual Room
- Amenities:24 Hour Security, Cable TV, Furnished, Gated Community, Shutters
- Pool features:In Ground, Private
Parking
- Parking description:Attached Garage, Driveway, Garage, Garage Door Opener, Guest Parking, On Street
- Garage spaces:1
New listings near 67670 S Natoma Drive
- Coming Soon
 $624,995Coming Soon3 beds 2 baths1,350 sq. ft.
39140 Paradise Way, Cathedral City, CA 92234
MLS# 219153312DAListed by: WINDERMERE REAL ESTATE - Coming Soon
 $425,000Coming Soon3 beds 2 baths1,486 sq. ft.
67140 Ovante Road, Cathedral City, CA 92234
MLS# 219153252PSListed by: BENNION DEVILLE HOMES - Coming Soon
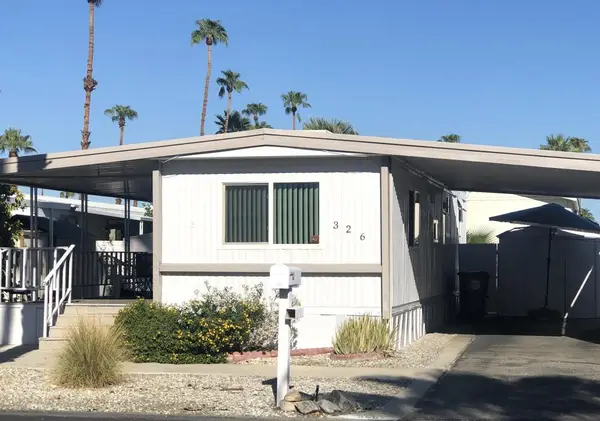 $38,000Coming Soon1 beds 1 baths504 sq. ft.
326 Coyote, Cathedral City, CA 92234
MLS# 219153001DAListed by: BENNION DEVILLE HOMES - Open Sat, 1 to 4pmNew
 $949,000Active5 beds 4 baths3,097 sq. ft.
38895 Paradise Way, Cathedral City, CA 92234
MLS# 219153323PSListed by: WINDERMERE REAL ESTATE - New
 $499,999Active3 beds 2 baths1,164 sq. ft.
31621 El Toro Road, Cathedral City, CA 92234
MLS# 219153225Listed by: HOMESMART - New
 $49,500Active1 beds 1 baths500 sq. ft.
26 Cleveland Street, Cathedral City, CA 92234
MLS# 219153292Listed by: CHARLES ESTATES - New
 $690,000Active6 beds 4 baths2,404 sq. ft.
33255 Cathedral Canyon Drive, Cathedral City, CA 92234
MLS# 219153286Listed by: BENNION DEVILLE HOMES - New
 $389,900Active2 beds 2 baths1,550 sq. ft.
68360 Camino Jalan, Cathedral City, CA 92234
MLS# OC26196192Listed by: RE/MAX SELECT ONE - New
 $570,000Active4 beds 3 baths2,216 sq. ft.
68795 Minerva Road, Cathedral City, CA 92234
MLS# 219153256Listed by: SOLCAL PROPERTIES - New
 $300,000Active2 beds 2 baths1,371 sq. ft.
68676 Paseo Real, Cathedral City, CA 92234
MLS# 219153274Listed by: HOMESMART


Protect your home and budget from life's surprises with an Assurant Home Warranty, backed by a partner that supports you through every step of homeownership. Explore Plans.
© 2023 - 2026 ERA Franchise Systems LLC. All rights reserved. ERA Franchise Systems LLC fully supports the principles of the Fair Housing Act and the Equal Opportunity Act. ERA, ERA Real Estate powered, and their respective logos are registered service marks of ERA Franchise Systems LLC. Each office is independently owned and operated.