
67680 S Natoma Drive, Cathedral City, CA 92234
Local realty services provided by:ERA Carlile Realty Group
67680 S Natoma Drive,Cathedral City, CA 92234
$589,000
- 2 Beds
- 3 Baths
- 1,533 sq. ft.
- Single family
- Active
Listed by: holly tait markas
Office: holly's homes desert princess, inc.760-885-2800
MLS#:219146096DA
Source:CRMLS
Price summary
- Price:$589,000
- Price per sq. ft.:$384.21
- Monthly HOA dues:$995
About this home
Prepare to be impressed! NEW pool, completely remodeled, and paid solar--what more could you ask for? Enjoy the benefits of paid solar with little to no electric bills. This stunning, one-of-a-kind 2-bedroom home with a bonus office/den has been thoughtfully upgraded throughout. Over $300,000 in remodel/upgrades including new windows, a high-efficiency heat pump system (just 3 months old), and a mini-split AC in the great room for added comfort. From the moment you enter, you'll be drawn to the fabulous pool and deck area with firepit--perfect for relaxing or entertaining. The completely remodeled kitchen and baths showcase top-quality finishes, including quartz countertops, a beautiful backsplash, and all new appliances. The open great room is ideal for gatherings and everyday living. New desert landscaping in both the front and back enhances the beauty and privacy of this luxury villa, while the recently painted exterior adds to its fresh, modern appeal. This is a rare opportunity to own a truly remarkable home--just imagine yourself enjoying the poolside lifestyle in this exceptional property!. Homes exterior recently painted. Make this gorgeous home yours today! Land Lease expires 2069. Monthly Ground Rent $106.11.HOA dues include: 2 DVR or HD cable boxes and service, high-speed internet, grounds maintained to your door by HOA maintenance crews, outside pest control when requested, and outside water. Gated community with 24-hour guarded gate access and regular patrols for added safety and security, health and fitness center membership, tennis, bocce ball, and pickleball courts. Discounts and preferred tee-times for owners at the Desert Princess 27-hole PGA Championship golf course, no initiation fees, rated among the best in the valley by Golf Digest. Don't miss the opportunity to live in luxury with every modern comfort at your fingertips. 34 pools and spas on property. A true country club!...
Contact an agent
Home facts
- Year built:2004
- Subdivision & Development:Desert Princess
- Listing ID #:219146096DA
- Added:171 day(s) ago
- Updated:September 28, 2026 at 12:21 PM
Rooms and interior
- Bedrooms:2
- Total bathrooms:3
- Full bathrooms:2
- Half bathrooms:1
- Flooring:Laminate
- Kitchen Description:Disposal, Gas Range, Microwave, Range Hood, Refrigerator, Vented Exhaust Fan
- Living area:1,533 sq. ft.
Heating and cooling
- Cooling:Central Air
- Heating:Electric, Forced Air
- Central air:Yes
Structure and exterior
- Roof:Tile
- Year built:2004
- Building area:1,533 sq. ft.
- Lot area:0.14 Acres
- Lot Features:On Golf Course
- Construction Materials:Stucco
- Exterior Features:Concrete, Covered
- Foundation Description:Slab
- Levels:1 Story
Finances and disclosures
- Price:$589,000
- Price per sq. ft.:$384.21
Features and amenities
- Appliances:Disposal
- Amenities:High Ceilings, Partially Furnished, Recessed Lighting, Tankless Water Heater
- Pool features:In Ground
Parking
- Total parking spaces:2
- Parking description:Driveway, Garage, Garage Door Opener, On Street
- Garage:Yes
- Garage spaces:2
New listings near 67680 S Natoma Drive
- Coming Soon
 $624,995Coming Soon3 beds 2 baths1,350 sq. ft.
39140 Paradise Way, Cathedral City, CA 92234
MLS# 219153312DAListed by: WINDERMERE REAL ESTATE - Coming Soon
 $425,000Coming Soon3 beds 2 baths1,486 sq. ft.
67140 Ovante Road, Cathedral City, CA 92234
MLS# 219153252PSListed by: BENNION DEVILLE HOMES - Coming Soon
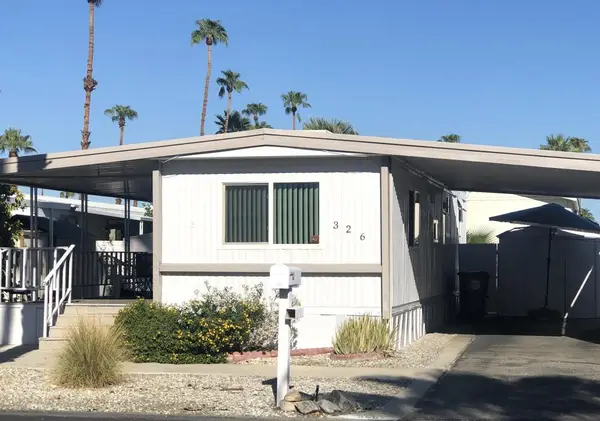 $38,000Coming Soon1 beds 1 baths504 sq. ft.
326 Coyote, Cathedral City, CA 92234
MLS# 219153001DAListed by: BENNION DEVILLE HOMES - New
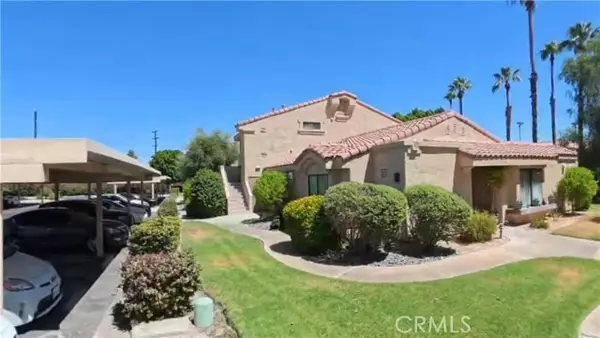 $267,000Active2 beds 2 baths1,197 sq. ft.
68173 Lakeland, Cathedral City, CA 92234
MLS# PW26209558Listed by: STANFORD RAFFLES COMMERCIAL
- Open Sat, 1 to 4pmNew
 $949,000Active5 beds 4 baths3,097 sq. ft.
38895 Paradise Way, Cathedral City, CA 92234
MLS# 219153323Listed by: WINDERMERE REAL ESTATE - New
 $499,999Active3 beds 2 baths1,164 sq. ft.
31621 El Toro Road, Cathedral City, CA 92234
MLS# 219153225Listed by: HOMESMART - New
 $49,500Active1 beds 1 baths500 sq. ft.
26 Cleveland Street, Cathedral City, CA 92234
MLS# 219153292Listed by: CHARLES ESTATES - New
 $690,000Active-- beds -- baths
33255 Cathedral Canyon Drive, Cathedral City, CA 92234
MLS# 219153286DAListed by: BENNION DEVILLE HOMES - New
 $300,000Active2 beds 2 baths1,371 sq. ft.
68676 Paseo Real, Cathedral City, CA 92234
MLS# 219153274DAListed by: HOMESMART - New
 $389,900Active2 beds 2 baths1,550 sq. ft.
68360 Camino Jalan, Cathedral City, CA 92234
MLS# OC26196192Listed by: RE/MAX SELECT ONE


Protect your home and budget from life's surprises with an Assurant Home Warranty, backed by a partner that supports you through every step of homeownership. Explore Plans.
© 2023 - 2026 ERA Franchise Systems LLC. All rights reserved. ERA Franchise Systems LLC fully supports the principles of the Fair Housing Act and the Equal Opportunity Act. ERA, ERA Real Estate powered, and their respective logos are registered service marks of ERA Franchise Systems LLC. Each office is independently owned and operated.