
67904 S Trancas Drive, Cathedral City, CA 92234
Local realty services provided by:ERA Donahoe Realty
Listed by: sheri dettman and assoc...
Office: equity union760-621-0395
MLS#:219146056DA
Source:CRMLS
Price summary
- Price:$499,000
- Price per sq. ft.:$316.62
- Monthly HOA dues:$855
About this home
Welcome to Desert Princess, a guard-gated community in Cathedral City. Prepare to be enchanted by this bright Villa, perfectly located on the golf course. Step onto the extended patio, offering ample space for entertaining. Fire up the grill in the impressive outdoor kitchen, unwind with a refreshing libation, & savor breathtaking sunsets or the distant sight of golfers. Embrace cozy evenings around the large fire pit under the starlit sky. This furnished home has been meticulously remodeled, boasting fabulous mountain views & an unobstructed vista of the fairway, ensuring tranquility & serenity. Enjoy these picturesque views from the two spacious primary suites, as well as the inviting great room. Immerse yourself in luxury with large tile flooring on the diagonal, custom plantation shutters, soaring ceilings, & contemporary baths, complemented by abundant closet & storage space.Desert Princess beckons with its renowned 27-hole PGA Championship golf course, acclaimed by Golf Digest. The perks of the HOA, includes a Social Membership to the vibrant club with no monthly minimums, 20% discounts on food, Tennis & Fitness Membership, Cable + HBO/Showtime, exterior building maintenance, insurance, water, and 24-hour patrol. Delight in the community's 33 pools & spas. Conveniently located near PSP, & Downtown Palm Springs, DPCC has easy access to dining, shopping, hiking, biking, tennis, pickleball, and Acrisure Arena. Land lease may now be bought out turning the property into a Fee land property. Contact us for more information....
Contact an agent
Home facts
- Year built:1990
- Subdivision & Development:Desert Princess
- Listing ID #:219146056DA
- Added:172 day(s) ago
- Updated:September 28, 2026 at 12:21 PM
Rooms and interior
- Bedrooms:2
- Total bathrooms:3
- Full bathrooms:2
- Half bathrooms:1
- Flooring:Carpet, Tile
- Kitchen Description:Dishwasher, Disposal, Electric Cooktop, Electric Oven, Freezer, Ice Maker, Microwave, Refrigerator, Self Cleaning Oven, Water To Refrigerator
- Living area:1,576 sq. ft.
Heating and cooling
- Cooling:Central Air
- Heating:Central, Fireplaces, Forced Air, Natural Gas
- Central air:Yes
Structure and exterior
- Roof:Tile
- Year built:1990
- Building area:1,576 sq. ft.
- Lot area:0.15 Acres
- Lot Features:Drip Irrigation/Bubblers, Landscaped, On Golf Course, Planned Unit Development
- Construction Materials:Stucco
- Exterior Features:Barbecue, Concrete
- Foundation Description:Slab
- Levels:2 Story
Finances and disclosures
- Price:$499,000
- Price per sq. ft.:$316.62
Features and amenities
- Appliances:Dishwasher, Disposal, Electric Cook Top, Electric Oven, Freezer
- Amenities:High Ceilings, Open Floor Plan, Recessed Lighting, Shutters, Two Story Ceilings, Walk In Closets, Water Purifier
- Pool features:Community, In Ground
Parking
- Total parking spaces:4
- Parking description:Driveway, Garage, Garage Door Opener
- Garage:Yes
- Garage spaces:2
New listings near 67904 S Trancas Drive
- Coming Soon
 $624,995Coming Soon3 beds 2 baths1,350 sq. ft.
39140 Paradise Way, Cathedral City, CA 92234
MLS# 219153312DAListed by: WINDERMERE REAL ESTATE - Coming Soon
 $425,000Coming Soon3 beds 2 baths1,486 sq. ft.
67140 Ovante Road, Cathedral City, CA 92234
MLS# 219153252PSListed by: BENNION DEVILLE HOMES - Coming Soon
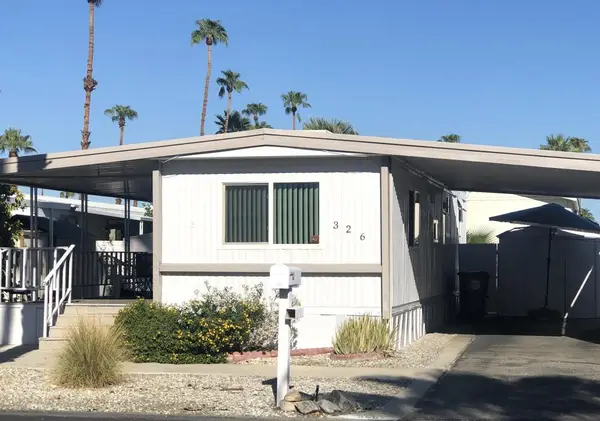 $38,000Coming Soon1 beds 1 baths504 sq. ft.
326 Coyote, Cathedral City, CA 92234
MLS# 219153001DAListed by: BENNION DEVILLE HOMES - New
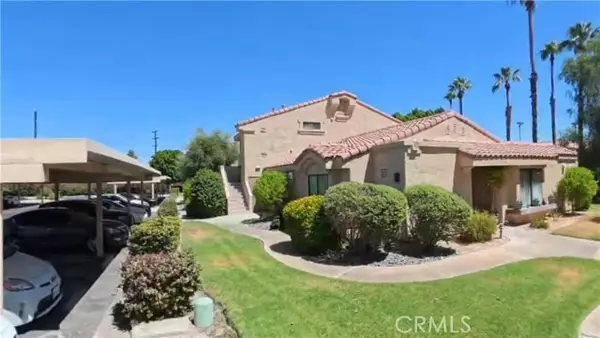 $267,000Active2 beds 2 baths1,197 sq. ft.
68173 Lakeland, Cathedral City, CA 92234
MLS# PW26209558Listed by: STANFORD RAFFLES COMMERCIAL
- Open Sat, 1 to 4pmNew
 $949,000Active5 beds 4 baths3,097 sq. ft.
38895 Paradise Way, Cathedral City, CA 92234
MLS# 219153323Listed by: WINDERMERE REAL ESTATE - New
 $499,999Active3 beds 2 baths1,164 sq. ft.
31621 El Toro Road, Cathedral City, CA 92234
MLS# 219153225Listed by: HOMESMART - New
 $49,500Active1 beds 1 baths500 sq. ft.
26 Cleveland Street, Cathedral City, CA 92234
MLS# 219153292Listed by: CHARLES ESTATES - New
 $690,000Active-- beds -- baths
33255 Cathedral Canyon Drive, Cathedral City, CA 92234
MLS# 219153286DAListed by: BENNION DEVILLE HOMES - New
 $300,000Active2 beds 2 baths1,371 sq. ft.
68676 Paseo Real, Cathedral City, CA 92234
MLS# 219153274DAListed by: HOMESMART - New
 $389,900Active2 beds 2 baths1,550 sq. ft.
68360 Camino Jalan, Cathedral City, CA 92234
MLS# OC26196192Listed by: RE/MAX SELECT ONE


Protect your home and budget from life's surprises with an Assurant Home Warranty, backed by a partner that supports you through every step of homeownership. Explore Plans.
© 2023 - 2026 ERA Franchise Systems LLC. All rights reserved. ERA Franchise Systems LLC fully supports the principles of the Fair Housing Act and the Equal Opportunity Act. ERA, ERA Real Estate powered, and their respective logos are registered service marks of ERA Franchise Systems LLC. Each office is independently owned and operated.