
68117 Lakeland Drive, Cathedral City, CA 92234
Local realty services provided by:ERA North Orange County Real Estate
68117 Lakeland Drive,Cathedral City, CA 92234
$279,000
- 2 Beds
- 2 Baths
- 1,197 sq. ft.
- Condominium
- Active
Listed by: matthew e merrill, jeff davidson
Office: pacific sotheby's internationa
MLS#:219147614
Source:CA_DAMLS
Price summary
- Price:$279,000
- Price per sq. ft.:$233.08
- Monthly HOA dues:$498
About this home
Improved list price! Experience the best of desert living in this beautifully maintained, top-floor condo nestled within the prestigious Cathedral Canyon Country Club. This two-bedroom, two-bathroom residence offers a perfect blend of comfort, style, and stunning scenery.
Enjoy the luxury of a spacious primary ensuite with expanded closet and direct balcony access. On the opposite side of the condo, an additional bedroom and bathroom provide privacy and separation. A private balcony provides views of the majestic San Jacinto Mountains and the lush, meticulously landscaped neighborhood. It is the ultimate spot for morning coffee or sunset cocktails, and includes a gas grill for al fresco dining.
Additional features include a laundry area with washer/dryer, a convenient outdoor storage closet, dual staircase railings, a covered parking space, and nearby guest parking.
Enjoy peace of mind and effortless living with a new tankless water heater and a newer gas range in the kitchen, perfect for preparing meals with precision. Vaulted ceilings in the living room enhance the sense of space and natural light.
Embrace the resort-style amenities that come with living in Cathedral Canyon CC, including access to world-class golf, sparkling swimming pools, tennis courts, and scenic natural beauty.
This property offers an exceptional opportunity for those looking for a primary residence, a tranquil seasonal getaway, or a smart investment in the heart of the desert.
Cathedral Canyon Country Club features 450 acres of park-like environment including an 18-hole golf course and 10 tennis courts. Proximity to shopping, restaurants, Community Amphitheater, the CV Link, and the Agua Caliente Casino Cathedral City. The PSP International Airport and downtown Palm Springs are just minutes away.
HOA fee includes cable TV, internet, trash/recycling, exterior maintenance, and landscaping....
Contact an agent
Home facts
- Year built:1990
- Subdivision & Development:Cathedral Canyon Country Club
- Listing ID #:219147614
- Added:143 day(s) ago
- Updated:September 28, 2026 at 03:00 PM
Rooms and interior
- Bedrooms:2
- Total bathrooms:2
- Full bathrooms:1
- Flooring:Carpet, Tile
- Dining Description:Breakfast Counter/Bar, Dining Area, Living/Dining Combo
- Bathrooms Description:Double Vanity(s), Linen Closet, Shower & Tub, Tile Shower
- Kitchen Description:Tile Counters
- Bedroom Description:Walk In Closet
- Living area:1,197 sq. ft.
Heating and cooling
- Cooling:Air Conditioning, Ceiling Fan(s), Central Air, Electric
- Heating:Central, Electric, Forced Air
Structure and exterior
- Year built:1990
- Building area:1,197 sq. ft.
- Lot area:0.03 Acres
- Lot Features:Automatic Gate, Level, Utilities Underground
- Architectural Style:Mediterranean
- Construction Materials:Stucco
- Exterior Features:Patio Balcony, Sprinklers
- Levels:2 Story, One Level
Utilities
- Water:Water District
- Sewer:Connected and Paid, In
Finances and disclosures
- Price:$279,000
- Price per sq. ft.:$233.08
Features and amenities
- Appliances:Gas Range, Microwave Oven, Refrigerator, Washer, Water Line to Refrigerator
- Laundry features:In Closet, Laundry Area
- Amenities:Automatic Gate, Blinds, Cable TV, Card/Code Access, Community, Fire Sprinkler System, Gated Community
- Pool features:Community, Gunite, In Ground, Safety Fence, Safety Gate
Parking
- Parking description:Assigned, Covered, Guest, Guest Parking
- Carport spaces:1
New listings near 68117 Lakeland Drive
- Coming Soon
 $624,995Coming Soon3 beds 2 baths1,350 sq. ft.
39140 Paradise Way, Cathedral City, CA 92234
MLS# 219153312DAListed by: WINDERMERE REAL ESTATE - Coming Soon
 $425,000Coming Soon3 beds 2 baths1,486 sq. ft.
67140 Ovante Road, Cathedral City, CA 92234
MLS# 219153252PSListed by: BENNION DEVILLE HOMES - Coming Soon
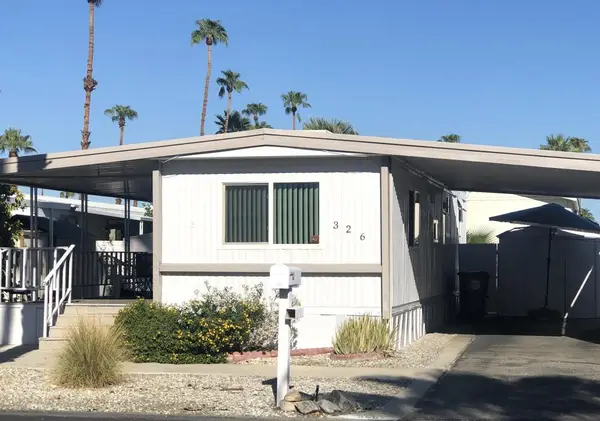 $38,000Coming Soon1 beds 1 baths504 sq. ft.
326 Coyote, Cathedral City, CA 92234
MLS# 219153001DAListed by: BENNION DEVILLE HOMES - Open Sat, 1 to 4pmNew
 $949,000Active5 beds 4 baths3,097 sq. ft.
38895 Paradise Way, Cathedral City, CA 92234
MLS# 219153323PSListed by: WINDERMERE REAL ESTATE - New
 $499,999Active3 beds 2 baths1,164 sq. ft.
31621 El Toro Road, Cathedral City, CA 92234
MLS# 219153225Listed by: HOMESMART - New
 $49,500Active1 beds 1 baths500 sq. ft.
26 Cleveland Street, Cathedral City, CA 92234
MLS# 219153292Listed by: CHARLES ESTATES - New
 $690,000Active6 beds 4 baths2,404 sq. ft.
33255 Cathedral Canyon Drive, Cathedral City, CA 92234
MLS# 219153286Listed by: BENNION DEVILLE HOMES - New
 $389,900Active2 beds 2 baths1,550 sq. ft.
68360 Camino Jalan, Cathedral City, CA 92234
MLS# OC26196192Listed by: RE/MAX SELECT ONE - New
 $570,000Active4 beds 3 baths2,216 sq. ft.
68795 Minerva Road, Cathedral City, CA 92234
MLS# 219153256Listed by: SOLCAL PROPERTIES - New
 $300,000Active2 beds 2 baths1,371 sq. ft.
68676 Paseo Real, Cathedral City, CA 92234
MLS# 219153274Listed by: HOMESMART


Protect your home and budget from life's surprises with an Assurant Home Warranty, backed by a partner that supports you through every step of homeownership. Explore Plans.
© 2023 - 2026 ERA Franchise Systems LLC. All rights reserved. ERA Franchise Systems LLC fully supports the principles of the Fair Housing Act and the Equal Opportunity Act. ERA, ERA Real Estate powered, and their respective logos are registered service marks of ERA Franchise Systems LLC. Each office is independently owned and operated.