
68355 Espada Road, Cathedral City, CA 92234
Local realty services provided by:ERA Excel Realty
68355 Espada Road,Cathedral City, CA 92234
$425,000
- 3 Beds
- 2 Baths
- 1,352 sq. ft.
- Single family
- Active
Listed by: luca volpe, devin l pitcher
Office: realty trust
MLS#:219150103
Source:CA_DAMLS
Price summary
- Price:$425,000
- Price per sq. ft.:$314.35
About this home
Welcome to a tastefully remodeled 3 bed/2 bath on a low trafficked street in Panorama Community, now with newly repainted back patio. As you enter on a newly sealed driveway and walkways, you see a freshly landscaped front yard and Koi Pond, and find a bright, light-filled open floor plan. The interior has been fully repainted with all new recessed lighting, and sealed windows and doors throughout. Enjoy a cheerful living room with fireplace and kitchen with recently replaced cabinet faces and hardware, countertops, and backsplash. The light-filled bedrooms all feature mini splits and clean white finishes, and in the primary en suite and guest bathroom the vanities, toilets, and plumbing fixtures have been recently replaced.
On the back yard are sweeping South and some West mountain views and a veritable orchard of trees and plants with new irrigation such as: lemon, tangelo, multiple citrus, mulberry and fig, pomegranate and almond, and blackberry bushes.
In addition, there is an RV spot with separate gate and electrical and gas hookup. Take this opportunity to experience a move-in ready Panorama charmer....
Contact an agent
Home facts
- Year built:1986
- Subdivision & Development:Panorama
- Listing ID #:219150103
- Added:58 day(s) ago
- Updated:September 06, 2026 at 02:44 PM
Rooms and interior
- Bedrooms:3
- Total bathrooms:2
- Full bathrooms:2
- Flooring:Tile
- Dining Description:Dining Area, Living/Dining Combo
- Bathrooms Description:Remodeled, Shower Over Tub
- Kitchen Description:Corian Counters, Range Hood
- Bedroom Description:All Bedrooms Down
- Living area:1,352 sq. ft.
Heating and cooling
- Cooling:Air Conditioning, Central Air, Evaporative Cooling
- Heating:Central, Natural Gas
Structure and exterior
- Roof:Tile
- Year built:1986
- Building area:1,352 sq. ft.
- Lot area:0.18 Acres
- Architectural Style:Mediterranean
- Construction Materials:Stucco
- Exterior Features:Concrete Slab Patio
- Foundation Description:Slab
- Levels:1 Story
Utilities
- Water:Water District
- Sewer:Connected and Paid, In
Finances and disclosures
- Price:$425,000
- Price per sq. ft.:$314.35
Features and amenities
- Appliances:Gas Oven, Gas Range, Microwave Oven, Refrigerator, Water Line to Refrigerator
- Laundry features:In Garage
- Amenities:Blinds, Cable TV
Parking
- Parking description:Attached Garage, Direct Entrance, Driveway, Garage, Garage Door Opener
- Garage spaces:2
New listings near 68355 Espada Road
- Coming Soon
 $119,000Coming Soon2 beds 2 baths1,344 sq. ft.
429 Butterfield, Cathedral City, CA 92234
MLS# 26873463Listed by: CENTURY 21 MASTERS - Coming Soon
 $499,000Coming Soon2 beds 2 baths1,100 sq. ft.
39370 Marietta Circle, Cathedral City, CA 92234
MLS# 219152347PSListed by: SOTHEBY'S INTERNATIONAL REALTY - Coming Soon
 $469,900Coming Soon4 beds 2 baths1,570 sq. ft.
67185 Garbino Road, Cathedral City, CA 92234
MLS# 219152167DAListed by: KELLER WILLIAMS REALTY - New
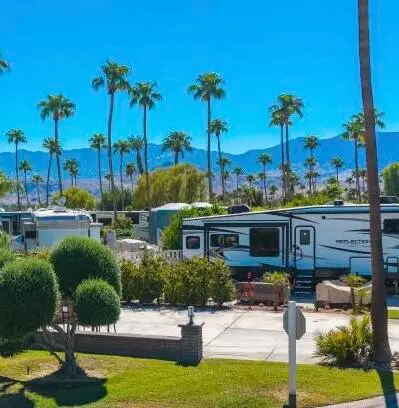 $95,000Active0.05 Acres
69411 Ramon Road #394, Cathedral City, CA 92234
MLS# 219152356Listed by: HOMESMART - New
 $115,000Active0.05 Acres
69411 Ramon Road #98, Cathedral City, CA 92234
MLS# 219152354Listed by: HOMESMART - New
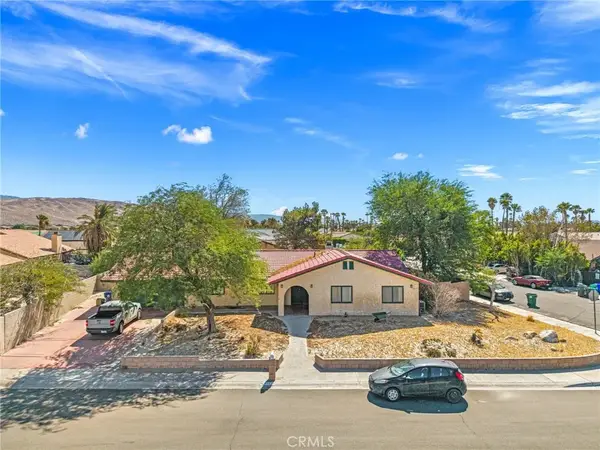 $369,000Active3 beds 3 baths2,020 sq. ft.
27040 Ventura Drive, Cathedral City, CA 92234
MLS# OC26192386Listed by: EXP REALTY OF SOUTHERN CALIFORNIA, INC - Open Sun, 11:30am to 2pmNew
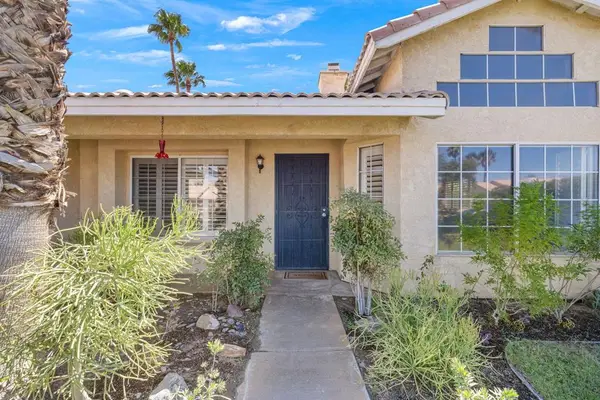 $564,000Active4 beds 2 baths1,636 sq. ft.
69857 Brookview Way, Cathedral City, CA 92234
MLS# 219152343DAListed by: BENNION DEVILLE HOMES - New
 $575,000Active6 beds 4 baths2,112 sq. ft.
33434 Navajo Trail, Cathedral City, CA 92234
MLS# 26942001PSListed by: BERKSHIRE HATHAWAY HOMESERVICES CALIFORNIA PROPERTIES - New
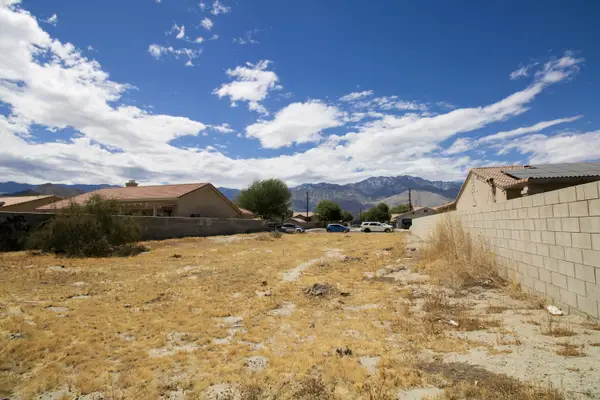 $159,900Active0.19 Acres
0 Shifting Sands Trail, Cathedral City, CA 92234
MLS# 219152309Listed by: EXP REALTY OF SOUTHERN CALIFORNIA INC - Open Sun, 11am to 1pmNew
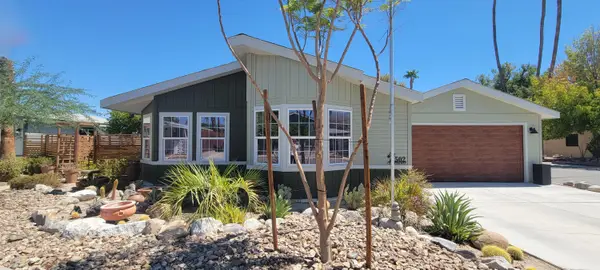 $246,800Active3 beds 2 baths1,560 sq. ft.
502 Cerritos Way, Cathedral City, CA 92234
MLS# 219152301Listed by: BENNION DEVILLE HOMES


Protect your home and budget from life's surprises with an Assurant Home Warranty, backed by a partner that supports you through every step of homeownership. Explore Plans.
© 2023 - 2026 ERA Franchise Systems LLC. All rights reserved. ERA Franchise Systems LLC fully supports the principles of the Fair Housing Act and the Equal Opportunity Act. ERA, ERA Real Estate powered, and their respective logos are registered service marks of ERA Franchise Systems LLC. Each office is independently owned and operated.