
68390 Calle Barcelona, Cathedral City, CA 92234
Local realty services provided by:ERA North Orange County Real Estate
68390 Calle Barcelona,Cathedral City, CA 92234
$358,000
- 2 Beds
- 2 Baths
- 1,371 sq. ft.
- Condominium
- Active
Listed by: kevin angle
Office: lpt realty
MLS#:219146527
Source:CA_DAMLS
Price summary
- Price:$358,000
- Price per sq. ft.:$261.12
- Monthly HOA dues:$575
About this home
Nicely updated end unit in Cathedral Canyon Country Club. This home is located in association #1 with 5 pools and spas and just one block to the golf club and tennis where memberships are available. The kitchen and master bath are remodeled and the glass doors and windows have been replaced for energy efficiency. HVAC is newer as well. Two car garage plus guest parking across the street and next to the unit. This is a really wonderful community. The land lease has been extended to 2061 and is $195 a month. Perfect for lock and leave or full-time living.
Contact an agent
Home facts
- Year built:1976
- Subdivision & Development:Cathedral Canyon Country Club
- Listing ID #:219146527
- Added:164 day(s) ago
- Updated:September 28, 2026 at 03:00 PM
Rooms and interior
- Bedrooms:2
- Total bathrooms:2
- Full bathrooms:1
- Flooring:Tile
- Dining Description:Dining Area
- Living area:1,371 sq. ft.
Heating and cooling
- Cooling:Central Air
- Heating:Forced Air
Structure and exterior
- Year built:1976
- Building area:1,371 sq. ft.
- Architectural Style:Mediterranean
- Construction Materials:Stucco
- Exterior Features:Concrete Slab Patio, Enclosed Patio
- Foundation Description:Slab
- Levels:1 Story, One Level
Utilities
- Water:Water District
- Sewer:Connected and Paid, In
Finances and disclosures
- Price:$358,000
- Price per sq. ft.:$261.12
Features and amenities
- Appliances:Refrigerator, Washer
- Amenities:Blinds, Cable TV, Gated Community
- Pool features:Community, Gunite, In Ground
Parking
- Parking description:Attached Garage, Driveway, Garage, Garage Door Opener
- Garage spaces:2
New listings near 68390 Calle Barcelona
- Coming Soon
 $624,995Coming Soon3 beds 2 baths1,350 sq. ft.
39140 Paradise Way, Cathedral City, CA 92234
MLS# 219153312DAListed by: WINDERMERE REAL ESTATE - Coming Soon
 $425,000Coming Soon3 beds 2 baths1,486 sq. ft.
67140 Ovante Road, Cathedral City, CA 92234
MLS# 219153252PSListed by: BENNION DEVILLE HOMES - Coming Soon
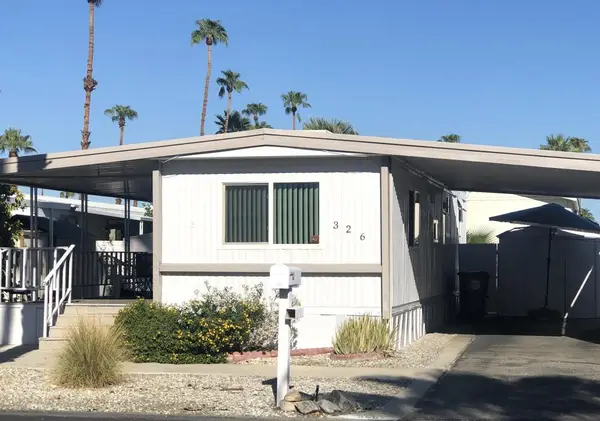 $38,000Coming Soon1 beds 1 baths504 sq. ft.
326 Coyote, Cathedral City, CA 92234
MLS# 219153001DAListed by: BENNION DEVILLE HOMES - Open Sat, 1 to 4pmNew
 $949,000Active5 beds 4 baths3,097 sq. ft.
38895 Paradise Way, Cathedral City, CA 92234
MLS# 219153323PSListed by: WINDERMERE REAL ESTATE - New
 $499,999Active3 beds 2 baths1,164 sq. ft.
31621 El Toro Road, Cathedral City, CA 92234
MLS# 219153225Listed by: HOMESMART - New
 $49,500Active1 beds 1 baths500 sq. ft.
26 Cleveland Street, Cathedral City, CA 92234
MLS# 219153292Listed by: CHARLES ESTATES - New
 $690,000Active6 beds 4 baths2,404 sq. ft.
33255 Cathedral Canyon Drive, Cathedral City, CA 92234
MLS# 219153286Listed by: BENNION DEVILLE HOMES - New
 $389,900Active2 beds 2 baths1,550 sq. ft.
68360 Camino Jalan, Cathedral City, CA 92234
MLS# OC26196192Listed by: RE/MAX SELECT ONE - New
 $570,000Active4 beds 3 baths2,216 sq. ft.
68795 Minerva Road, Cathedral City, CA 92234
MLS# 219153256Listed by: SOLCAL PROPERTIES - New
 $300,000Active2 beds 2 baths1,371 sq. ft.
68676 Paseo Real, Cathedral City, CA 92234
MLS# 219153274Listed by: HOMESMART


Protect your home and budget from life's surprises with an Assurant Home Warranty, backed by a partner that supports you through every step of homeownership. Explore Plans.
© 2023 - 2026 ERA Franchise Systems LLC. All rights reserved. ERA Franchise Systems LLC fully supports the principles of the Fair Housing Act and the Equal Opportunity Act. ERA, ERA Real Estate powered, and their respective logos are registered service marks of ERA Franchise Systems LLC. Each office is independently owned and operated.