
69375 Nilda Drive, Cathedral City, CA 92234
Local realty services provided by:ERA Donahoe Realty
Listed by: chanel c young
Office: homesmart
MLS#:219152164
Source:CA_DAMLS
Price summary
- Price:$585,000
- Price per sq. ft.:$314.69
About this home
Located in SOUTH Cathedral City --RIGHT ON THE RANCHO MIRAGE BORDER --this home sits in the desirable McPherson Ranch neighborhood. This home checks all the boxes--featuring a sparkling pool and spa, beautiful mountain views, mature fruit trees, and an extended covered patio perfect for outdoor living.
Total peace of mind with NEW AC/HEATING Unit, NEW whole house fan, NEW Electric 40-Gallon Water Heater, & NEW Pool Pump (all installed 2026)
Close to parks, hiking trails, the Mary Pickford Theater, downtown Cathedral City, top-rated schools, shopping, and the new casino and Disney's Cotino!
Energy-efficient with leased solar panels and an optional evaporative cooler for added savings and comfort.
The EXPANSIVE PRIMARY SUITE --offers over 525 square feet of space, it features a spacious walk-in closet and a large luxurious en suite bath complete with dual vanities, a walk-in shower, and a deep jetted jacuzzi tub for ultimate relaxation.
NO REAR NEIGHBORS, you'll enjoy enhanced peace, PRIVACY, and the tranquil lifestyle that defines ideal desert living.
*Motivated Seller*...
Contact an agent
Home facts
- Year built:1979
- Subdivision & Development:Not Applicable
- Listing ID #:219152164
- Added:3 day(s) ago
- Updated:September 06, 2026 at 02:44 PM
Rooms and interior
- Bedrooms:4
- Total bathrooms:2
- Full bathrooms:2
- Flooring:Carpet, Laminate, Spanish Tile
- Dining Description:Dining Area
- Bathrooms Description:Double Vanity(s), Linen Closet, Low Flow Toilet(s), Shower & Tub, Shower Over Tub, Shower Stall, Tile Shower, Tub With Jets
- Kitchen Description:Granite Counters, Range Hood
- Bedroom Description:All Bedrooms Down, Walk In Closet
- Living area:1,859 sq. ft.
Heating and cooling
- Cooling:Attic Fan, Ceiling Fan(s), Central Air, Evaporative Cooling, Gas
- Heating:Central, Fireplace(s), Natural Gas
Structure and exterior
- Roof:Composition
- Year built:1979
- Building area:1,859 sq. ft.
- Lot area:0.22 Acres
- Lot Features:Private
- Architectural Style:Ranch
- Construction Materials:Stucco
- Exterior Features:Sprinkler Timer, Sprinklers
- Levels:1 Story, One Level
Utilities
- Water:Water District
- Sewer:Connected on Bond, In Street on Bond
Finances and disclosures
- Price:$585,000
- Price per sq. ft.:$314.69
Features and amenities
- Appliances:Gas Oven, Gas Range, Microwave Oven, Refrigerator, Self Cleaning Oven, Washer, Water Line to Refrigerator
- Laundry features:In Garage
- Amenities:Blinds, Closed Circuit Camera(s), Double Pane Windows, Exterior Security Lights
- Pool features:Gunite, In Ground, Private
Parking
- Parking description:Attached Garage, Direct Entrance, Driveway, Garage, Garage Door Opener, On Street
- Garage spaces:2
New listings near 69375 Nilda Drive
- Coming Soon
 $119,000Coming Soon2 beds 2 baths1,344 sq. ft.
429 Butterfield, Cathedral City, CA 92234
MLS# 26873463Listed by: CENTURY 21 MASTERS - Coming Soon
 $499,000Coming Soon2 beds 2 baths1,100 sq. ft.
39370 Marietta Circle, Cathedral City, CA 92234
MLS# 219152347PSListed by: SOTHEBY'S INTERNATIONAL REALTY - Coming Soon
 $469,900Coming Soon4 beds 2 baths1,570 sq. ft.
67185 Garbino Road, Cathedral City, CA 92234
MLS# 219152167DAListed by: KELLER WILLIAMS REALTY - New
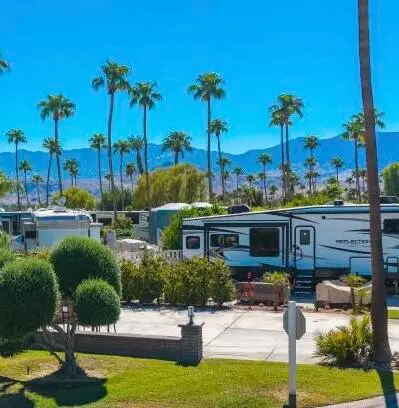 $95,000Active0.05 Acres
69411 Ramon Road #394, Cathedral City, CA 92234
MLS# 219152356Listed by: HOMESMART - New
 $115,000Active0.05 Acres
69411 Ramon Road #98, Cathedral City, CA 92234
MLS# 219152354Listed by: HOMESMART - New
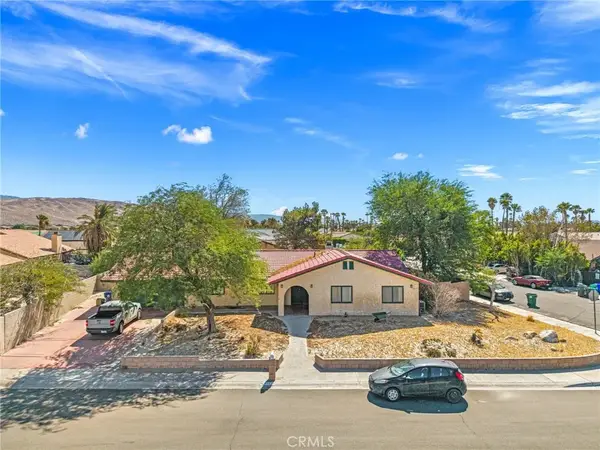 $369,000Active3 beds 3 baths2,020 sq. ft.
27040 Ventura Drive, Cathedral City, CA 92234
MLS# OC26192386Listed by: EXP REALTY OF SOUTHERN CALIFORNIA, INC - Open Sun, 11:30am to 2pmNew
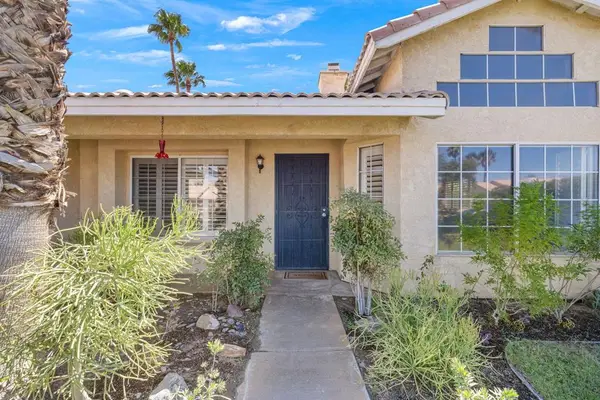 $564,000Active4 beds 2 baths1,636 sq. ft.
69857 Brookview Way, Cathedral City, CA 92234
MLS# 219152343DAListed by: BENNION DEVILLE HOMES - New
 $575,000Active6 beds 4 baths2,112 sq. ft.
33434 Navajo Trail, Cathedral City, CA 92234
MLS# 26942001PSListed by: BERKSHIRE HATHAWAY HOMESERVICES CALIFORNIA PROPERTIES - New
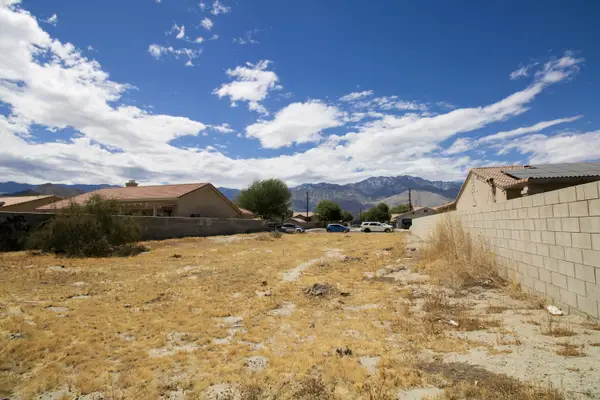 $159,900Active0.19 Acres
0 Shifting Sands Trail, Cathedral City, CA 92234
MLS# 219152309Listed by: EXP REALTY OF SOUTHERN CALIFORNIA INC - Open Sun, 11am to 1pmNew
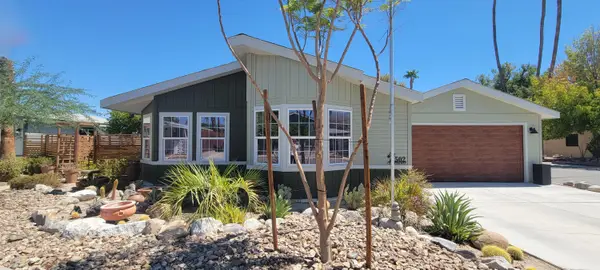 $246,800Active3 beds 2 baths1,560 sq. ft.
502 Cerritos Way, Cathedral City, CA 92234
MLS# 219152301Listed by: BENNION DEVILLE HOMES


Protect your home and budget from life's surprises with an Assurant Home Warranty, backed by a partner that supports you through every step of homeownership. Explore Plans.
© 2023 - 2026 ERA Franchise Systems LLC. All rights reserved. ERA Franchise Systems LLC fully supports the principles of the Fair Housing Act and the Equal Opportunity Act. ERA, ERA Real Estate powered, and their respective logos are registered service marks of ERA Franchise Systems LLC. Each office is independently owned and operated.