
69766 Via Del Norte, Cathedral City, CA 92234
Local realty services provided by:ERA Excel Realty
Upcoming open houses
- Fri, Oct 3011:30 am - 02:00 pm
- Sat, Oct 3111:30 am - 02:00 pm
Listed by: geoff mcintosh & associates, cassandra borja
Office: keller williams luxury homes
MLS#:219155036
Source:CA_DAMLS
Price summary
- Price:$799,900
- Price per sq. ft.:$305.89
- Monthly HOA dues:$405
About this home
Located in Rancho Village, a gated community of just 80 homes on the border of Rancho Mirage and Cathedral City, this spacious residence enjoys a private setting at the back of the community with views of the San Jacinto Mountains. Situated on an oversized lot of more than 10,500 square feet, the home offers over 2,615 square feet of living space with three bedrooms, four bathrooms, vaulted ceilings and an open, light-filled floor plan.
The generous living room features a fireplace and wet bar, while the formal dining room enjoys mountain views through its bay windows. The kitchen offers a large center island, stone countertops, two walk-in pantries and abundant storage. A separate den with French doors opens to the patio, providing additional space for relaxing or entertaining. Each bedroom has its own bathroom, and the primary suite opens directly to the backyard pool and spa.
Outdoor living is an important part of this property, with a covered patio, outdoor kitchen, private spool with cascading waterfall and expansive walled yard areas offering room for gardening or additional outdoor amenities. The finished, air-conditioned two-car garage includes custom flooring, storage and EV charging. A paid-for 19-panel solar system adds to the home's appeal.
Rancho Village residents enjoy beautifully maintained grounds, a large community pool and spa, tennis and pickleball courts, a clubhouse and fitness facilities. The HOA fee is $405 per month, and the property is on fee land. Conveniently located near Mission Hills, shopping, dining and the many recreational opportunities of the Coachella Valley, this home offers a comfortable combination of indoor and outdoor desert living....
Contact an agent
Home facts
- Year built:1992
- Subdivision & Development:Rancho Village
- Listing ID #:219155036
- Added:1 day(s) ago
- Updated:October 28, 2026 at 08:33 PM
Rooms and interior
- Bedrooms:3
- Total bathrooms:4
- Full bathrooms:1
- Half bathrooms:1
- Flooring:Carpet, Ceramic Tile
- Dining Description:Breakfast Nook, Dining Room, Formal Dining Room
- Bathrooms Description:Double Vanity(s), Powder Room, Shower & Tub
- Kitchen Description:Granite Slab Counters
- Bedroom Description:Walk In Closet
- Living area:2,615 sq. ft.
Heating and cooling
- Cooling:Air Conditioning, Central Air, Electric
- Heating:Central, Fireplace(s), Forced Air, Natural Gas
Structure and exterior
- Year built:1992
- Building area:2,615 sq. ft.
- Lot area:0.25 Acres
- Lot Features:Automatic Gate, Irregular Lot, Level, Private, Private Road, Utilities Underground
- Architectural Style:Traditional
- Construction Materials:Stucco
- Exterior Features:Concrete Slab Patio, Misters Patio
- Foundation Description:Slab
- Levels:1 Story
Schools
- High school:Cathedral City
- Middle school:Nellie N. Coffman
- Elementary school:Rancho Mirage
Utilities
- Water:Water District
- Sewer:Connected and Paid, In
Finances and disclosures
- Price:$799,900
- Price per sq. ft.:$305.89
Features and amenities
- Appliances:Microwave Oven, Refrigerator, Washer
- Amenities:Blinds, Cable TV, Gated Community
- Pool features:Community, Gunite, In Ground, Private, Spool, Waterfall
Parking
- Parking description:Attached Garage, Direct Entrance, Garage, Garage Door Opener, Side By Side
- Garage spaces:2
New listings near 69766 Via Del Norte
- Coming Soon
 $725,250Coming Soon3 beds 2 baths1,870 sq. ft.
68570 J, Cathedral City, CA 92234
MLS# CV26231410Listed by: RE/MAX CHAMPIONS - Coming Soon
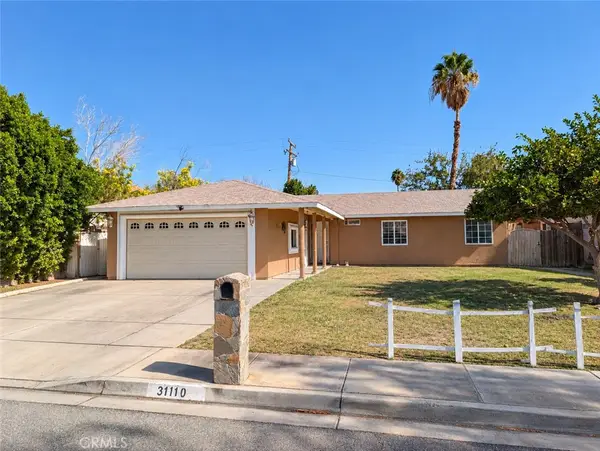 $430,000Coming Soon3 beds 2 baths1,410 sq. ft.
31110 Avenida El Pueblo, Cathedral City, CA 92234
MLS# OC26228461Listed by: AGENT 1 REAL ESTATE INC. - Coming Soon
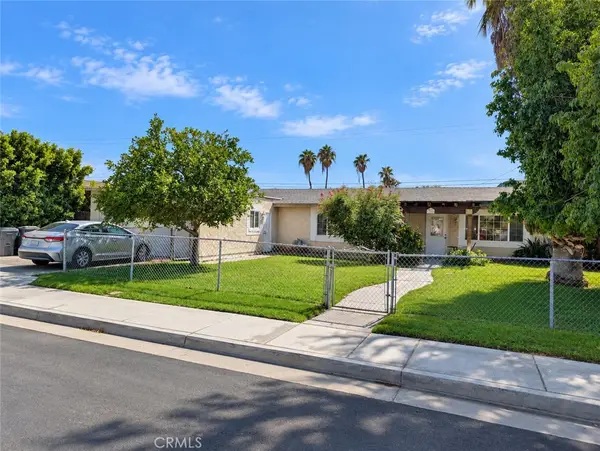 $470,000Coming Soon4 beds 2 baths1,300 sq. ft.
69305 Vera Drive, Cathedral City, CA 92234
MLS# OC26228525Listed by: AGENT 1 REAL ESTATE INC. - Coming Soon
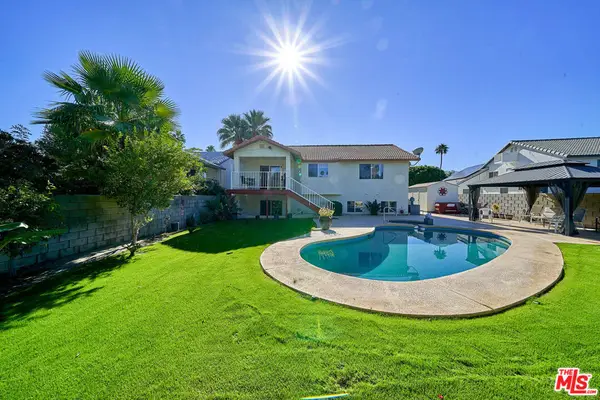 $749,995Coming Soon4 beds 3 baths2,216 sq. ft.
68920 Minerva Road, Cathedral City, CA 92234
MLS# 26858319Listed by: REAL BROKER - New
 $685,000Active4 beds 2 baths1,816 sq. ft.
68335 Descanso Circle, Cathedral City, CA 92234
MLS# 219155042Listed by: PINNACLE REALTY ADVISORS - New
 $815,000Active3 beds 3 baths2,473 sq. ft.
68237 Risueno Road, Cathedral City, CA 92234
MLS# 26104676Listed by: EXP REALTY OF GREATER LOS ANGELES - New
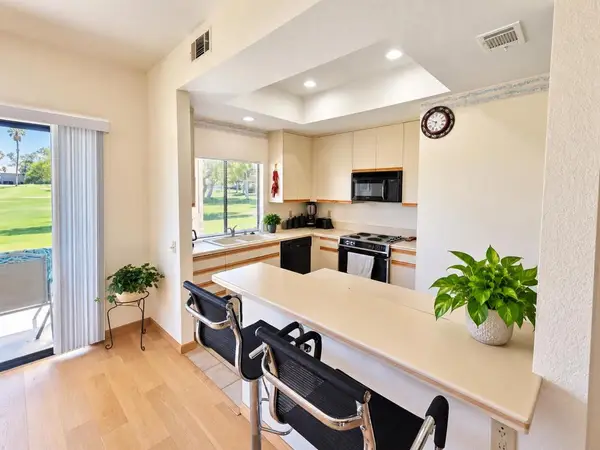 $269,500Active2 beds 2 baths1,177 sq. ft.
67256 Cumbres Court, Cathedral City, CA 92234
MLS# 219155021DAListed by: HOLLY'S HOMES DESERT PRINCESS, INC. - New
 $157,000Active0.05 Acres
69411 Ramon Road #1107, Cathedral City, CA 92234
MLS# 219155016Listed by: SOLCAL PROPERTIES - Open Sat, 10am to 1pmNew
 $134,900Active2 beds 2 baths1,344 sq. ft.
341 Sand Creek, Cathedral City, CA 92234
MLS# 219154976Listed by: KELLER WILLIAMS REALTY


Protect your home and budget from life's surprises with an Assurant Home Warranty, backed by a partner that supports you through every step of homeownership. Explore Plans.
© 2023 - 2026 ERA Franchise Systems LLC. All rights reserved. ERA Franchise Systems LLC fully supports the principles of the Fair Housing Act and the Equal Opportunity Act. ERA, ERA Real Estate powered, and their respective logos are registered service marks of ERA Franchise Systems LLC. Each office is independently owned and operated.