
74 Oasis Drive N, Cathedral City, CA 92234
Local realty services provided by:ERA Donahoe Realty
Listed by: andrew v alder-larue
Office: alder-larue properties
MLS#:219147948
Source:CA_DAMLS
Price summary
- Price:$38,000
- Price per sq. ft.:$33.93
About this home
Located in the desirable Caliente Sands 55+ community in Cathedral City, this 1972 Skyline Cameron, listed at $65,000, offers three bedrooms and two bathrooms. The original home offers 960 sq. ft. of living space, expanded by an approximately 160 square foot site-built addition that enlarged the living room and added a third bedroom. Entry is through the south-facing front door into the expanded living room; directly across from the entrance, also within the addition, is the third bedroom. To the right, the dining room features a built-in hutch and flows naturally into the adjacent kitchen, equipped with a gas oven, gas cooktop, and refrigerator. The kitchen also features a stacked washer and dryer in a dedicated closet, and a rear door provides direct access to the carport. A short hallway leads to the two original bedrooms, each with its own bathroom. The home is climate-controlled with central A/C as well as a swamp cooler to help manage those desert utility bills. Outside, the carport includes a shed and originally offered two-car tandem parking, one length of which has been set up as an outdoor sitting area. Caliente Sands offers a pool, spa, clubhouse, and active social calendar. This is a fixer being sold as-is, priced to reflect the opportunity. Space rent of $720/month to be verified by buyer. Park management approval required for purchase....
Contact an agent
Home facts
- Year built:1972
- Subdivision & Development:Caliente Sands Mobiles
- Listing ID #:219147948
- Added:89 day(s) ago
- Updated:August 13, 2026 at 02:32 PM
Rooms and interior
- Bedrooms:3
- Total bathrooms:2
- Full bathrooms:1
- Flooring:Laminate, Parquet, Vinyl
- Dining Description:Dining Area
- Bathrooms Description:Dual Entry-Jack & Jill, Fiberglass Shower, Shower Over Tub, Shower Stall
- Kitchen Description:Laminate Counters, Range Hood
- Bedroom Description:Walk In Closet
- Living area:1,120 sq. ft.
Heating and cooling
- Cooling:Air Conditioning, Central Air
- Heating:Central, Forced Air, Natural Gas
Structure and exterior
- Roof:Metal
- Year built:1972
- Building area:1,120 sq. ft.
- Lot Features:Close to Clubhouse, Level, Rectangular Lot, Single Lot, Utilities Underground
- Architectural Style:Traditional
- Construction Materials:Aluminum Siding
- Foundation Description:Pier Jacks
- Levels:1 Story, One Level
Utilities
- Water:Water District
- Sewer:Septic Tank
Finances and disclosures
- Price:$38,000
- Price per sq. ft.:$33.93
Features and amenities
- Laundry features:In Closet, In Kitchen
- Amenities:Awnings, Vertical Blinds
- Pool features:Community, Exercise, Gunite, Heated, In Ground, Safety Fence, Safety Gate
New listings near 74 Oasis Drive N
- New
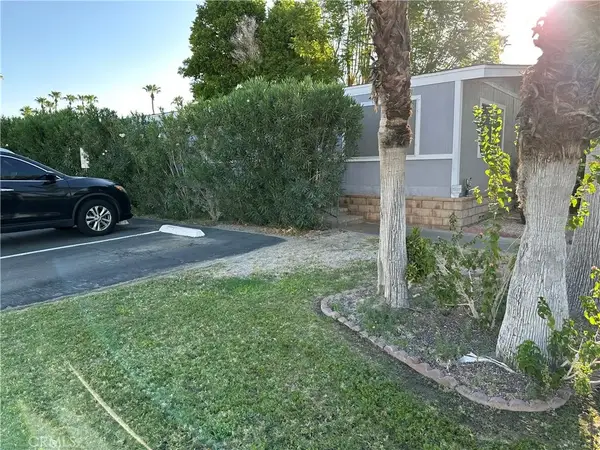 $129,500Active2 beds 2 baths1,152 sq. ft.
1255 Via Benicia, Cathedral City, CA 92234
MLS# PW26177061Listed by: KELLER WILLIAMS PACIFIC ESTATE - New
 $570,000Active4 beds 2 baths1,648 sq. ft.
69709 Rochester Road, Cathedral City, CA 92234
MLS# 26870975PSListed by: COLDWELL BANKER REALTY - New
 $44,000Active1 beds 1 baths672 sq. ft.
173 Coyote, Cathedral City, CA 92234
MLS# 219151332Listed by: ALDER-LARUE PROPERTIES - New
 $365,000Active3 beds 2 baths1,285 sq. ft.
67663 Lagos Way, Cathedral City, CA 92234
MLS# 219151310Listed by: DESERT PRINCESS PALM SPRINGS REAL ESTATE/SMITHREGROUP - New
 $42,000Active2 beds 1 baths660 sq. ft.
108 Dromedary Circle, Cathedral City, CA 92234
MLS# 219151315Listed by: ALDER-LARUE PROPERTIES - Open Sat, 10:30am to 12:30pmNew
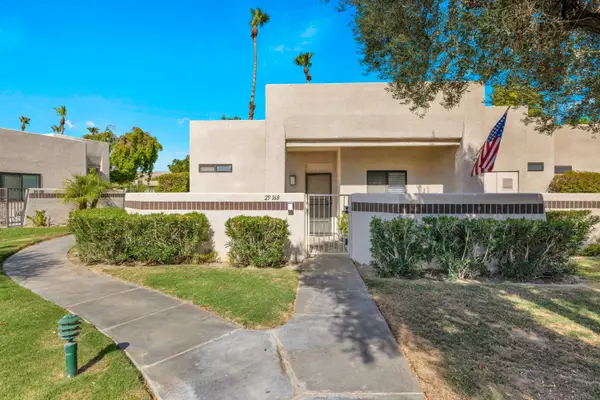 $312,000Active2 beds 2 baths1,212 sq. ft.
29168 Desert Princess Drive, Cathedral City, CA 92234
MLS# 219151299Listed by: BENNION DEVILLE HOMES - New
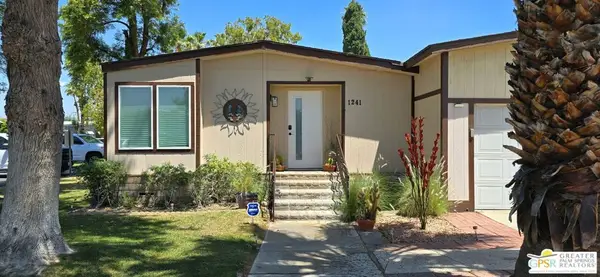 $258,000Active2 beds 2 baths1,152 sq. ft.
1241 Via Grande, Cathedral City, CA 92234
MLS# 26870021PSListed by: WINDERMERE REAL ESTATE - New
 $275,000Active2 beds 2 baths1,020 sq. ft.
32505 Candlewood Drive #2, Cathedral City, CA 92234
MLS# 219151268Listed by: ALTERNATIVE REALTY SOLUTIONS, INC - New
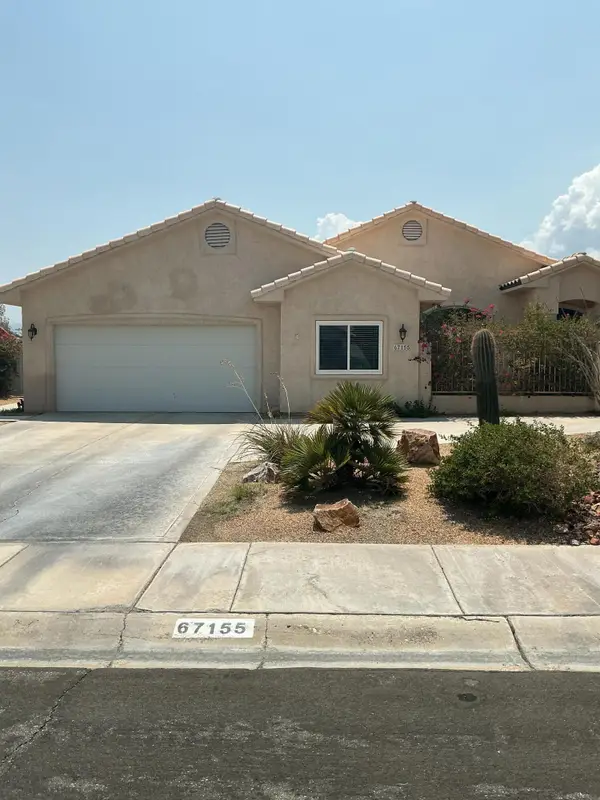 $480,000Active3 beds 2 baths1,958 sq. ft.
67155 Ovante Road, Cathedral City, CA 92234
MLS# 219151262Listed by: CAL MUTUAL INC. - Open Sat, 11am to 1:30pmNew
 $575,000Active3 beds 2 baths1,797 sq. ft.
35983 E Paseo Circulo E, Cathedral City, CA 92234
MLS# 219150838Listed by: COLDWELL BANKER REALTY


Protect your home and budget from life's surprises with an Assurant Home Warranty, backed by a partner that supports you through every step of homeownership. Explore Plans.
© 2023 - 2026 ERA Franchise Systems LLC. All rights reserved. ERA Franchise Systems LLC fully supports the principles of the Fair Housing Act and the Equal Opportunity Act. ERA, ERA Real Estate powered, and their respective logos are registered service marks of ERA Franchise Systems LLC. Each office is independently owned and operated.