
3513 Havenwood Way, Ceres, CA 95307
Local realty services provided by:Legacy Real Estate & Associates ERA Powered
3513 Havenwood Way,Ceres, CA 95307
$479,901
- 3 Beds
- 2 Baths
- 1,558 sq. ft.
- Single family
- Active
Listed by: jairo gonzalez
Office: ca real estate services inc.
MLS#:226101224
Source:MFMLS
Price summary
- Price:$479,901
- Price per sq. ft.:$308.02
About this home
Welcome to 3513 Havenwood Way in Ceres! This charming single-story home features 3 bedrooms and 2 bathrooms, offering a comfortable and functional layout perfect for families or first-time buyers. The property includes valuable RV access, providing extra space for recreational vehicles, trailers, or additional parking. Conveniently located near Central Valley High School, the new Walmart shopping center, and nearby parks, this home offers easy access to everyday essentials and outdoor recreation. Enjoy a quiet neighborhood with close proximity to schools, shopping, and major amenitiesmaking this a great place to call home. Don't miss this wonderful opportunity in a desirable Ceres location!
Contact an agent
Home facts
- Year built:1989
- Listing ID #:226101224
- Added:49 day(s) ago
- Updated:September 30, 2026 at 05:05 PM
Rooms and interior
- Bedrooms:3
- Total bathrooms:2
- Full bathrooms:2
- Flooring:Tile Floor, Wood Floors
- Living area:1,558 sq. ft.
Heating and cooling
- Cooling:Ceiling Fan(s), Central, Wall Unit(s), Window Unit(s)
- Heating:Fireplace(s)
Structure and exterior
- Roof:Tile
- Year built:1989
- Building area:1,558 sq. ft.
- Lot area:0.14 Acres
- Lot Features:Auto Sprinkler F&R
- Construction Materials:Stucco
- Foundation Description:Concrete, Slab
- Levels:1 Story
Utilities
- Sewer:Public Sewer, Sewer in Street
Finances and disclosures
- Price:$479,901
- Price per sq. ft.:$308.02
Features and amenities
- Laundry features:Inside Laundry Area, Inside Laundry Room
Parking
- Garage spaces:2
 MetroList MLS 2026. This information is being provided by MetroList MLS. All measurements and calculations of area are approximate. Information provided by Seller/Other sources, not verified by Broker. All interested persons should independently verify accuracy of information. Provided properties may or may not be listed by the office/agent presenting the information. Data Updated: September 30, 2026. Information being provided is for consumers' personal, non-commercial use and may not be used for any purpose other than to identify prospective properties consumers may be interested in purchasing. Information deemed reliable but not guaranteed. Any offer of compensation is made only to Participants of MLS where the subject listing is filed and in accordance with such MLS's regulations or rules. MFMLS Member Broker: William Aboumrad
New listings near 3513 Havenwood Way
- New
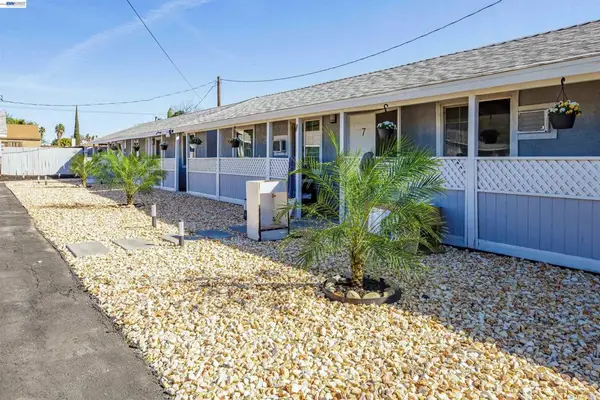 $2,200,000Active-- beds -- baths
3836 El Camino Ave, Ceres, CA 95307
MLS# 41148848Listed by: EXCEL REALTY - New
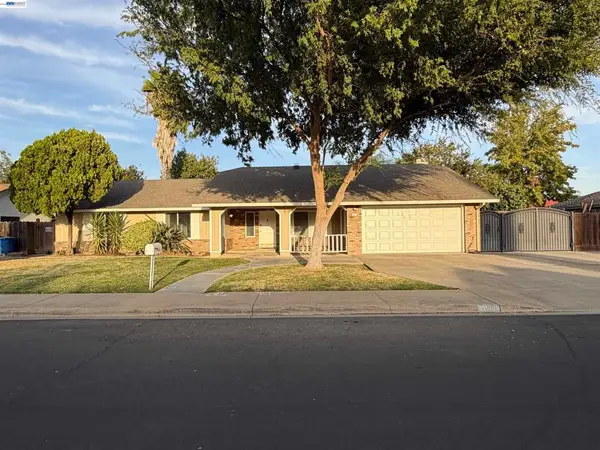 $450,000Active3 beds 2 baths1,605 sq. ft.
1004 Stonum Rd, Modesto, CA 95351
MLS# 41149540Listed by: RE/MAX ACCORD - Open Sat, 10am to 12pmNew
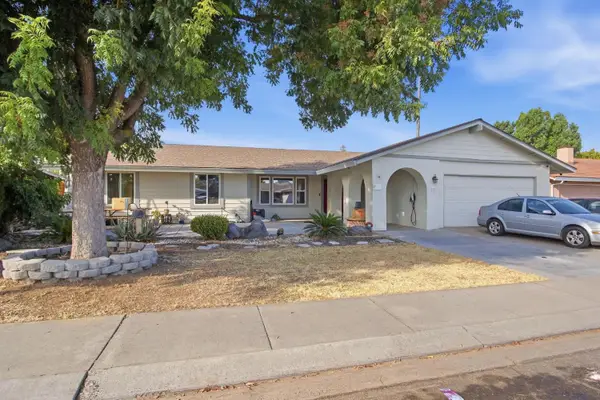 $399,999Active3 beds 2 baths1,551 sq. ft.
2201 Hale Ahola Way, Ceres, CA 95307
MLS# 226120632Listed by: EXIT REALTY CONSULTANTS - New
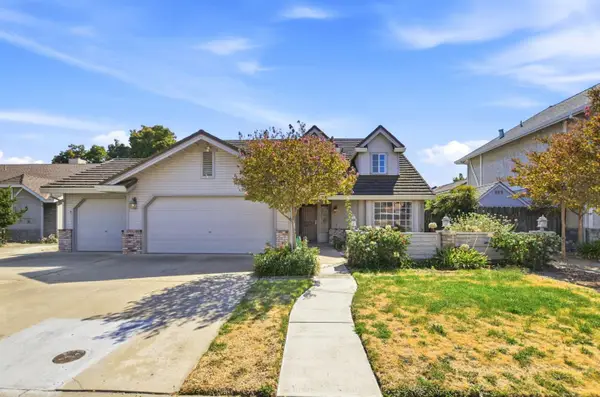 $535,000Active4 beds 4 baths2,086 sq. ft.
2400 Payne Avenue, Modesto, CA 95351
MLS# 226119939Listed by: KLEMM REAL ESTATE - New
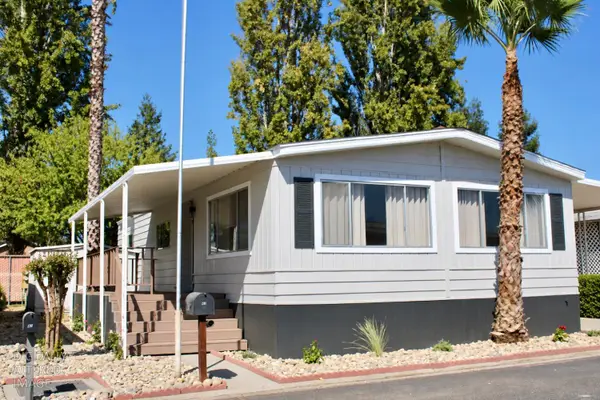 $125,000Active3 beds 2 baths1,152 sq. ft.
4837 Faith Home #47, Ceres, CA 95307
MLS# 226120413Listed by: ARA REAL ESTATE - New
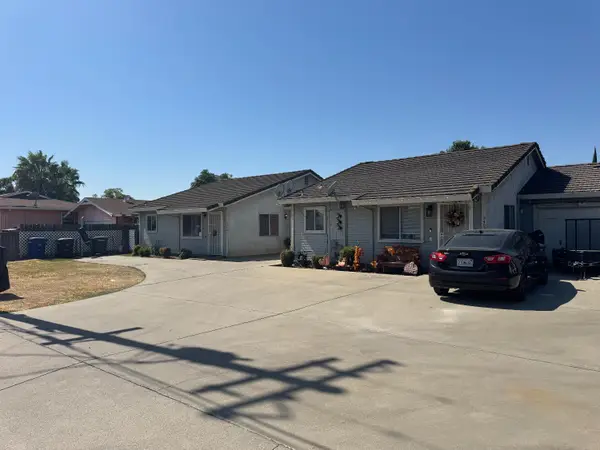 $750,000Active-- beds -- baths3,200 sq. ft.
3401 9th Street, Ceres, CA 95307
MLS# 226119153Listed by: CALPRIME REALTY - New
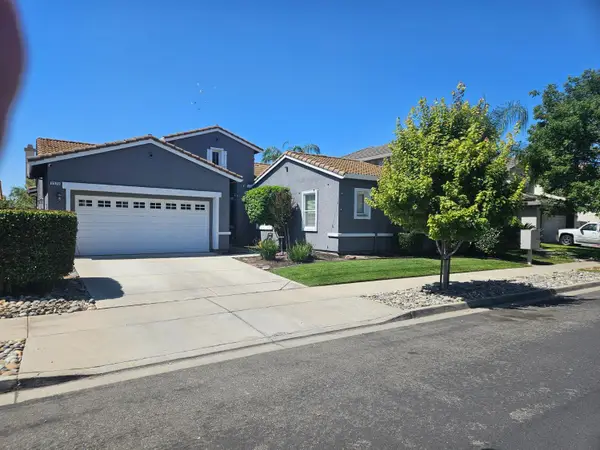 $585,000Active4 beds 2 baths2,502 sq. ft.
3570 Whispering Oak Drive, Ceres, CA 95307
MLS# 226118509Listed by: PMZ REAL ESTATE 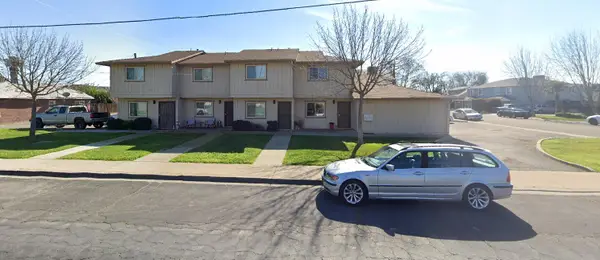 $815,000Pending-- beds -- baths3,904 sq. ft.
2500 Lawrence Street, Ceres, CA 95307
MLS# 226118214Listed by: FRED EICHEL REAL ESTATE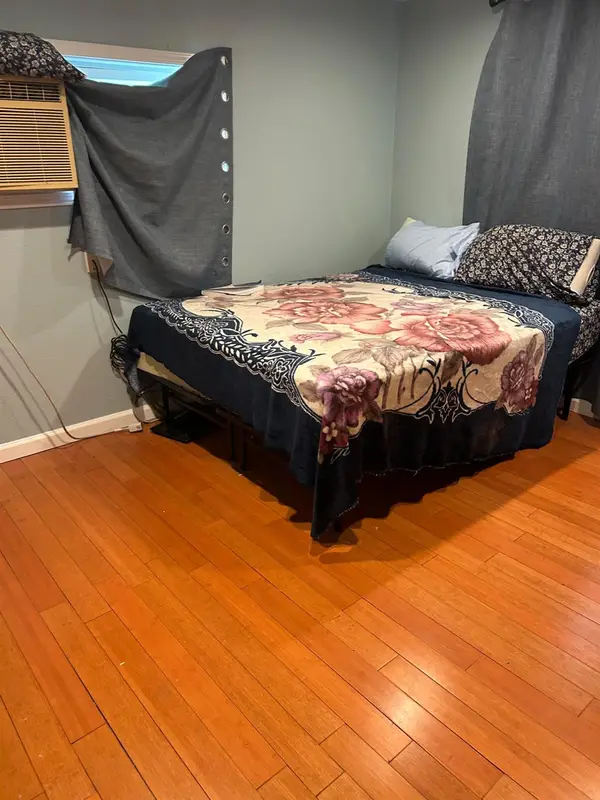 $45,000Pending3 beds 1 baths624 sq. ft.
3632 9th Street #13, Ceres, CA 95307
MLS# 226118420Listed by: CASTLE REAL ESTATE- New
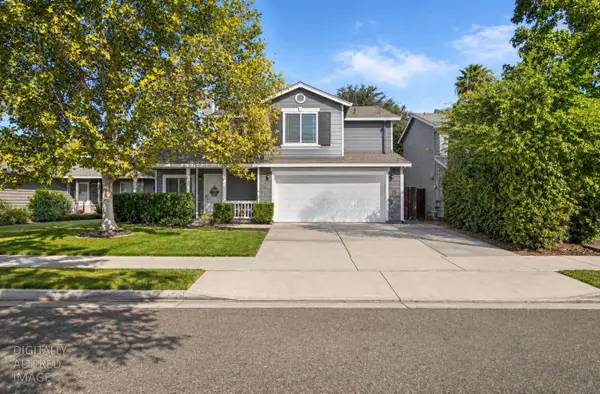 $464,999Active3 beds 3 baths1,613 sq. ft.
1211 Aristocrat Drive, Ceres, CA 95307
MLS# 226118388Listed by: PMZ REAL ESTATE


Protect your home and budget from life's surprises with an Assurant Home Warranty, backed by a partner that supports you through every step of homeownership. Explore Plans.
© 2023 - 2026 ERA Franchise Systems LLC. All rights reserved. ERA Franchise Systems LLC fully supports the principles of the Fair Housing Act and the Equal Opportunity Act. ERA, ERA Real Estate powered, and their respective logos are registered service marks of ERA Franchise Systems LLC. Each office is independently owned and operated.