
940 Allacante Drive, Ceres, CA 95307
Local realty services provided by:ERA Carlile Realty Group
940 Allacante Drive,Ceres, CA 95307
$462,000
- 4 Beds
- 2 Baths
- - sq. ft.
- Single family
- Sold
Listed by: kayla cory
Office: e. rainer real estate
MLS#:226084102
Source:MFMLS
Sorry, we are unable to map this address
Price summary
- Price:$462,000
About this home
Welcome to this 4-bedroom, 2-bath home offering 1,641 square feet of comfortable living space. This single-story home features an open floor plan with vaulted ceilings, a wood-burning fireplace, granite countertops, pantry, and an indoor laundry area. The spacious primary suite includes a walk-in closet and dual sinks. Step outside to a covered patio and low-maintenance backyard with mature fruit trees, perfect for relaxing or entertaining. Conveniently located near schools, parks, shopping, and freeway access. Don't miss this wonderful opportunity to make this home yours!
Contact an agent
Home facts
- Year built:2002
- Listing ID #:226084102
- Added:46 day(s) ago
- Updated:August 22, 2026 at 02:48 AM
Rooms and interior
- Bedrooms:4
- Total bathrooms:2
- Full bathrooms:2
- Flooring:Carpet
- Kitchen Description:Dishwasher, Disposal, Free Standing Electric Oven, Free Standing Electric Range, Free Standing Refrigerator, Hood Over Range
Heating and cooling
- Cooling:Ceiling Fan(s), Central
- Heating:Central
Structure and exterior
- Roof:Tile
- Year built:2002
- Construction Materials:Stucco, Wood
- Exterior Features:Covered Patio
- Foundation Description:Slab
- Levels:1 Story
Utilities
- Sewer:Public Sewer
Finances and disclosures
- Price:$462,000
Features and amenities
- Appliances:Dishwasher, Disposal, Free Standing Electric Oven, Free Standing Electric Range
- Laundry features:Inside Laundry Area
Parking
- Garage spaces:2
 MetroList MLS 2026. This information is being provided by MetroList MLS. All measurements and calculations of area are approximate. Information provided by Seller/Other sources, not verified by Broker. All interested persons should independently verify accuracy of information. Provided properties may or may not be listed by the office/agent presenting the information. Data Updated: August 22, 2026. Information being provided is for consumers' personal, non-commercial use and may not be used for any purpose other than to identify prospective properties consumers may be interested in purchasing. Information deemed reliable but not guaranteed. Any offer of compensation is made only to Participants of MLS where the subject listing is filed and in accordance with such MLS's regulations or rules.
New listings near 940 Allacante Drive
- New
 $450,000Active3 beds 2 baths1,186 sq. ft.
1324 Riverette Dr., MODESTO, CA 95351
MLS# 41145736Listed by: INFINITY FINANCIAL & RLTY - Open Sat, 1 to 4pmNew
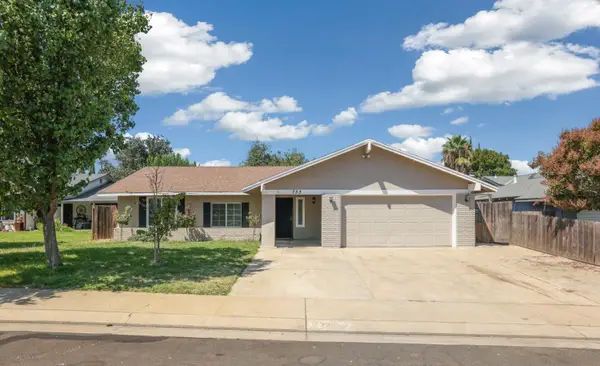 $445,000Active3 beds 2 baths1,200 sq. ft.
733 Larmuseau Lane, Modesto, CA 95351
MLS# 226105220Listed by: REALTY ONE GROUP ZOOM - New
 $525,000Active4 beds 2 baths1,691 sq. ft.
3129 Malik Ave, Ceres, CA 95307
MLS# 226104733Listed by: MATEL REALTORS - Open Sat, 11am to 1pmNew
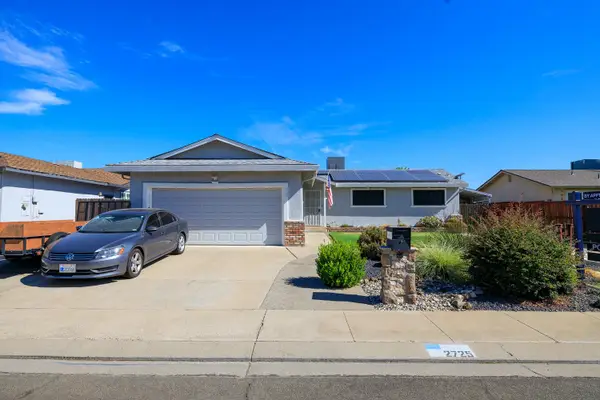 $474,950Active3 beds 2 baths1,152 sq. ft.
2725 Villa Ramon Drive, Ceres, CA 95307
MLS# 226104140Listed by: PMZ REAL ESTATE - New
 $444,900Active3 beds 2 baths1,082 sq. ft.
2905 Rosewood Avenue, Ceres, CA 95307
MLS# 226101545Listed by: MANZANITA VENTURES INC. - Open Sat, 2 to 4pmNew
 $529,950Active4 beds 2 baths1,845 sq. ft.
1169 Moon River Way, Ceres, CA 95307
MLS# 226103790Listed by: PMZ REAL ESTATE - New
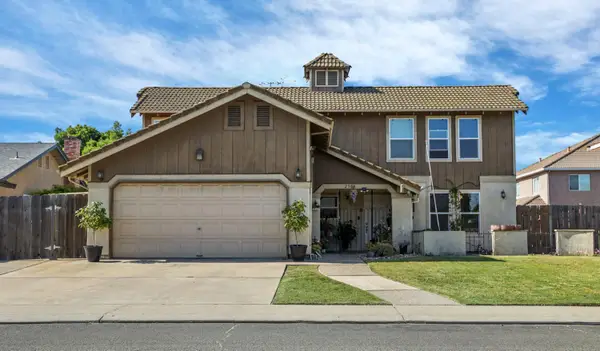 $508,900Active4 beds 3 baths2,016 sq. ft.
2300 Senimi Circle, Ceres, CA 95307
MLS# 226103104Listed by: REPUBLIC REALTY GROUP - New
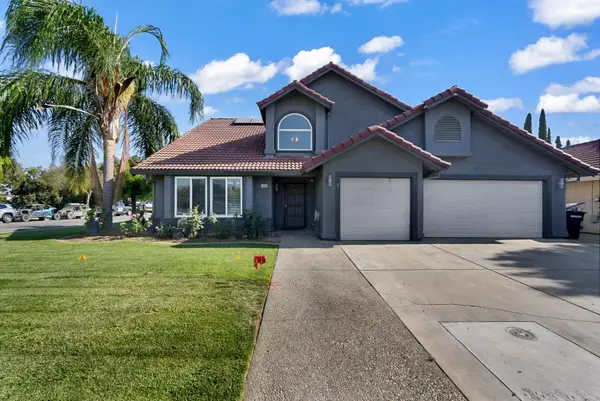 $530,000Active4 beds 3 baths1,916 sq. ft.
1632 Marazzi Lane, Ceres, CA 95307
MLS# 226102719Listed by: LIFESTYLE REALTY - New
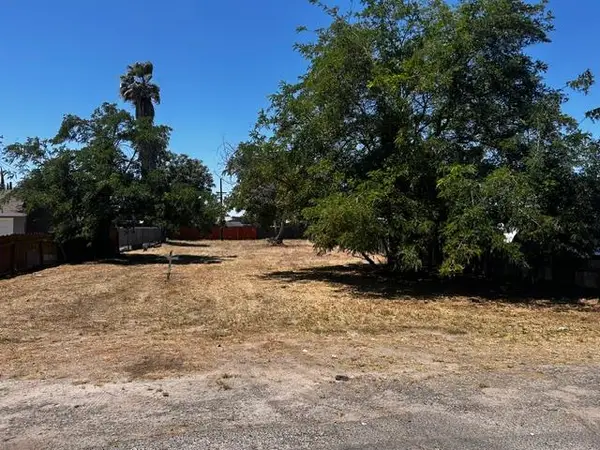 $154,500Active0.19 Acres
3611 Larch Avenue, Ceres, CA 95307
MLS# 226101729Listed by: CASTLE REAL ESTATE - New
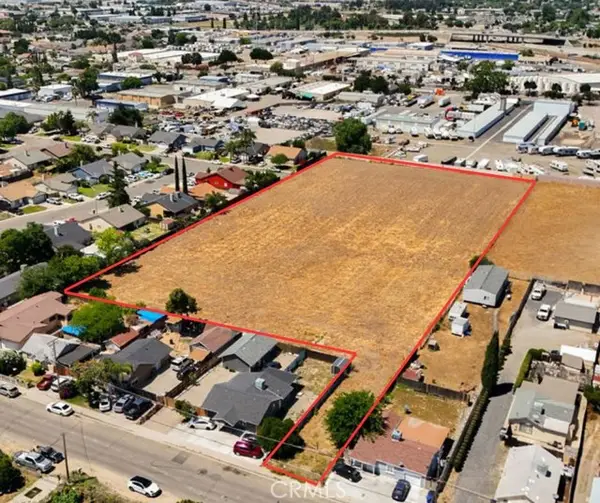 $799,999Active3.25 Acres
1947 Hackett, Ceres, CA 95307
MLS# MC26175477Listed by: EXIT REALTY CONSULTANTS


Protect your home and budget from life's surprises with an Assurant Home Warranty, backed by a partner that supports you through every step of homeownership. Explore Plans.
© 2023 - 2026 ERA Franchise Systems LLC. All rights reserved. ERA Franchise Systems LLC fully supports the principles of the Fair Housing Act and the Equal Opportunity Act. ERA, ERA Real Estate powered, and their respective logos are registered service marks of ERA Franchise Systems LLC. Each office is independently owned and operated.