
10716 Felson Circle, Cerritos, CA 90703
Local realty services provided by:ERA North Orange County Real Estate
10716 Felson Circle,Cerritos, CA 90703
$949,000
- 3 Beds
- 2 Baths
- 1,521 sq. ft.
- Single family
- Active
Listed by: gretta sheffer minnema
Office: college park realty, inc562-594-6753
MLS#:RS26191513
Source:CRMLS
Price summary
- Price:$949,000
- Price per sq. ft.:$623.93
About this home
Don’t miss out on this lovely cul-de-sac home in the Casa Grande tract! This well-maintained single story home offers 3 bedrooms, 2 baths and 1521 Sqft of living space. The spacious living room has wood beam ceilings, brick fireplace, classic shutters and direct backyard access through the sliding glass doors. This home has been freshened up with new paint and carpet. The kitchen has updated cabinets, stainless steel appliances, a breakfast bar counter area and is open to the dining area which also has sliding door access to the covered patio and backyard. The primary bedroom suite features a walk-in closet, double sinks and a shower. The secondary bedrooms are spacious with ample closet space, and share the full hall bath. The charming backyard has a concrete patio with a retractable awning, brick lined planters and there is plenty of space in the side yard. The washer and dryer are inside the garage with direct access from the house for your convenience. Upgrades to this home include plantation shutters, tile flooring, recessed lighting, new baseboards, a newer HVAC system with central air conditioning & heating plus new ducting (2021), a newer water heater (2021), a concrete roof (2006), and dual-pane vinyl windows and sliding glass doors. The concrete tile roof is known for its longevity and can have a lifespan of 50 years or more with proper maintenance. Cherished and lovingly cared for by the same family for decades, this special home is ready to welcome a new family and many more memories!...
Contact an agent
Home facts
- Year built:1967
- Listing ID #:RS26191513
- Added:4 day(s) ago
- Updated:September 07, 2026 at 01:48 AM
Rooms and interior
- Bedrooms:3
- Total bathrooms:2
- Full bathrooms:1
- Flooring:Carpet, Tile
- Kitchen Description:Dishwasher, Microwave
- Bedroom Description:All Bedrooms Down
- Living area:1,521 sq. ft.
Heating and cooling
- Cooling:Central Air
- Heating:Central Furnace
- Central air:Yes
Structure and exterior
- Roof:Concrete
- Year built:1967
- Building area:1,521 sq. ft.
- Lot area:0.12 Acres
- Lot Features:Back Yard, Cul De Sac, Front Yard, Landscaped, Lawn, Sprinkler System, Yard
- Architectural Style:Traditional
- Construction Materials:Brick, Stucco
- Exterior Features:Concrete Patio, Open, Patio
- Foundation Description:Raised
- Levels:1 Story
Schools
- High school:Mayfair
- Middle school:Mayfair
- Elementary school:Lindstrom
Utilities
- Water:Public, Water Connected
- Sewer:Public Sewer, Sewer Connected
Finances and disclosures
- Price:$949,000
- Price per sq. ft.:$623.93
Features and amenities
- Appliances:Dishwasher, Disposal, Microwave
- Laundry features:In Garage
- Amenities:Awnings, Beamed Ceilings, Double Pane Windows, Insulated Windows, Open Floorplan, Plantation Shutters, Recessed Lighting, Shutters, Walk In Closets
Parking
- Total parking spaces:4
- Parking description:Concrete Driveway, Driveway, Garage, Garage Faces Front
- Garage:Yes
- Garage spaces:2
New listings near 10716 Felson Circle
- Coming Soon
 $989,000Coming Soon4 beds 2 baths1,614 sq. ft.
19115 Wiersma, Cerritos, CA 90703
MLS# PW26195000Listed by: KARIS REALTY - New
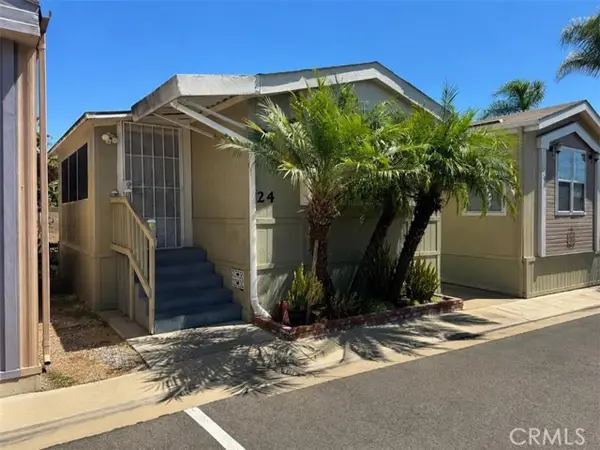 $155,000Active1 beds 1 baths536 sq. ft.
17820 Lakewood Boulevard #24, Cerritos, CA 90703
MLS# DW26193957Listed by: SOCAL 5 REAL ESTATE
- New
 $949,000Active3 beds 2 baths1,521 sq. ft.
10716 Felson Circle, Cerritos, CA 90703
MLS# RS26191513Listed by: COLLEGE PARK REALTY, INC - New
 $949,000Active3 beds 2 baths1,521 sq. ft.
10716 Felson Circle, Cerritos, CA 90703
MLS# RS26191513Listed by: COLLEGE PARK REALTY, INC - New
 $699,888Active3 beds 3 baths1,145 sq. ft.
17720 Palo Verde, Cerritos, CA 90703
MLS# WS26189921Listed by: VASTREE REAL ESTATE - New
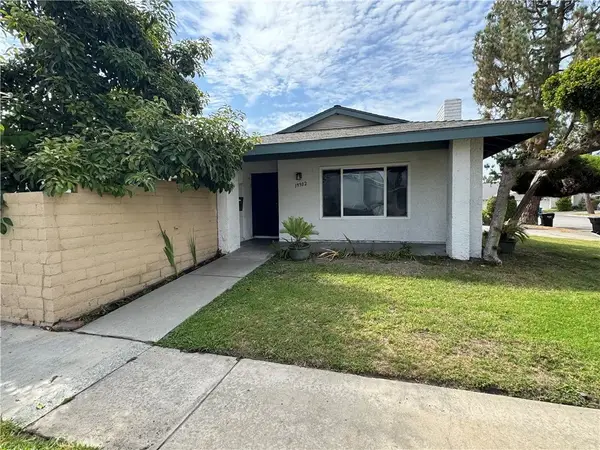 $950,000Active3 beds 2 baths1,308 sq. ft.
19302 Teresa, Cerritos, CA 90703
MLS# PW26189628Listed by: JENNY CHI, BROKER - New
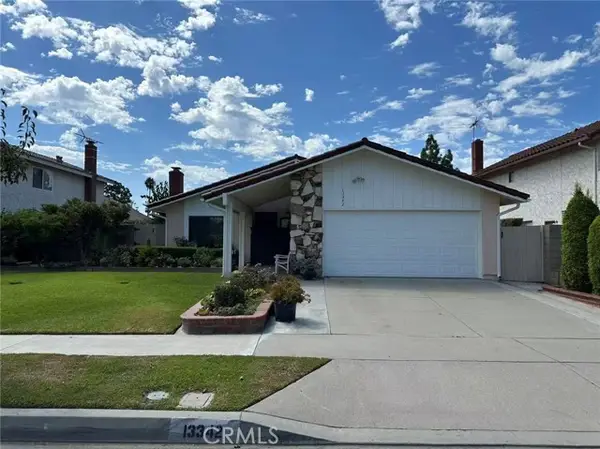 $1,049,000Active3 beds 2 baths1,407 sq. ft.
13342 Durango Place, Cerritos, CA 90703
MLS# TR26188607Listed by: PINNACLE REAL ESTATE GROUP - New
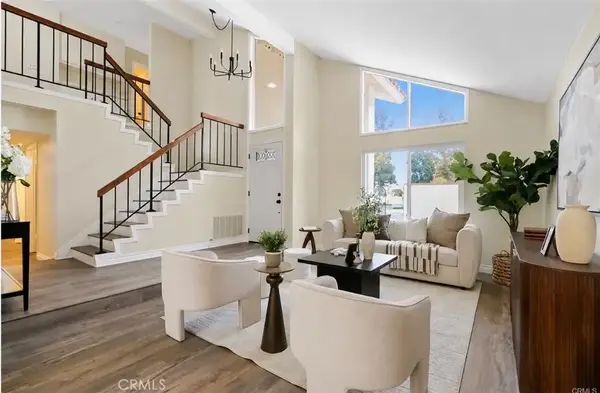 $1,349,000Active4 beds 3 baths1,965 sq. ft.
20203 Paseo Granada, Cerritos, CA 90703
MLS# PW26187366Listed by: KELLER WILLIAMS COASTAL PROP. - New
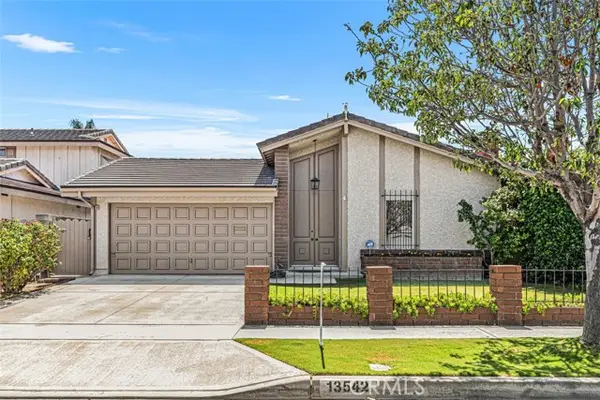 $1,149,000Active3 beds 2 baths1,459 sq. ft.
13542 La Jara, Cerritos, CA 90703
MLS# LG26187482Listed by: COMPASS


Protect your home and budget from life's surprises with an Assurant Home Warranty, backed by a partner that supports you through every step of homeownership. Explore Plans.
© 2023 - 2026 ERA Franchise Systems LLC. All rights reserved. ERA Franchise Systems LLC fully supports the principles of the Fair Housing Act and the Equal Opportunity Act. ERA, ERA Real Estate powered, and their respective logos are registered service marks of ERA Franchise Systems LLC. Each office is independently owned and operated.