
13440 1/2 Village Drive, Cerritos, CA 90703
Local realty services provided by:ERA North Orange County Real Estate
13440 1/2 Village Drive,Cerritos, CA 90703
$559,000
- 2 Beds
- 2 Baths
- 853 sq. ft.
- Condominium
- Pending
Listed by: keith koss, bronson ban
Office: keller williams coastal prop
MLS#:RS26087491
Source:San Diego MLS via CRMLS
Price summary
- Price:$559,000
- Price per sq. ft.:$655.33
- Monthly HOA dues:$315
About this home
BACK ON MARKET !!! Welcome to 13440 1/2 Village Drive, a charming move-in ready condo in the sought-after Carmenita Village community of Cerritos. This two-story residence offers an affordable entry into a city celebrated for its top-tier schools, pristine parks, and exceptional municipal services. The home features two bedrooms and one and a half bathrooms, with a thoughtful layout perfect for both quiet relaxation and hosting guests. Thanks to its east-facing orientation, the interior is bathed in natural light, while the main living space opens directly onto a private backyard patioyour own secluded outdoor retreat. Modern comforts include central HVAC and energy-efficient dual-pane windows. Practicality is a highlight here, with assigned carport parking (including a tandem space), a locked storage cabinet, and an additional oversized storage closet. Residents also benefit from a gated community pool and a shared laundry facility used by only four units. To simplify your lifestyle, the HOA covers water, trash, and insurance. Located in the prestigious ABC Unified School District, this property provides access to Gonsalves Elementary, Carmenita Middle, and Cerritos High, with the chance to test into the nationally acclaimed Whitney High School. Surrounded by local dining, shopping, and easy commuter routes, this home represents a rare opportunity for first-time buyers or investors to secure a footprint in a high-demand, stable community...
Contact an agent
Home facts
- Year built:1970
- Listing ID #:RS26087491
- Added:20 day(s) ago
- Updated:August 05, 2026 at 07:59 AM
Rooms and interior
- Bedrooms:2
- Total bathrooms:2
- Full bathrooms:2
- Flooring:Linoleum/Vinyl
- Kitchen Description:Gas Oven, Gas Stove
- Living area:853 sq. ft.
Heating and cooling
- Cooling:Central Forced Air
- Heating:Forced Air Unit
Structure and exterior
- Roof:Composition, Shingle
- Year built:1970
- Building area:853 sq. ft.
- Architectural Style:Traditional
- Construction Materials:Concrete, Stucco
- Exterior Features:Brick, Concrete
- Levels:2 Story
Utilities
- Water:Public
- Sewer:Public Sewer
Finances and disclosures
- Price:$559,000
- Price per sq. ft.:$655.33
Features and amenities
- Appliances:Gas Oven, Gas Stove
- Pool features:Association, Below Ground, Community/Common, Pool
Parking
- Total parking spaces:3
- Parking description:Assigned
- Garage spaces:1
 This information is deemed reliable but not guaranteed. You should rely on this information only to decide whether or not to further investigate a particular property. BEFORE MAKING ANY OTHER DECISION, YOU SHOULD PERSONALLY INVESTIGATE THE FACTS (e.g. square footage and lot size) with the assistance of an appropriate professional. You may use this information only to identify properties you may be interested in investigating further. All uses except for personal, non-commercial use in accordance with the foregoing purpose are prohibited. Redistribution or copying of this information, any photographs or video tours is strictly prohibited. This information is derived from the Internet Data Exchange (IDX) service provided by San Diego MLS®. Displayed property listings may be held by a brokerage firm other than the broker and/or agent responsible for this display. The information and any photographs and video tours and the compilation from which they are derived is protected by copyright. Compilation © 2020 San Diego MLS®, Inc.
New listings near 13440 1/2 Village Drive
- New
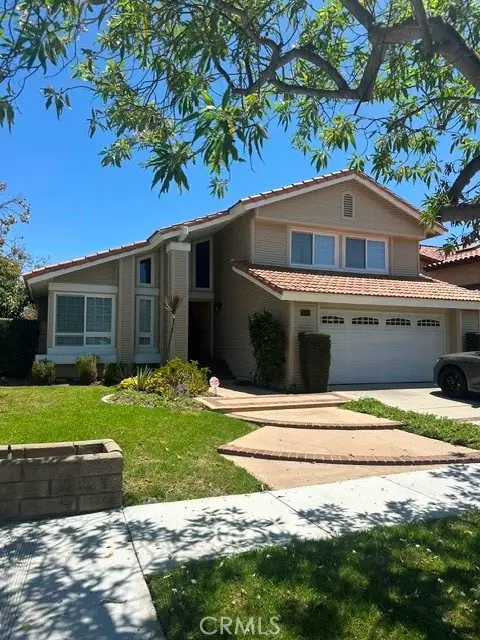 $1,145,000Active4 beds 3 baths2,429 sq. ft.
19508 Star, Cerritos, CA 90703
MLS# PW26168850Listed by: COLDWELL BANKER REALTY - Coming SoonOpen Sat, 2 to 5pm
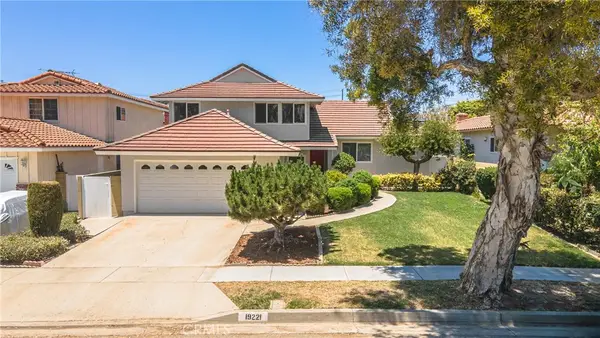 $1,198,000Coming Soon5 beds 3 baths
19221 Benfield, Cerritos, CA 90703
MLS# SB26165538Listed by: PENINSULA REALTY, INC. - Coming SoonOpen Fri, 4 to 6pm
 $1,150,000Coming Soon3 beds 2 baths
10621 Semora, Cerritos, CA 90703
MLS# PW26167450Listed by: KELLER WILLIAMS PACIFIC ESTATE - New
 $950,000Active3 beds 2 baths1,122 sq. ft.
18512 Kamstra, Cerritos, CA 90703
MLS# PW26160535Listed by: HOME BASE REALTY INC - New
 $1,100,000Active3 beds 2 baths1,470 sq. ft.
13209 Aclare Street, Cerritos, CA 90703
MLS# PW26165261Listed by: SEVEN GABLES REAL ESTATE - New
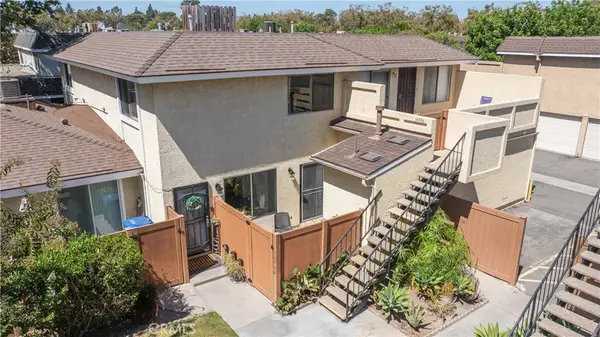 $519,000Active2 beds 1 baths904 sq. ft.
16904 Judy, Cerritos, CA 90703
MLS# DW26165009Listed by: CENTURY 21 ALLSTARS - New
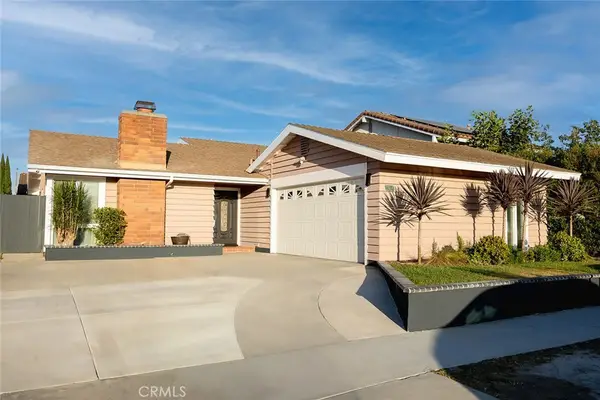 $1,199,000Active4 beds 2 baths1,565 sq. ft.
17614 Graystone, Cerritos, CA 90703
MLS# PW26161499Listed by: NEXTMOVE REAL ESTATE 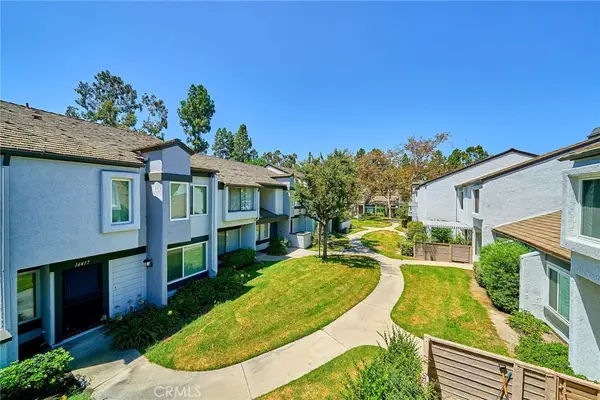 $799,900Active3 beds 3 baths1,559 sq. ft.
12464 Fallcreek Lane, Cerritos, CA 90703
MLS# RS26161390Listed by: PACIFIC INVESTMENT GROUP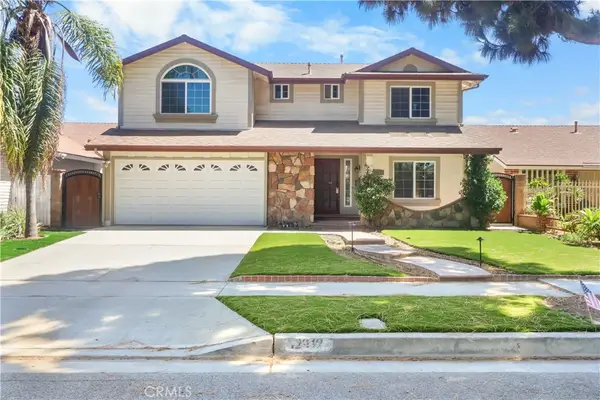 $1,719,000Active5 beds 4 baths2,637 sq. ft.
12912 Cantrece, Cerritos, CA 90703
MLS# RS26160663Listed by: C-21 CLASSIC ESTATES $1,294,888Active4 beds 3 baths1,893 sq. ft.
19518 Thornlake Avenue, Cerritos, CA 90703
MLS# DW26159171Listed by: COLDWELL BANKER REALTY


Protect your home and budget from life's surprises with an Assurant Home Warranty, backed by a partner that supports you through every step of homeownership. Explore Plans.
© 2023 - 2026 ERA Franchise Systems LLC. All rights reserved. ERA Franchise Systems LLC fully supports the principles of the Fair Housing Act and the Equal Opportunity Act. ERA, ERA Real Estate powered, and their respective logos are registered service marks of ERA Franchise Systems LLC. Each office is independently owned and operated.