
13447 Village, Cerritos, CA 90703
Local realty services provided by:ERA North Orange County Real Estate
Listed by: maxwell carr
Office: first team real estate
MLS#:OC26204606
Source:San Diego MLS via CRMLS
Price summary
- Price:$559,000
- Price per sq. ft.:$655.33
- Monthly HOA dues:$315
About this home
Welcome to Carmenita Village, where stylish upgrades, comfortable living, and an exceptional Cerritos location come together. This beautifully renovated 2-bedroom, 2-bathroom condominium offers a bright, inviting interior with thoughtful improvements throughout. Step inside to discover newly installed luxury vinyl plank flooring, recessed lighting, and a fresh contemporary aesthetic designed for modern living. The completely updated kitchen is a standout, featuring crisp white shaker cabinetry, quartz countertops, modern finishes, and generous workspace for cooking and entertaining. Both bathrooms have been tastefully modernized with updated fixtures and finishes, while the addition of convenient in-unit laundry brings everyday functionality right where you want it. The spacious floor plan extends outdoors to a large, covered private yardan inviting space for al fresco dining, entertaining friends, gardening, pets, or simply relaxing at the end of the day. Two protected parking spaces and dedicated storage provide additional convenience and room for everything you need. Beyond the home, enjoy all that Cerritos has to offer. Known for its beautifully maintained neighborhoods and abundant recreational amenities, the city features more than 25 community and neighborhood parks, the acclaimed Cerritos Library, Cerritos Center for the Performing Arts, and convenient shopping, dining, and entertainment. Cerritos' central location between Los Angeles and Orange counties also provides excellent access to major freeways and surrounding employment centers. Turnkey, thoughtfully upgrad...
Contact an agent
Home facts
- Year built:1971
- Listing ID #:OC26204606
- Added:5 day(s) ago
- Updated:September 24, 2026 at 02:36 PM
Rooms and interior
- Bedrooms:2
- Total bathrooms:2
- Full bathrooms:1
- Half bathrooms:1
- Flooring:Linoleum/Vinyl, Wood
- Kitchen Description:Dishwasher, Gas Range, Microwave, Self Cleaning Oven, Vented Exhaust Fan
- Living area:853 sq. ft.
Heating and cooling
- Cooling:Central Forced Air, Gas
- Heating:Forced Air Unit
Structure and exterior
- Roof:Composition, Shingle
- Year built:1971
- Building area:853 sq. ft.
- Architectural Style:Contemporary, Traditional
- Construction Materials:Concrete, Frame, Stucco
- Exterior Features:Concrete, Covered, Enclosed, Patio
- Levels:2 Story
Utilities
- Water:Public, Water Connected
- Sewer:Public Sewer, Sewer Connected
Finances and disclosures
- Price:$559,000
- Price per sq. ft.:$655.33
Features and amenities
- Appliances:Dishwasher, Gas Range, Microwave, Self Cleaning Oven, Vented Exhaust Fan
- Laundry features:Electric, Gas, Gas & Electric Dryer HU
- Pool features:Association, Below Ground, Community/Common, Heated, Pool
Parking
- Total parking spaces:2
 This information is deemed reliable but not guaranteed. You should rely on this information only to decide whether or not to further investigate a particular property. BEFORE MAKING ANY OTHER DECISION, YOU SHOULD PERSONALLY INVESTIGATE THE FACTS (e.g. square footage and lot size) with the assistance of an appropriate professional. You may use this information only to identify properties you may be interested in investigating further. All uses except for personal, non-commercial use in accordance with the foregoing purpose are prohibited. Redistribution or copying of this information, any photographs or video tours is strictly prohibited. This information is derived from the Internet Data Exchange (IDX) service provided by San Diego MLS®. Displayed property listings may be held by a brokerage firm other than the broker and/or agent responsible for this display. The information and any photographs and video tours and the compilation from which they are derived is protected by copyright. Compilation © 2020 San Diego MLS®, Inc.
New listings near 13447 Village
- Coming Soon
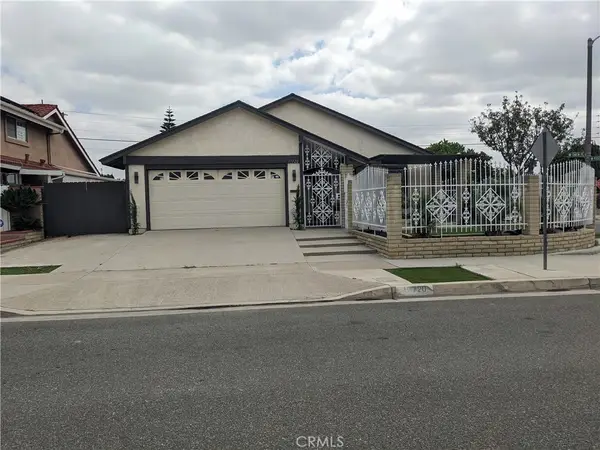 $1,100,000Coming Soon4 beds 2 baths1,895 sq. ft.
17720 Owen, Cerritos, CA 90703
MLS# RS26205576Listed by: TEAM UP REALTY - Coming Soon
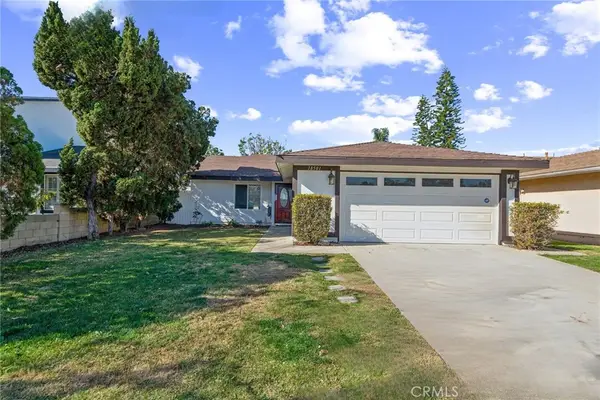 $1,199,999Coming Soon4 beds 2 baths1,443 sq. ft.
18501 Cecelia Way, Cerritos, CA 90703
MLS# OC26189852Listed by: WAVECREST REAL ESTATE - Open Sat, 1 to 4pmNew
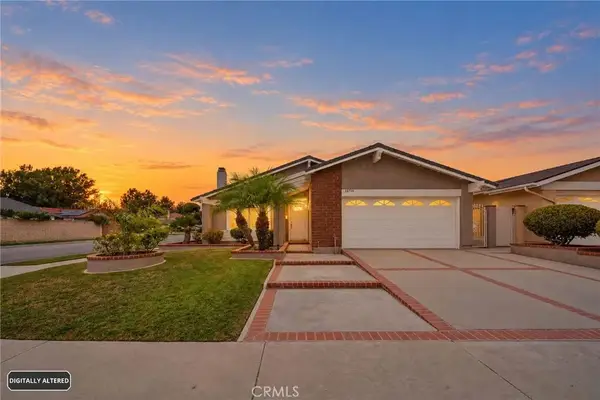 $1,049,000Active3 beds 2 baths1,405 sq. ft.
13719 Beach, Cerritos, CA 90703
MLS# PW26208249Listed by: HONEY REAL ESTATE - Open Sat, 2 to 4pmNew
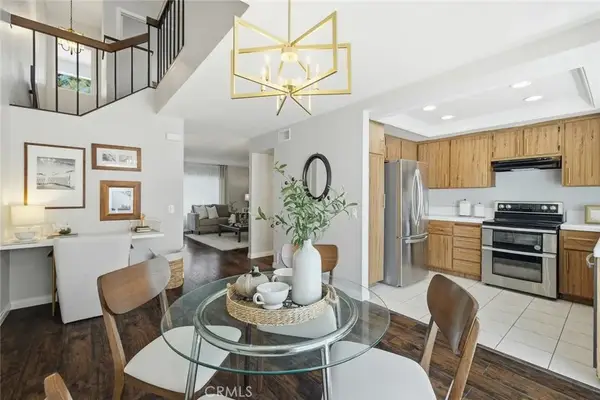 $698,000Active2 beds 2 baths1,376 sq. ft.
16522 Poppyglen, Cerritos, CA 90703
MLS# PW26203529Listed by: T.N.G. REAL ESTATE CONSULTANTS - Open Sat, 1 to 4pmNew
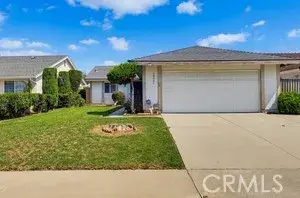 $1,108,000Active3 beds 2 baths1,414 sq. ft.
18406 Maria Place, Cerritos, CA 90703
MLS# WS26206420Listed by: TWINSTAR REALTY - New
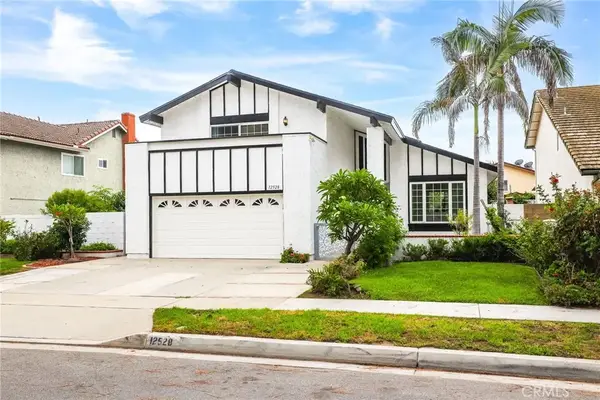 $1,549,000Active4 beds 3 baths2,151 sq. ft.
12528 Yosemite, Cerritos, CA 90703
MLS# PW26205668Listed by: COLDWELL BANKER ENVISION - New
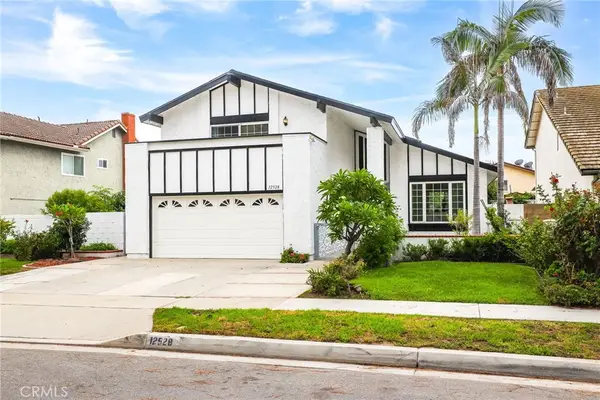 $1,549,000Active4 beds 3 baths2,151 sq. ft.
12528 Yosemite, Cerritos, CA 90703
MLS# PW26205668Listed by: COLDWELL BANKER ENVISION - Open Fri, 1pm to 4amNew
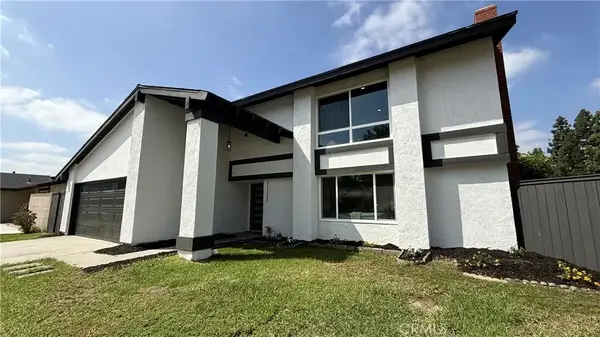 $1,248,888Active3 beds 3 baths1,756 sq. ft.
17111 Horst, Cerritos, CA 90703
MLS# IV26205619Listed by: BLUE SKY REAL ESTATE CENTER - Open Sat, 1 to 4pmNew
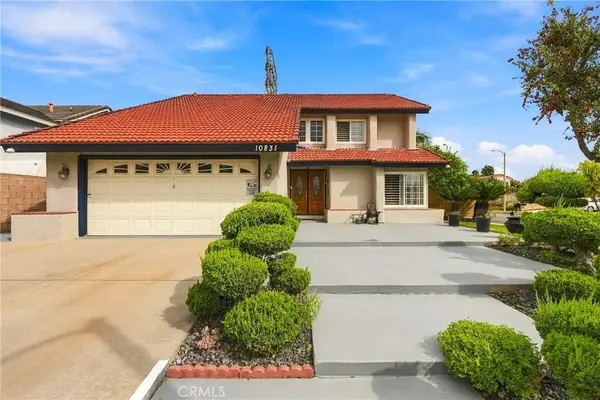 $1,349,888Active5 beds 3 baths2,287 sq. ft.
10831 Carla Pl, Cerritos, CA 90703
MLS# RS26204185Listed by: SAPKOTA REALTY INC.


Protect your home and budget from life's surprises with an Assurant Home Warranty, backed by a partner that supports you through every step of homeownership. Explore Plans.
© 2023 - 2026 ERA Franchise Systems LLC. All rights reserved. ERA Franchise Systems LLC fully supports the principles of the Fair Housing Act and the Equal Opportunity Act. ERA, ERA Real Estate powered, and their respective logos are registered service marks of ERA Franchise Systems LLC. Each office is independently owned and operated.