
10122 Jovita Avenue, Chatsworth, CA 91311
Local realty services provided by:ERA Excel Realty
10122 Jovita Avenue,Chatsworth, CA 91311
$1,295,000
- 5 Beds
- 3 Baths
- 2,792 sq. ft.
- Single family
- Active
Listed by: cody brown
Office: rodeo realty818-999-2030
MLS#:SR26047565
Source:CRMLS
Price summary
- Price:$1,295,000
- Price per sq. ft.:$463.83
About this home
Incredible Opportunity in Chatsworth! Don’t miss your chance to own this beautiful 5-bedroom, 3-bathroom single-family home offering nearly 2,800 sqft of living space on an expansive quarter-acre 11,000 sqft lot. Located in one of Chatsworth’s most desirable neighborhoods, this property combines modern style with endless potential—all at a fantastic price. Step inside to a bright and open floor plan with soaring vaulted ceilings, recessed lighting, and high-quality laminate wood flooring throughout. The spacious living room, dining room, and kitchen seamlessly connect, filled with natural light and contemporary finishes. The chef’s kitchen boasts a large granite waterfall island with bar seating, ample cabinet storage, and all essential appliance hookups. A separate dining area and dry bar add convenience for entertaining. Downstairs features four generously sized bedrooms, including a primary suite with its own ensuite bath, which includes a versatile bedroom that can function as a secondary living space. Upstairs, the oversized primary retreat offers a cozy fireplace and a spa-like bathroom. Additional highlights include a dedicated laundry room and a 3-car garage with abundant storage. Outside, enjoy your own private oasis complete with a pool and spa, two patio areas, a putting green, and a side yard ready for your personal touch. Recently renovated about 3 years ago and only minor TLC needed, this home is a rare find in today’s market—offering space, upgrades, and lifestyle all in one....
Contact an agent
Home facts
- Year built:1975
- Listing ID #:SR26047565
- Added:309 day(s) ago
- Updated:July 01, 2026 at 01:26 PM
Rooms and interior
- Bedrooms:5
- Total bathrooms:3
- Full bathrooms:3
- Flooring:Laminate, Tile
- Kitchen Description:Dishwasher, Electric Range, Gas Oven, Gas Range, Microwave, Refrigerator
- Living area:2,792 sq. ft.
Heating and cooling
- Cooling:Central Air
- Heating:Central Furnace
- Central air:Yes
Structure and exterior
- Year built:1975
- Building area:2,792 sq. ft.
- Lot area:0.25 Acres
- Exterior Features:Patio
- Foundation Description:Slab
- Levels:2 Story
Utilities
- Water:Public, Water Connected
- Sewer:Public Sewer, Sewer Connected
Finances and disclosures
- Price:$1,295,000
- Price per sq. ft.:$463.83
Features and amenities
- Appliances:Dishwasher, Electric Range, Gas Oven, Gas Range, Microwave, Refrigerator, Water Heater
- Laundry features:Electric Dryer Hookup, Gas Dryer Hookup, Inside, Laundry Room, Washer Hookup
- Amenities:Awnings, Carbon Monoxide Detectors, High Ceilings, Open Floorplan, Rain Gutters, Recessed Lighting, Smoke Detectors
- Pool features:Heated, In Ground, Private Pool
Parking
- Total parking spaces:9
- Parking description:3 Carport Space(s), Concrete Driveway, Door Multi, Driveway, Garage, Garage Faces Front
- Garage:Yes
- Garage spaces:3
- Carport spaces:3
New listings near 10122 Jovita Avenue
- New
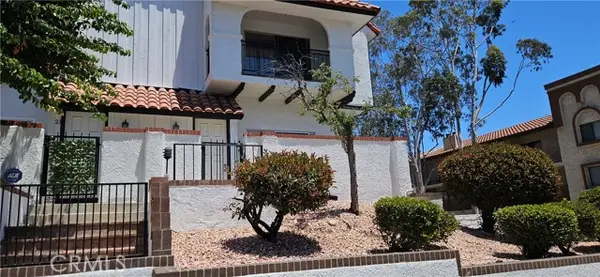 $669,000Active3 beds 3 baths1,633 sq. ft.
10030 Owensmouth #24, Chatsworth, CA 91311
MLS# SR26131608Listed by: OPPORTUNITY REALTY INC.
- New
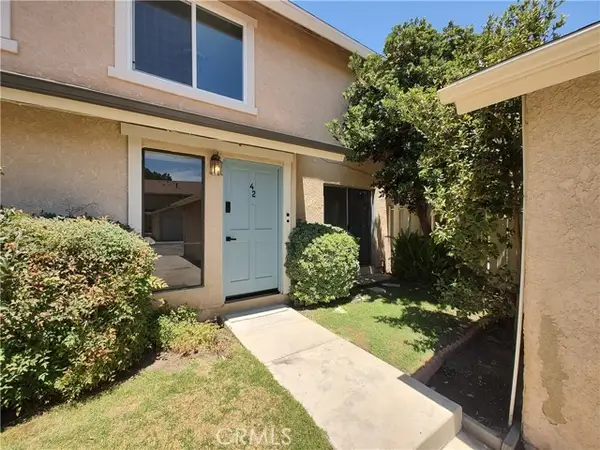 $599,800Active3 beds 3 baths1,316 sq. ft.
10125 De Soto, Chatsworth, CA 91311
MLS# OC26145758Listed by: TRI-STAR REALTY - New
 $229,000Active0.3 Acres
207 S La Gross Way, Chatsworth, CA 91311
MLS# 26855889Listed by: TRIMAX REALTY, INC. - Open Sat, 12 to 3pmNew
 $595,000Active2 beds 3 baths1,520 sq. ft.
10201 Mason, Chatsworth, CA 91311
MLS# SR26146805Listed by: RODEO REALTY - New
 $1,950,000Active5 beds 4 baths3,250 sq. ft.
20001 Hiawatha Street, Chatsworth, CA 91311
MLS# GD26143021Listed by: JOHNHART REAL ESTATE - Open Fri, 11am to 1pmNew
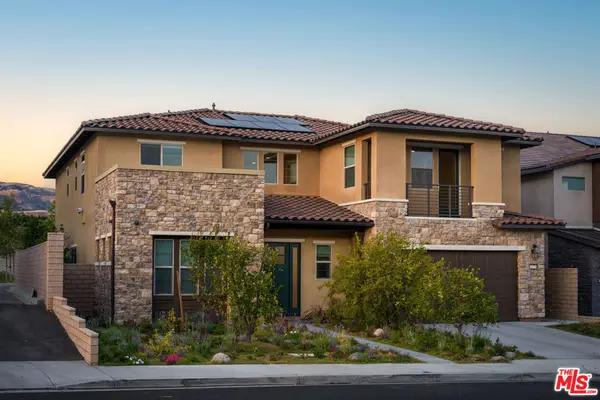 $2,550,000Active5 beds 6 baths4,081 sq. ft.
11728 Canoga Avenue, Chatsworth, CA 91311
MLS# 26855413Listed by: COMPASS - New
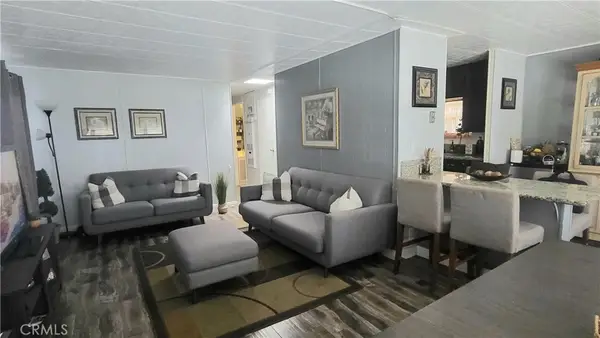 $199,990Active2 beds 2 baths
20652 Lassen Street #114, Chatsworth, CA 91311
MLS# SR26145278Listed by: MISSION REAL ESTATE - New
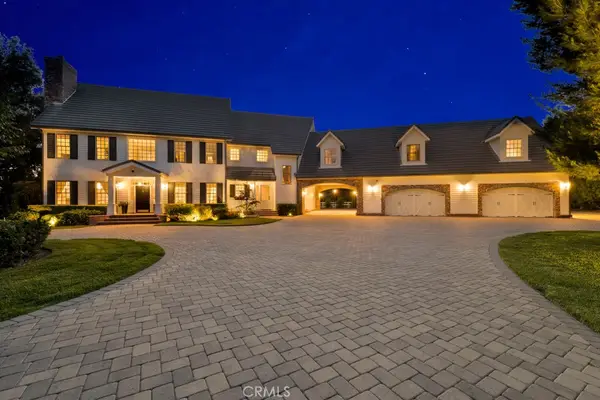 $4,595,000Active5 beds 8 baths7,546 sq. ft.
10955 Winnetka Avenue, Chatsworth, CA 91311
MLS# SR26138948Listed by: EQUITY UNION - New
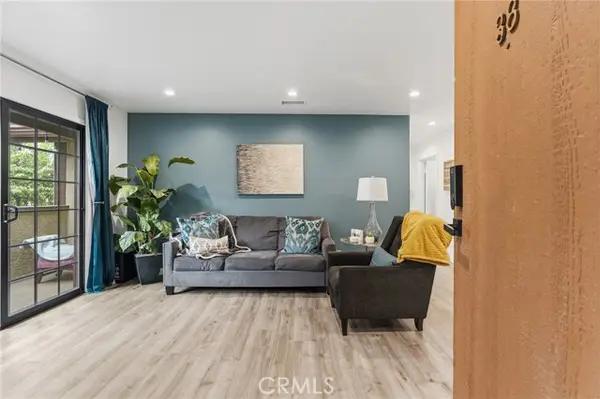 $499,950Active2 beds 2 baths926 sq. ft.
10221 Oklahoma Avenue #38, Chatsworth, CA 91311
MLS# SR26142457Listed by: PINNACLE ESTATE PROPERTIES - New
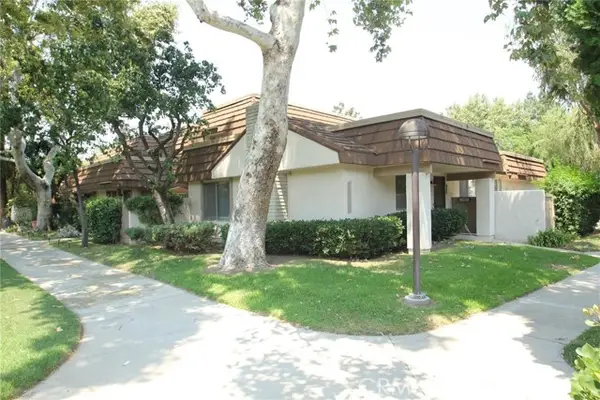 $549,950Active2 beds 2 baths1,072 sq. ft.
22153 James Alan Circle, Chatsworth, CA 91311
MLS# SR26142504Listed by: KELLER WILLIAMS VIP PROPERTIES


Protect your home and budget from life's surprises with an Assurant Home Warranty, backed by a partner that supports you through every step of homeownership. Explore Plans.
© 2023 - 2026 ERA Franchise Systems LLC. All rights reserved. ERA Franchise Systems LLC fully supports the principles of the Fair Housing Act and the Equal Opportunity Act. ERA, ERA Real Estate powered, and their respective logos are registered service marks of ERA Franchise Systems LLC. Each office is independently owned and operated.