
10415 Larwin, Chatsworth, CA 91311
Local realty services provided by:ERA North Orange County Real Estate
10415 Larwin,Chatsworth, CA 91311
$699,000
- 3 Beds
- 3 Baths
- 1,747 sq. ft.
- Townhouse
- Coming Soon
Upcoming open houses
- Sun, Sep 2701:00 pm - 04:00 pm
Listed by: lucia merchant
Office: prime real estate661-433-4485
MLS#:SR26197130
Source:CRMLS
Price summary
- Price:$699,000
- Price per sq. ft.:$400.11
- Monthly HOA dues:$774
About this home
Welcome to the highly sought-after Rockpointe Community in Chatsworth, where comfort, space, and scenic surroundings come together beautifully.
Step inside this inviting residence and be greeted by soaring vaulted ceilings and an abundance of natural light, creating a bright and open atmosphere throughout. The home features two private patios, offering wonderful outdoor spaces to relax, entertain, or simply enjoy the peaceful surroundings. The thoughtfully designed kitchen provides direct access to the attached two-car garage, complete with additional storage and a convenient laundry area.
Upstairs, you'll find all of the bedrooms, including a spacious primary suite designed to provide a comfortable and private retreat.
Beyond the home, Rockpointe Community offers an exceptional array of community amenities, including beautifully maintained grounds with over 3000 mature trees, four swimming pools with a clubhouse, relaxing spas, two playgrounds, 54 acres of walkways, greenbelts, and equestrian trails which butts up to the Santa Susanna State Park. Outdoor enthusiasts will also appreciate the nearby Chatsworth Park North and Chatsworth Park South.
Ideally situated near shopping, dining, entertainment, and transportation, with convenient access to the Metrolink and Amtrak station and the 118
Freeway, this home offers the perfect combination of comfort, convenience, and community....
Contact an agent
Home facts
- Year built:1969
- Listing ID #:SR26197130
- Updated:September 24, 2026 at 04:25 PM
Rooms and interior
- Bedrooms:3
- Total bathrooms:3
- Full bathrooms:3
- Flooring:Laminate
- Kitchen Description:Dishwasher, Electric Cooktop
- Bedroom Description:All Bedrooms Up
- Living area:1,747 sq. ft.
Heating and cooling
- Cooling:Central Air, Electric
- Heating:Central Furnace
- Central air:Yes
Structure and exterior
- Year built:1969
- Building area:1,747 sq. ft.
- Lot area:1.4 Acres
- Construction Materials:Concrete
- Exterior Features:Open, Patio
- Foundation Description:Block, Combination
- Levels:2 Story
Utilities
- Water:Public, Water Available
- Sewer:Public Sewer
Finances and disclosures
- Price:$699,000
- Price per sq. ft.:$400.11
Features and amenities
- Appliances:Dishwasher, Electric Cooktop
- Laundry features:In Garage, Inside
- Amenities:Barbecue, Carbon Monoxide Detectors, Cathedral Ceilings, Clubhouse, Fitness Center, High Ceilings, Meeting Room, Other Courts, Playground, Pool, Roller Shields, Security, Smoke Detectors, Tennis Courts
- Pool features:Association Pool, Community Pool, Pool
Parking
- Total parking spaces:2
- Parking description:Garage, Garage Faces Rear, On Street
- Garage:Yes
- Garage spaces:2
New listings near 10415 Larwin
- Coming Soon
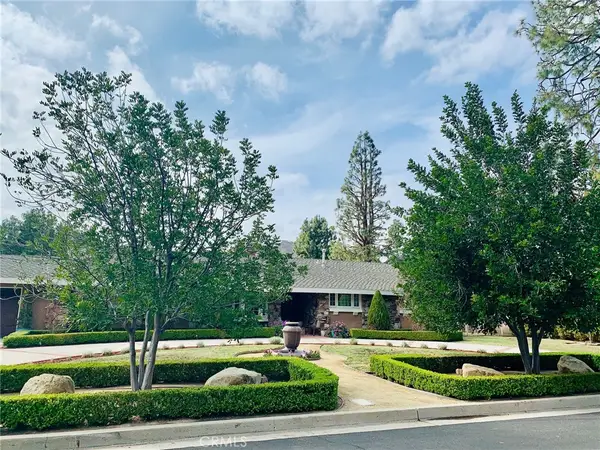 $1,799,000Coming Soon4 beds 4 baths3,760 sq. ft.
9701 Nita Avenue, Chatsworth, CA 91311
MLS# SR26199653Listed by: THE ONE LUXURY PROPERTIES - Coming Soon
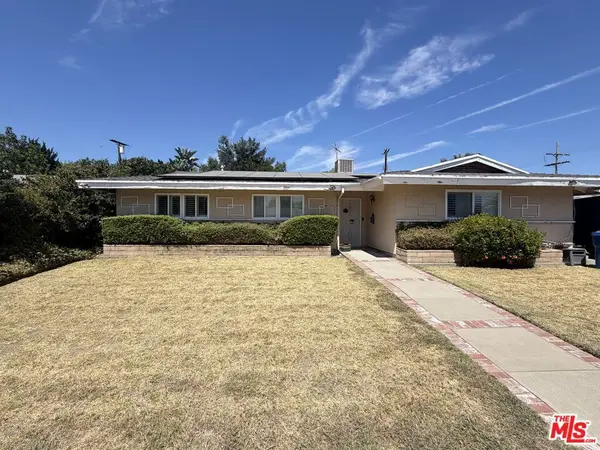 $799,000Coming Soon3 beds 2 baths1,368 sq. ft.
20111 Superior Street, Chatsworth, CA 91311
MLS# 26875597Listed by: BEVERLY & COMPANY LUXURY PROPERTIES - New
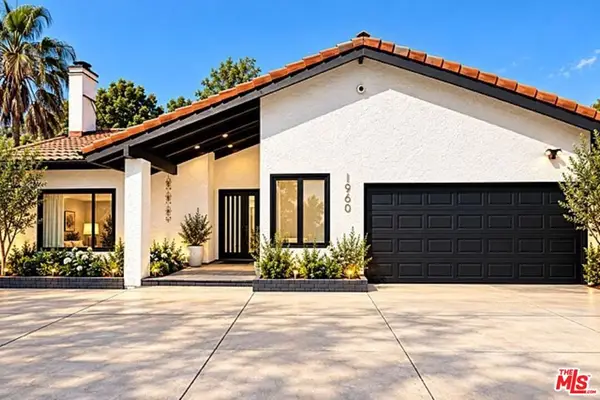 $1,350,000Active4 beds 4 baths2,370 sq. ft.
10649 Willowbrae Avenue, Chatsworth, CA 91311
MLS# 26992037Listed by: LUXE REALTY, INC. - New
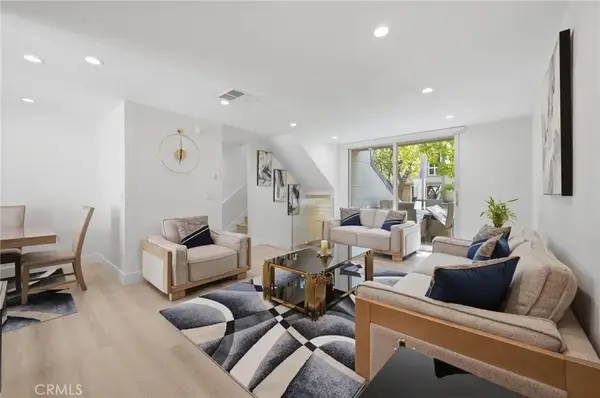 $539,000Active2 beds 3 baths1,096 sq. ft.
9927 Independence Avenue #C, Chatsworth, CA 91311
MLS# SR26207289Listed by: LUXURY COLLECTIVE - Open Sat, 1 to 4pmNew
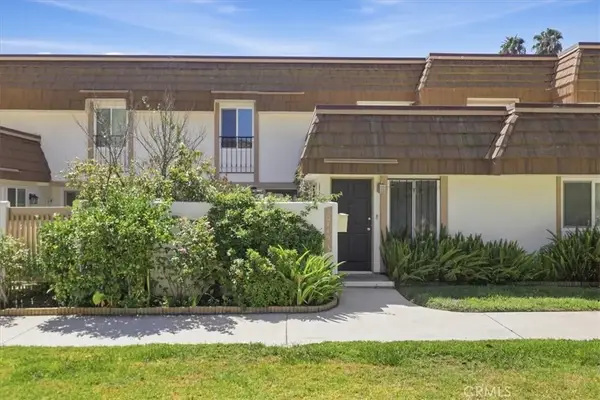 $640,000Active3 beds 3 baths1,747 sq. ft.
10445 Larwin Unit 3 #3, Chatsworth, CA 91311
MLS# SR26207564Listed by: PINNACLE ESTATE PROPERTIES, INC. - Open Sat, 12 to 4pmNew
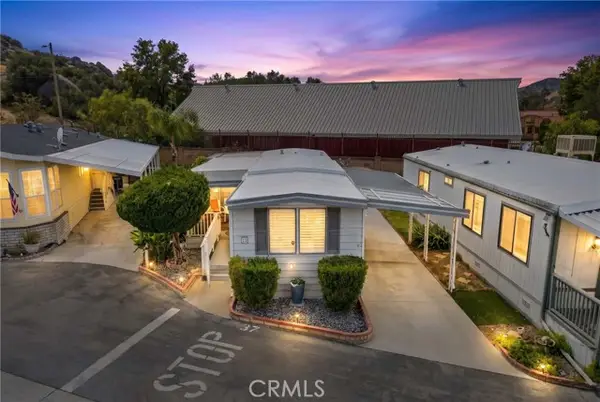 Listed by ERA$99,900Active2 beds 1 baths960 sq. ft.
11401 Topanga Canyon Blvd #37, Chatsworth, CA 91311
MLS# WS26207020Listed by: THE REAL ESTATE CLUB
- Open Sun, 1 to 4pmNew
 $1,999,999Active5 beds 5 baths4,968 sq. ft.
10909 Willowbrae Avenue, Chatsworth, CA 91311
MLS# SR26205905Listed by: EQUITY UNION - New
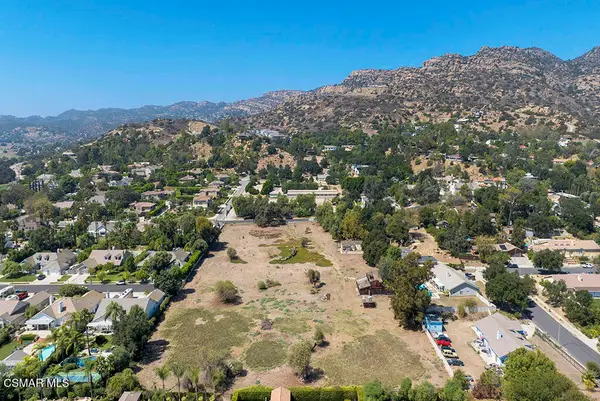 $4,790,000Active4.77 Acres
9658 Baden Avenue, Chatsworth, CA 91311
MLS# 226004459Listed by: PINNACLE ESTATE PROPERTIES, INC. - Open Sat, 1 to 4pmNew
 $1,089,000Active4 beds 3 baths2,420 sq. ft.
20465 Shamrock Place, Chatsworth, CA 91311
MLS# SR26202495Listed by: PINNACLE ESTATE PROPERTIES


Protect your home and budget from life's surprises with an Assurant Home Warranty, backed by a partner that supports you through every step of homeownership. Explore Plans.
© 2023 - 2026 ERA Franchise Systems LLC. All rights reserved. ERA Franchise Systems LLC fully supports the principles of the Fair Housing Act and the Equal Opportunity Act. ERA, ERA Real Estate powered, and their respective logos are registered service marks of ERA Franchise Systems LLC. Each office is independently owned and operated.