
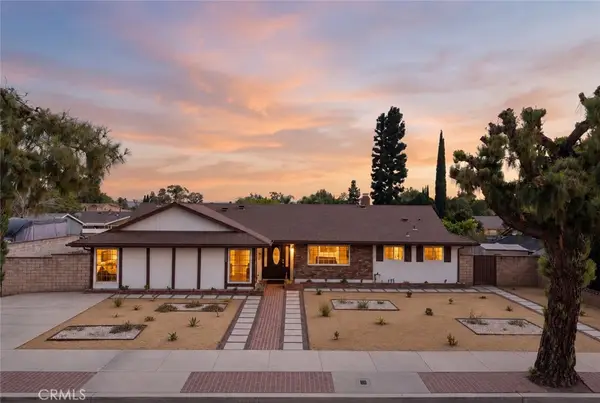
10505 Jordan, Chatsworth, CA 91311
Local realty services provided by:ERA North Orange County Real Estate
10505 Jordan,Chatsworth, CA 91311
$2,399,000
- 4 Beds
- 3 Baths
- 3,202 sq. ft.
- Single family
- Active
Upcoming open houses
- Sat, Aug 2201:00 pm - 04:00 pm
- Sun, Aug 2301:00 pm - 04:00 pm
- Sat, Aug 2901:00 pm - 04:00 pm
- Sun, Aug 3001:00 pm - 04:00 pm
Listed by: vartan achabahian
Office: prospect group inc.818-588-3881
MLS#:GD26146247
Source:CRMLS
Price summary
- Price:$2,399,000
- Price per sq. ft.:$749.22
About this home
BUILDER INCENTIVES AVAILABLE — Limited opportunity to apply builder incentives toward closing costs or an interest rate buy-down on this newly completed custom residence at The Oaks in Chatsworth.
Not a tract home. Not a remodel. A rare opportunity to own a newly built custom residence in one of Chatsworth's most distinctive settings. Nestled among mature oak trees, The Oaks is an intimate enclave of thoughtfully designed homes that offers privacy, character, and a level of craftsmanship seldom found in today's market.
Set in a peaceful location with NO HOA, this home delivers a rare balance of tranquility and convenience.
This 4-bedroom, 4-bath residence blends modern design with everyday functionality. Soaring ceilings, abundant natural light, and expansive open-concept living spaces create a welcoming atmosphere throughout. The chef-inspired kitchen serves as the heart of the home, featuring an oversized island that seamlessly connects to the main living and dining areas, making it ideal for both daily living and entertaining.
Carefully selected finishes, quality construction, and attention to detail are evident throughout the home. Dual-zone HVAC systems provide year-round comfort and efficiency, while the thoughtfully designed floor plan offers flexibility for a variety of lifestyles.
Enjoy close proximity to Calabasas, West Hills, Porter Ranch, Warner Center, and Topanga, with premier shopping, dining, recreation, scenic hiking trails, and easy freeway access all nearby.
For buyers searching for something beyond the ordinary, The Oaks presents an opportunity that is becoming increasingly difficult to find: newly built construction within a boutique, non-tract community surrounded by natural beauty. Move-in ready and built to today's standards, this home offers the privacy, quality, and lifestyle discerning buyers expect.
SELLER IS OPEN TO ALL REASONABLE OFFERS. Seller is motivated and reviewing qualified offers. Builder incentives are available and may be applied toward closing costs or an interest rate buy-down for qualified buyers....
Contact an agent
Home facts
- Year built:2026
- Listing ID #:GD26146247
- Added:40 day(s) ago
- Updated:August 17, 2026 at 01:24 PM
Rooms and interior
- Bedrooms:4
- Total bathrooms:3
- Full bathrooms:3
- Flooring:Tile, Wood
- Kitchen Description:Dishwasher, Freezer, Gas Oven, Gas Range, Pantry, Refrigerator
- Living area:3,202 sq. ft.
Heating and cooling
- Cooling:Central Air
- Heating:Central Furnace, Solar
- Central air:Yes
Structure and exterior
- Year built:2026
- Building area:3,202 sq. ft.
- Lot area:0.24 Acres
- Architectural Style:Contemporary, Custom, Modern, Ranch
- Exterior Features:Patio
- Foundation Description:Raised
- Levels:1 Story
Utilities
- Water:Public, Water Available, Water Connected
- Sewer:Public Sewer, Sewer Available, Sewer Connected
Finances and disclosures
- Price:$2,399,000
- Price per sq. ft.:$749.22
Features and amenities
- Appliances:Dishwasher, Disposal, Freezer, Gas Oven, Gas Range, Refrigerator, Tankless Water Heater
- Laundry features:Gas Dryer Hookup, Washer Hookup
- Amenities:Balcony, Carbon Monoxide Detectors, Cathedral Ceilings, High Ceilings, Open Floorplan, Pantry, Recessed Lighting, Security Gate, Security Lights, Smoke Detectors, Storage Space, Two Story Ceilings, Walk In Closets
- Pool features:In Ground, Permits, Private Pool
Parking
- Total parking spaces:2
- Parking description:Door Multi, Driveway, Garage, Garage Door Opener, One Space, Private
- Garage:Yes
- Garage spaces:2
New listings near 10505 Jordan
- Coming Soon
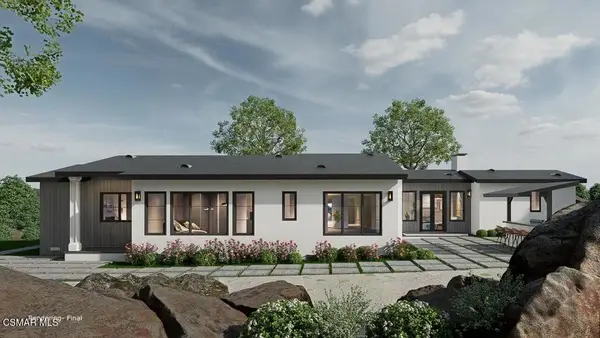 $5,735,000Coming Soon3 beds 2 baths
10869 Farralone Avenue, Chatsworth, CA 91311
MLS# 226003929Listed by: RODEO REALTY - New
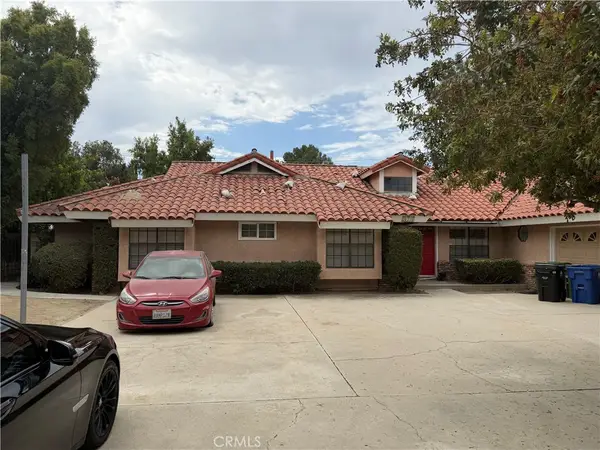 $1,050,000Active5 beds 4 baths2,823 sq. ft.
21720 Los Alimos, Los Angeles, CA 91311
MLS# SB26178283Listed by: INHERITANCE REALTY INC. - New
 $249,999Active0.63 Acres
0 Chatsworth, Chatsworth, CA 91311
MLS# 26872733Listed by: REAL BROKERAGE TECHNOLOGIES - New
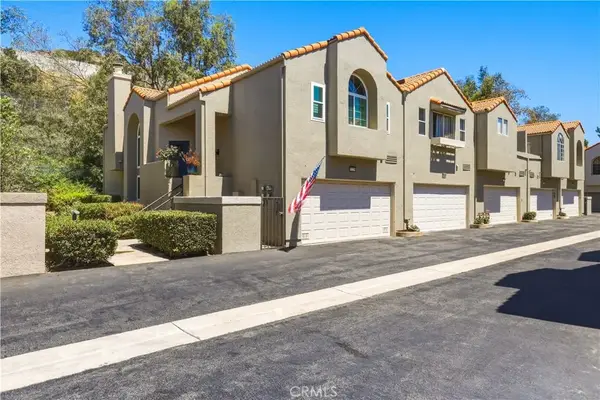 $695,000Active3 beds 3 baths1,586 sq. ft.
22229 Shadow Valley, Chatsworth, CA 91311
MLS# SR26177230Listed by: LAND BROTHERS MORTGAGE & REALTY - New
 $615,000Active3 beds 3 baths1,395 sq. ft.
10234 Variel #12, Chatsworth, CA 91311
MLS# GD26177485Listed by: JOHNY MANSURYAN - New
 $499,000Active2 beds 2 baths1,441 sq. ft.
10030 Owensmouth Avenue #67, Los Angeles, CA 91311
MLS# 26871663Listed by: COLDWELL BANKER REALTY - New
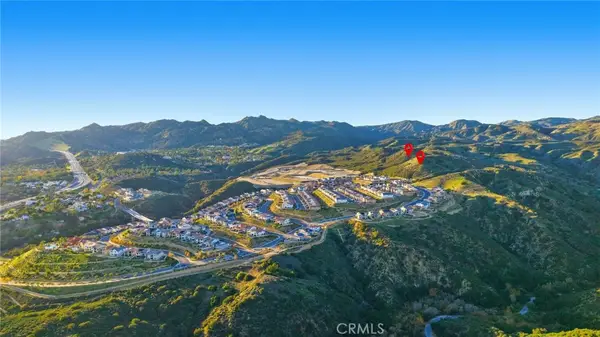 $899,000Active39.29 Acres
0 Canoga, Chatsworth, CA 91311
MLS# SR26149724Listed by: PINNACLE ESTATE PROPERTIES - New
 $1,149,000Active5 beds 3 baths2,201 sq. ft.
20657 Septo, Chatsworth, CA 91311
MLS# SR26176419Listed by: PINNACLE ESTATE PROPERTIES
- New
 $1,250,000Active4 beds 3 baths2,084 sq. ft.
20800 Chatsworth Street, Chatsworth, CA 91311
MLS# SR26175842Listed by: KELLER WILLIAMS ENCINO/SHERMAN OAKS - New
 $1,700,000Active3 beds 2 baths1,056 sq. ft.
10336 De Soto, Chatsworth, CA 91311
MLS# SR26175306Listed by: THEHOMEPROZ


Protect your home and budget from life's surprises with an Assurant Home Warranty, backed by a partner that supports you through every step of homeownership. Explore Plans.
© 2023 - 2026 ERA Franchise Systems LLC. All rights reserved. ERA Franchise Systems LLC fully supports the principles of the Fair Housing Act and the Equal Opportunity Act. ERA, ERA Real Estate powered, and their respective logos are registered service marks of ERA Franchise Systems LLC. Each office is independently owned and operated.