
11091 Woodcrest Court, Chatsworth, CA 91311
Local realty services provided by:ERA North Orange County Real Estate
Listed by: bassem abdul-fattah
Office: coldwell banker realty818-995-2424
MLS#:SR26116532
Source:CRMLS
Price summary
- Price:$2,549,000
- Price per sq. ft.:$523.19
- Monthly HOA dues:$450
About this home
The property will off the market for 10 Days and it will be listed again with me. Broker & Agents please be respectful to the owners and don't reach out, call or disturb the owners!! Please allow me to introduce this stunning and luxury home located in the exclusive gated community of Verona Estates in Chatsworth just minutes from The Vineyards shopping, dining, and entertainment center. This exquisite residence showcases 5 bedrooms and 5.5 bathrooms, situated on a generous 20,053 sq ft lot with an impressive 4,872 sq ft of refined living space. Step through the inviting covered entry into a dramatic two-story foyer, highlighted by a striking floating staircase with sleek glass panel railings. The expansive great room and two-story casual dining area feature a 60" linear fireplace and a large flex space ideal for an office, media room, or library. A wall of 32 feet of stacking glass doors seamlessly connects the interior to the expansive covered outdoor living space and a pool-sized backyard-a true entertainer's dream. An additional lower yard area offers room for up to two horses or can be transformed into a private recreation space. The gourmet kitchen is a showstopper with a large marble waterfall-edge island, Wolf appliances, Sub-Zero refrigerator, breakfast nook, and a separate Prep Kitchen. You'll also find two walk-in pantries and a dedicated work room for extra storage and functionality. Upgraded throughout with designer finishes including custom cabinetry, high-end hardware, wide-plank European oak hardwood flooring, and luxurious large-format tile in the spa-inspired primary bath-featuring an oversized soaking tub and a spacious dual-head glass-enclosed shower. All bedrooms are en-suite, including a convenient first-floor guest suite. Situated on a private corner lot on a quiet cul-de-sac, the home also includes extensive electrical upgrades, pre-wiring for surround sound and exterior security, and a leased solar system for energy efficiency. Must see to appreciate the quality and the luxury of this beautiful estate....
Contact an agent
Home facts
- Year built:2025
- Listing ID #:SR26116532
- Added:141 day(s) ago
- Updated:October 16, 2026 at 11:30 PM
Rooms and interior
- Bedrooms:5
- Total bathrooms:6
- Full bathrooms:5
- Half bathrooms:1
- Flooring:Tile, Wood
- Kitchen Description:Dishwasher, Double Oven, Electric Cooktop, Microwave, Pantry, Range Hood, Refrigerator, Walk In Pantry
- Living area:4,872 sq. ft.
Heating and cooling
- Cooling:Central Air, Electric, Zoned
- Heating:Central Furnace, Electric, Fireplaces, Forced Air, Zoned
- Central air:Yes
Structure and exterior
- Roof:Concrete, Flat Tile
- Year built:2025
- Building area:4,872 sq. ft.
- Lot area:0.46 Acres
- Lot Features:Back Yard, Corner Lot, Cul De Sac, Front Yard, Paved, Yard
- Construction Materials:Stone Veneer, Stucco
- Exterior Features:Covered Patio, Patio
- Foundation Description:Slab
- Levels:2 Story
Utilities
- Water:Public, Water Connected
- Sewer:Public Sewer, Sewer Connected, Sewer Tap Paid
Finances and disclosures
- Price:$2,549,000
- Price per sq. ft.:$523.19
Features and amenities
- Appliances:Dishwasher, Disposal, Double Oven, Electric Cooktop, Microwave, Range Hood, Refrigerator
- Laundry features:Gas Dryer Hookup, Inside, Laundry Room, Washer Hookup
- Amenities:Controlled Access, Entrance Foyer, Fire Detection System, Fire Sprinkler System, Gated Community, High Ceilings, Horse Trails, Loft, Low Emittance Windows, Open Floorplan, Pantry, Rain Gutters, Recessed Lighting, Security Gate, Smoke Detectors, Two Story Ceilings, Walk In Closets
Parking
- Total parking spaces:2
- Parking description:Door Single, Driveway, Garage, Garage Door Opener, Off Street
- Garage:Yes
- Garage spaces:2
New listings near 11091 Woodcrest Court
- New
 $185,000Active2 beds 2 baths
20652 Lassen #114, Chatsworth, CA 91311
MLS# SR26224866Listed by: MISSION REAL ESTATE - Open Sat, 2 to 4pmNew
 $660,000Active2 beds 3 baths1,427 sq. ft.
11344 Old Ranch Rd, Chatsworth, CA 91311
MLS# SR26222040Listed by: PARAGON REALTY - Open Sun, 1 to 4pmNew
 $1,749,000Active5 beds 5 baths4,100 sq. ft.
22501 Marilla Street, Chatsworth, CA 91311
MLS# SR26221246Listed by: PINNACLE ESTATE PROPERTIES - Open Sun, 1 to 4pmNew
 $799,999Active3 beds 1 baths1,002 sq. ft.
10216 Owensmouth, Chatsworth, CA 91311
MLS# SR26221859Listed by: LUXURY COLLECTIVE - Open Sat, 1:30 to 4pmNew
 $1,339,000Active5 beds 4 baths3,319 sq. ft.
22271 Craggy View, Chatsworth, CA 91311
MLS# SR26222173Listed by: RODEO REALTY - Open Sun, 1 to 4pmNew
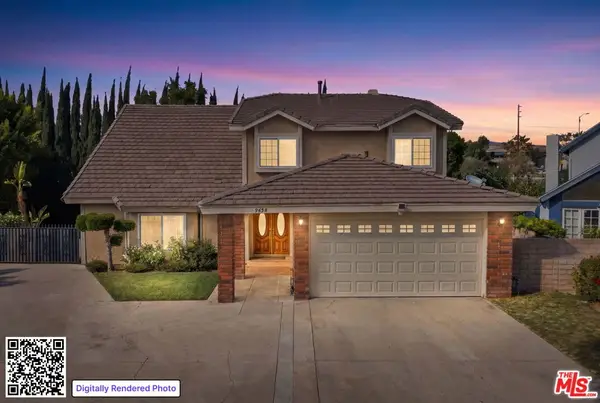 $1,050,000Active5 beds 4 baths2,958 sq. ft.
9458 Megan Avenue, Chatsworth, CA 91311
MLS# 26101885Listed by: ROMEO ECHO USA - Open Sun, 12 to 3pmNew
 $525,000Active2 beds 2 baths1,086 sq. ft.
9915 Variel Avenue #22, Chatsworth, CA 91311
MLS# SR26221335Listed by: PINNACLE ESTATE PROPERTIES, INC. - New
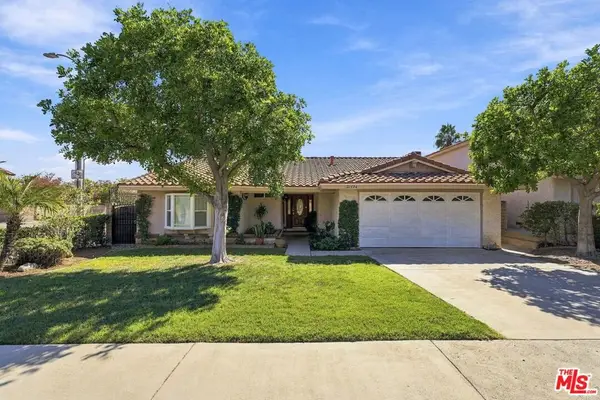 $1,100,000Active3 beds 2 baths1,879 sq. ft.
21404 Germain Street, Chatsworth, CA 91311
MLS# 26999183Listed by: CORE REAL ESTATE GROUP - Open Sat, 1 to 4pmNew
 $1,079,000Active4 beds 3 baths2,058 sq. ft.
10037 Sunnybrae Avenue, Chatsworth, CA 91311
MLS# SR26219888Listed by: LA PREMIER REALTY, INC. - Open Sun, 1 to 4pmNew
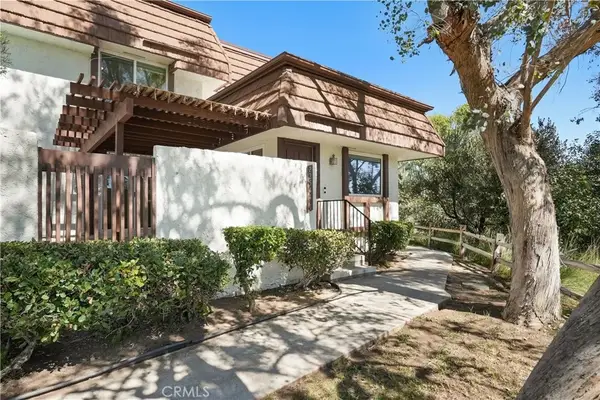 $645,000Active4 beds 3 baths1,773 sq. ft.
22544 Jeffrey Mark Court #1, Chatsworth, CA 91311
MLS# SB26219736Listed by: ESTATE PROPERTIES


Protect your home and budget from life's surprises with an Assurant Home Warranty, backed by a partner that supports you through every step of homeownership. Explore Plans.
© 2023 - 2026 ERA Franchise Systems LLC. All rights reserved. ERA Franchise Systems LLC fully supports the principles of the Fair Housing Act and the Equal Opportunity Act. ERA, ERA Real Estate powered, and their respective logos are registered service marks of ERA Franchise Systems LLC. Each office is independently owned and operated.