
19701 Lemarsh Street, Chatsworth, CA 91311
Local realty services provided by:ERA North Orange County Real Estate
Listed by: ceyla bucardo, cristian hernandez
Office: real brokerage technologies inc
MLS#:SR26187450
Source:San Diego MLS via CRMLS
Price summary
- Price:$1,325,000
- Price per sq. ft.:$565.03
About this home
Welcome to this spacious 4-bedroom, 3-bathroom home offering approximately 2,345 square feet of comfortable living space. The inviting layout provides plenty of room for everyday living, relaxation, and entertaining. Step outside to discover a large private backyard that truly sets this property apart, featuring a sparkling pool, outdoor kitchen , and a sports court, large covered patio that creates the perfect setting for gatherings, recreation, and summer enjoyment. The expansive outdoor space offers endless possibilities for entertaining or relaxing by the pool. A convenient 3-car garage provides generous parking and storage, recent updates include newer HVAC system, electric panel , and driveway. With its combination of spacious living areas, exceptional backyard amenities, and ample parking, this is a must see home!
Contact an agent
Home facts
- Year built:1977
- Listing ID #:SR26187450
- Added:3 day(s) ago
- Updated:September 07, 2026 at 03:37 AM
Rooms and interior
- Bedrooms:4
- Total bathrooms:3
- Full bathrooms:3
- Flooring:Tile, Wood
- Kitchen Description:Dishwasher, Gas Oven, Gas Stove, Microwave, Refrigerator
- Living area:2,345 sq. ft.
Heating and cooling
- Cooling:Central Forced Air
- Heating:Forced Air Unit
Structure and exterior
- Roof:Shingle
- Year built:1977
- Building area:2,345 sq. ft.
- Architectural Style:Traditional
- Construction Materials:Stucco
- Exterior Features:Covered, Deck, Patio, Porch
- Levels:1 Story
Utilities
- Water:Public, Water Connected
- Sewer:Public Sewer, Sewer Connected
Finances and disclosures
- Price:$1,325,000
- Price per sq. ft.:$565.03
Features and amenities
- Appliances:Dishwasher, Dryer, Gas Oven, Gas Stove, Microwave, Refrigerator, Washer, Water Purifier
- Laundry features:Dryer, Washer
- Pool features:Below Ground, Private
Parking
- Total parking spaces:7
- Parking description:Direct Garage Access, Garage, Garage - Two Door
- Garage spaces:3
 This information is deemed reliable but not guaranteed. You should rely on this information only to decide whether or not to further investigate a particular property. BEFORE MAKING ANY OTHER DECISION, YOU SHOULD PERSONALLY INVESTIGATE THE FACTS (e.g. square footage and lot size) with the assistance of an appropriate professional. You may use this information only to identify properties you may be interested in investigating further. All uses except for personal, non-commercial use in accordance with the foregoing purpose are prohibited. Redistribution or copying of this information, any photographs or video tours is strictly prohibited. This information is derived from the Internet Data Exchange (IDX) service provided by San Diego MLS®. Displayed property listings may be held by a brokerage firm other than the broker and/or agent responsible for this display. The information and any photographs and video tours and the compilation from which they are derived is protected by copyright. Compilation © 2020 San Diego MLS®, Inc.
New listings near 19701 Lemarsh Street
- Coming Soon
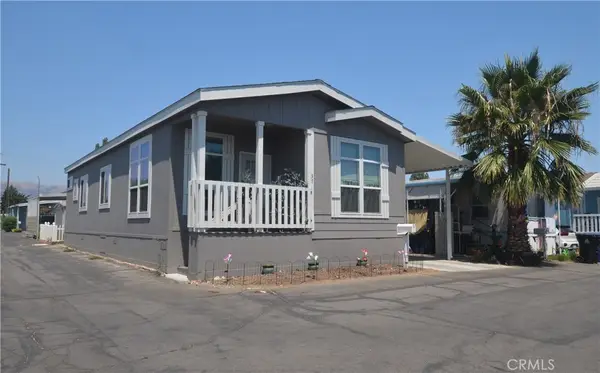 $273,000Coming Soon2 beds 2 baths1,100 sq. ft.
21001 Plummer Street #37, Chatsworth, CA 91311
MLS# SR26195453Listed by: COLDWELL BANKER EXCLUSIVE - Coming SoonOpen Sat, 12 to 3pm
 $1,695,000Coming Soon6 beds 5 baths3,388 sq. ft.
9957 Shoup Avenue, Chatsworth, CA 91311
MLS# DW26192330Listed by: ALLSTARS REALTY - Coming Soon
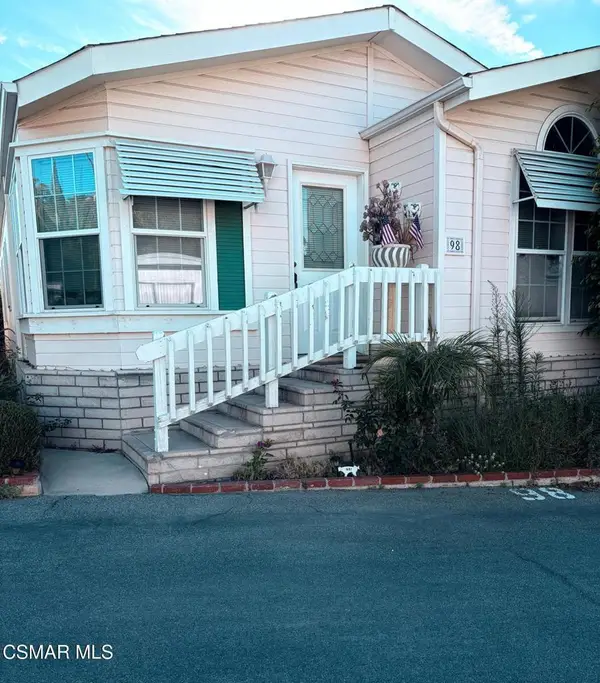 $240,000Coming Soon3 beds 2 baths1,296 sq. ft.
11401 Topanga Canyon Boulevard #98, Chatsworth, CA 91311
MLS# 226004134Listed by: KELLER WILLIAMS WESTLAKE VILLAGE - Coming Soon
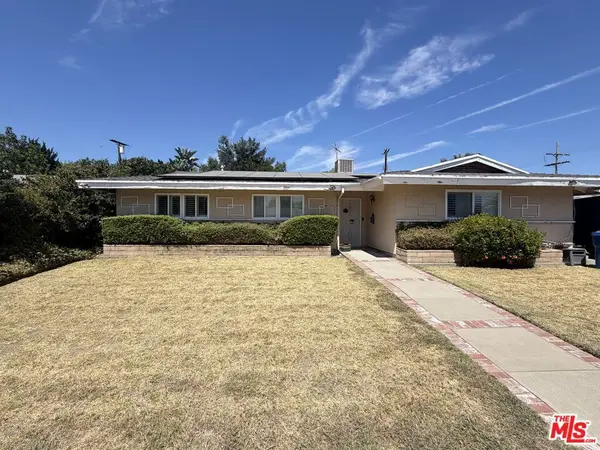 $799,000Coming Soon3 beds 2 baths1,368 sq. ft.
20111 Superior Street, Chatsworth, CA 91311
MLS# 26875597Listed by: BEVERLY & COMPANY LUXURY PROPERTIES - Open Sat, 10am to 1pmNew
 $1,100,000Active3 beds 3 baths1,838 sq. ft.
9595 Dennis Way, Chatsworth, CA 91311
MLS# 226004245Listed by: EXP REALTY OF GREATER LOS ANGELES INC. - New
 $249,000Active2 beds 2 baths1,157 sq. ft.
11401 Topanga Canyon Blvd Spc 12, Chatsworth, CA 91311
MLS# SR26193074Listed by: CINEMA REAL ESTATE - New
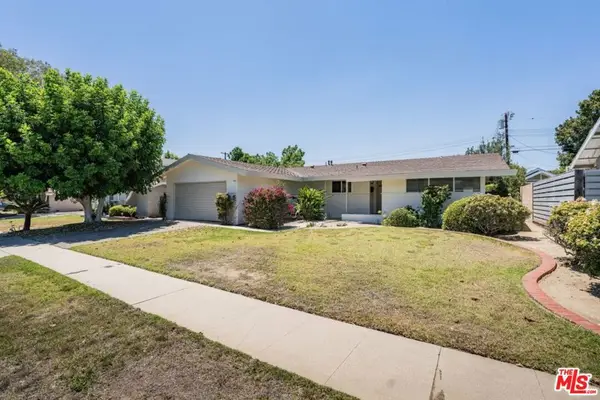 $865,000Active3 beds 2 baths1,435 sq. ft.
9811 Lubao Avenue, Los Angeles, CA 91311
MLS# 26984533Listed by: KELLER WILLIAMS REALTY CALABASAS - Open Sat, 11am to 3pmNew
 $959,000Active3 beds 2 baths1,875 sq. ft.
9660 Delco Avenue, Chatsworth, CA 91311
MLS# SR26195034Listed by: PARK REGENCY REALTY - New
 $205,000Active2 beds 2 baths1,000 sq. ft.
21500 Lassen Street #117, Chatsworth, CA 91311
MLS# 226004229Listed by: KELLER WILLIAMS EXCLUSIVE PROPERTIES - New
 $176,000Active2 beds 2 baths960 sq. ft.
21001 Plummer #21, Chatsworth, CA 91311
MLS# SR26194072Listed by: GOLD STAR REALTY


Protect your home and budget from life's surprises with an Assurant Home Warranty, backed by a partner that supports you through every step of homeownership. Explore Plans.
© 2023 - 2026 ERA Franchise Systems LLC. All rights reserved. ERA Franchise Systems LLC fully supports the principles of the Fair Housing Act and the Equal Opportunity Act. ERA, ERA Real Estate powered, and their respective logos are registered service marks of ERA Franchise Systems LLC. Each office is independently owned and operated.