
19817 Hiawatha Street, Chatsworth, CA 91311
Local realty services provided by:ERA North Orange County Real Estate
19817 Hiawatha Street,Chatsworth, CA 91311
$1,175,000
- 4 Beds
- 3 Baths
- - sq. ft.
- Single family
- Sold
Listed by: jessica miller
Office: pinnacle estate properties, inc.
MLS#:SR26104715
Source:MLSListings
Sorry, we are unable to map this address
Price summary
- Price:$1,175,000
About this home
Located in the prestigious and highly sought-after Oakshire Knolls Estates in Chatsworth, this single-story residence features 4 bedrooms, 2.5 baths, and 2,594 sq ft of living space on a sprawling 17,554 sq ft lot. A double-door entry welcomes you into the living room with soaring ceilings, a double-sided fireplace, and an abundance of natural light throughout the home. The kitchen offers an eating area and opens to the family room, creating a comfortable space for everyday living and entertaining. The spacious primary suite includes its own fireplace, adding warmth and charm. Additional highlights include a 3-car garage and a dedicated laundry room for added convenience. Step outside to a beautiful, private backyard oasis with an expansive yard offering plenty of room for a pool, the perfect canvas for your dream outdoor retreat. Conveniently located near Starbucks, Trader Joe's, Mason Park and Recreation Center, The Vineyards at Porter Ranch, and more. Don’t let this one pass you by!
Contact an agent
Home facts
- Year built:1976
- Listing ID #:SR26104715
- Added:92 day(s) ago
- Updated:August 22, 2026 at 06:55 AM
Rooms and interior
- Bedrooms:4
- Total bathrooms:3
- Full bathrooms:2
- Half bathrooms:1
- Dining Description:In Kitchen
- Kitchen Description:Dishwasher, Refrigerator
Heating and cooling
- Cooling:Central Air
- Heating:Central Forced Air, Fireplace
Structure and exterior
- Roof:Tile
- Year built:1976
- Architectural Style:Contemporary
- Exterior Features:Automatic Sprinkler(s), Balcony/Patio, Gazebo
- Foundation Description:Concrete Slab
- Levels:1 Story
Utilities
- Water:District - Public
Finances and disclosures
- Price:$1,175,000
Features and amenities
- Laundry features:Dryer, Washer
- Amenities:Double Pane Window(s), High Ceiling, Wet Bar
Parking
- Parking description:Garage
 The information being provided by Mlslistings Inc is for the consumer's personal, non-commercial use and may not be used for any purpose other than to identify prospective properties consumer may be interested in purchasing. Any information relating to real estate for sale referenced on this web site comes from the Internet Data Exchange (IDX) program of the Mlslistings Inc. ERA North Orange County Real Estate is not a Multiple Listing Service (MLS), nor does it offer MLS access. This website is a service of ERA North Orange County Real Estate, a broker participant of Mlslistings Inc. This web site may reference real estate listing(s) held by a brokerage firm other than the broker and/or agent who owns this web site.
The accuracy of all information, regardless of source, including but not limited to open house information, square footages and lot sizes, is deemed reliable but not guaranteed and should be personally verified through personal inspection by and/or with the appropriate professionals. The data contained herein is copyrighted by Mlslistings Inc and is protected by all applicable copyright laws. Any unauthorized dissemination of this information is in violation of copyright laws and is strictly prohibited.
Properties in listings may have been sold or may no longer be available.
Copyright 2026 Mlslistings Inc. All rights reserved.
The information being provided by Mlslistings Inc is for the consumer's personal, non-commercial use and may not be used for any purpose other than to identify prospective properties consumer may be interested in purchasing. Any information relating to real estate for sale referenced on this web site comes from the Internet Data Exchange (IDX) program of the Mlslistings Inc. ERA North Orange County Real Estate is not a Multiple Listing Service (MLS), nor does it offer MLS access. This website is a service of ERA North Orange County Real Estate, a broker participant of Mlslistings Inc. This web site may reference real estate listing(s) held by a brokerage firm other than the broker and/or agent who owns this web site.
The accuracy of all information, regardless of source, including but not limited to open house information, square footages and lot sizes, is deemed reliable but not guaranteed and should be personally verified through personal inspection by and/or with the appropriate professionals. The data contained herein is copyrighted by Mlslistings Inc and is protected by all applicable copyright laws. Any unauthorized dissemination of this information is in violation of copyright laws and is strictly prohibited.
Properties in listings may have been sold or may no longer be available.
Copyright 2026 Mlslistings Inc. All rights reserved.New listings near 19817 Hiawatha Street
- Coming Soon
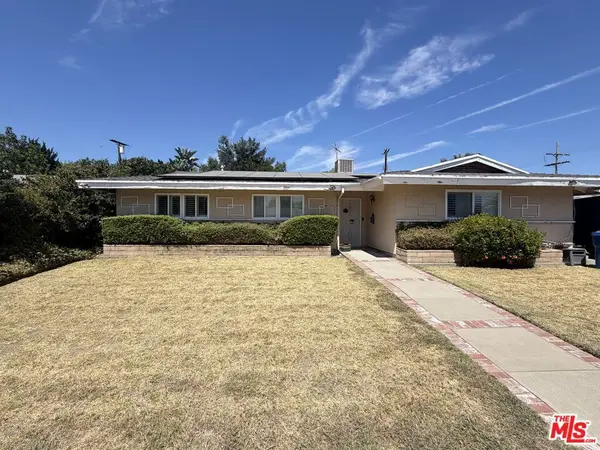 $799,000Coming Soon3 beds 2 baths1,368 sq. ft.
20111 Superior Street, Chatsworth, CA 91311
MLS# 26875597Listed by: BEVERLY & COMPANY LUXURY PROPERTIES - New
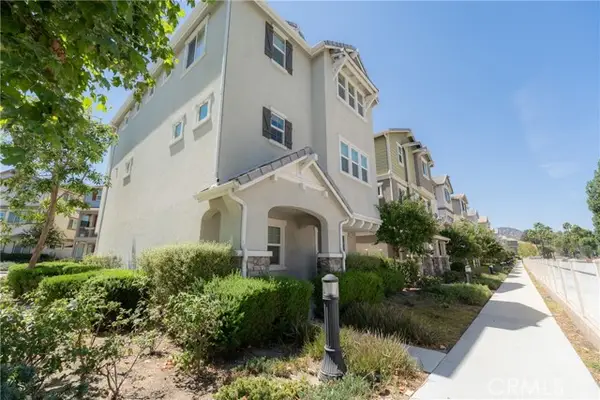 $899,000Active4 beds 4 baths2,236 sq. ft.
9110 Foster, Chatsworth, CA 91311
MLS# SR26183491Listed by: KELLER WILLIAMS LUXURY - Open Sat, 2 to 4pmNew
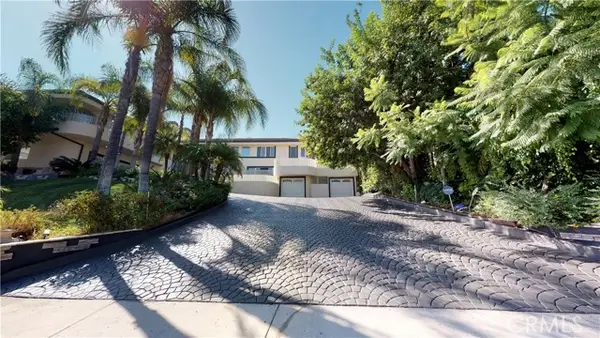 $1,890,000Active4 beds 4 baths4,000 sq. ft.
22500 Summit Ridge, Chatsworth, CA 91311
MLS# SR26182502Listed by: ALAN DEAN SHIFMAN - Open Sat, 1 to 4pmNew
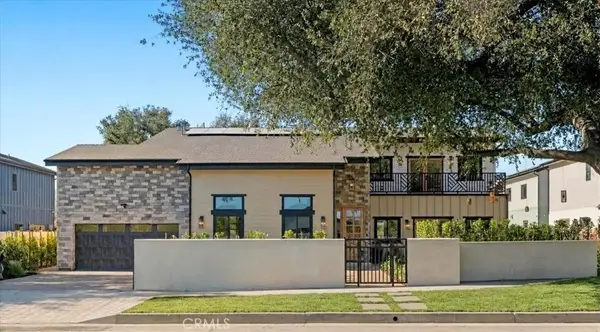 $2,395,000Active4 beds 3 baths3,276 sq. ft.
21811 San Jose Street, Chatsworth, CA 91311
MLS# GD26180476Listed by: PROSPECT GROUP INC. - Open Sun, 1 to 4pmNew
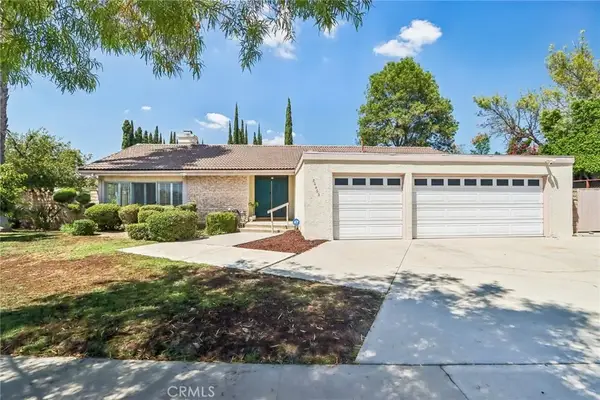 $1,150,000Active4 beds 3 baths2,420 sq. ft.
20463 Bermuda Street, Chatsworth, CA 91311
MLS# SR26180747Listed by: PINNACLE ESTATE PROPERTIES - Open Sat, 10am to 2pmNew
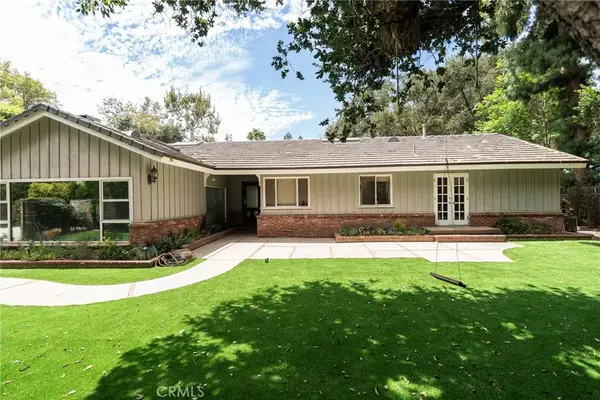 $1,595,000Active3 beds 4 baths2,637 sq. ft.
10461 Andora, Chatsworth, CA 91311
MLS# SR26182225Listed by: CENTURY 21 MASTERS - Open Sat, 1pm to 4amNew
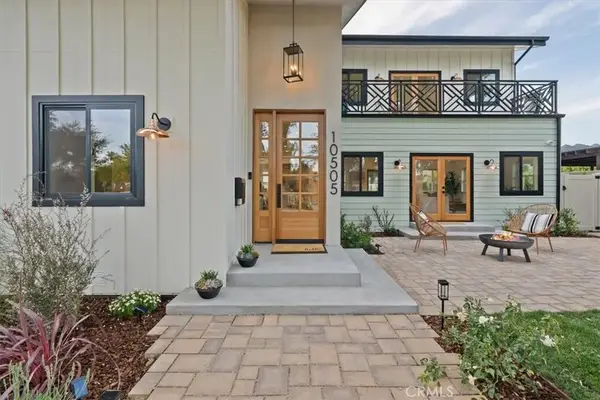 $2,399,000Active4 beds 3 baths3,202 sq. ft.
10505 Jordan, Chatsworth, CA 91311
MLS# GD26180480Listed by: PROSPECT GROUP INC. - Open Sun, 12 to 3pmNew
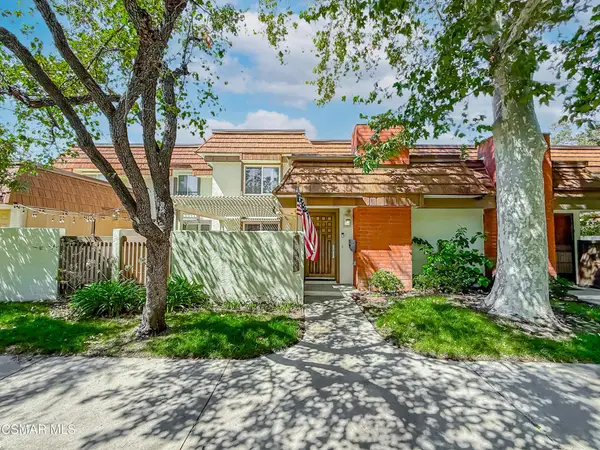 $639,900Active3 beds 3 baths1,773 sq. ft.
10435 Larwin Avenue, Chatsworth, CA 91311
MLS# 226003953Listed by: ALTERA REAL ESTATE SERVICES - New
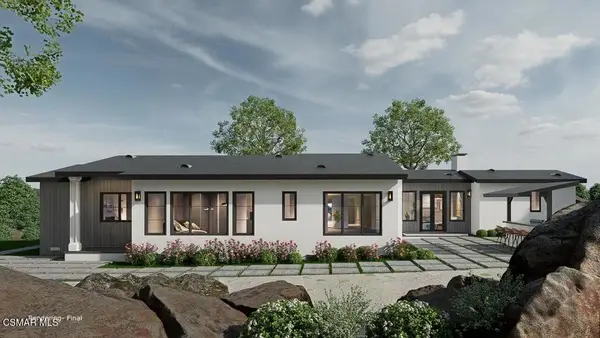 $5,735,000Active3 beds 2 baths2,151 sq. ft.
10869 Farralone Avenue, Chatsworth, CA 91311
MLS# 226003929Listed by: RODEO REALTY - Open Sat, 1 to 3:30pmNew
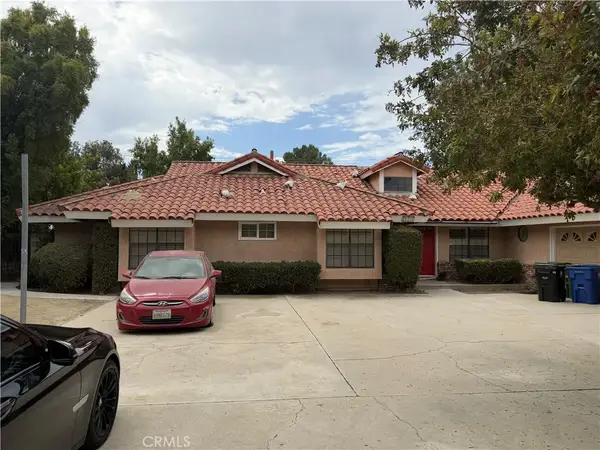 $1,050,000Active5 beds 4 baths2,823 sq. ft.
21720 Los Alimos, Los Angeles, CA 91311
MLS# SB26178283Listed by: INHERITANCE REALTY INC.


Protect your home and budget from life's surprises with an Assurant Home Warranty, backed by a partner that supports you through every step of homeownership. Explore Plans.
© 2023 - 2026 ERA Franchise Systems LLC. All rights reserved. ERA Franchise Systems LLC fully supports the principles of the Fair Housing Act and the Equal Opportunity Act. ERA, ERA Real Estate powered, and their respective logos are registered service marks of ERA Franchise Systems LLC. Each office is independently owned and operated.